Leave a Message

Thank you for your message. I will be in touch with you shortly.

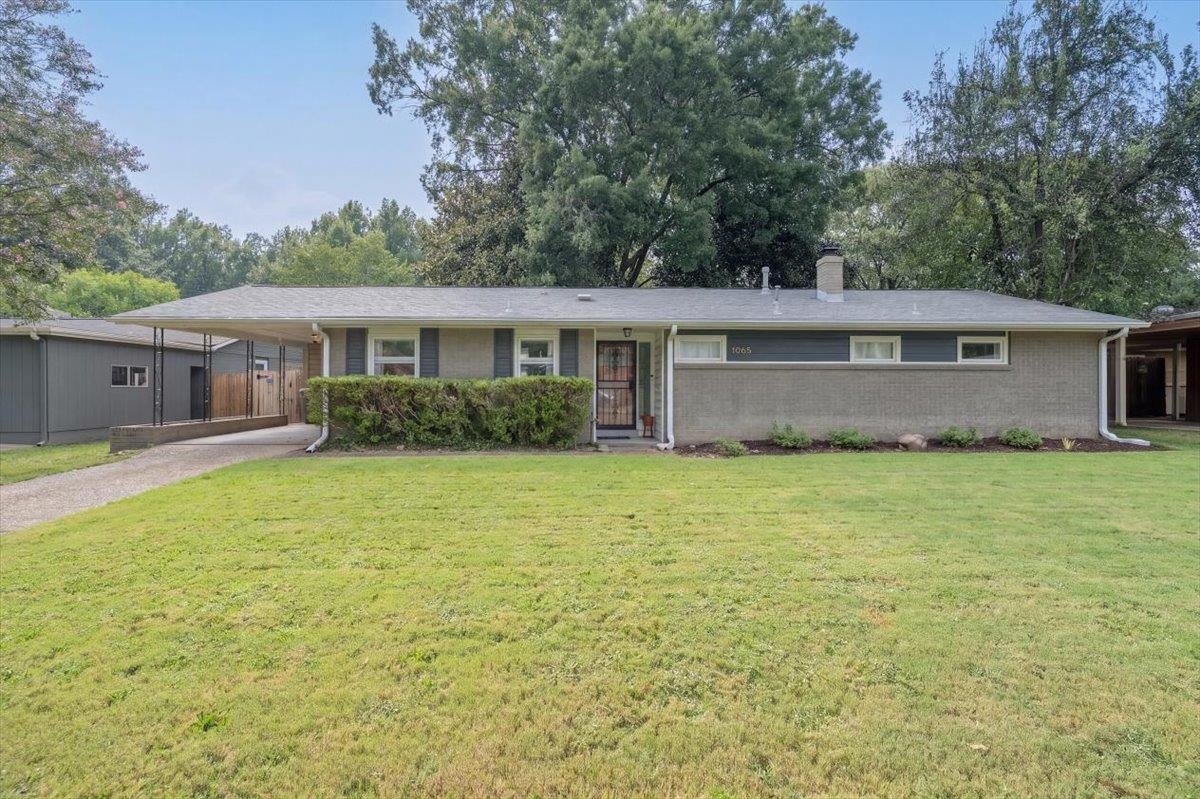
Single-story brick ranch house with a covered carport, long windows, and a broad front lawn.
1065 IVY RD
1065 IVY RD
1065 IVY RD
1065 IVY RD
1065 IVY RD
1065 IVY RD
1065 IVY RD
1065 IVY RD
1065 IVY RD
1065 IVY RD
1065 IVY RD
1065 IVY RD
1065 IVY RD
1065 IVY RD
1065 IVY RD
1065 IVY RD
1065 IVY RD
1065 IVY RD
1065 IVY RD
1065 IVY RD
1065 IVY RD
1065 IVY RD
1065 IVY RD
1065 IVY RD
1065 IVY RD
1065 IVY RD
1065 IVY RD
1065 IVY RD
1065 IVY RD
1065 IVY RD
1065 IVY RD
1065 IVY RD
1065 IVY RD
1065 IVY RD
SEE ALL PHOTOS
Single-story brick ranch house with a covered carport, long windows, and a broad front lawn.
1065 IVY RD
1065 IVY RD
1065 IVY RD
1065 IVY RD
1065 IVY RD
1065 IVY RD
1065 IVY RD
1065 IVY RD
1065 IVY RD
1065 IVY RD
1065 IVY RD
1065 IVY RD
1065 IVY RD
1065 IVY RD
1065 IVY RD
1065 IVY RD
1065 IVY RD
1065 IVY RD
1065 IVY RD
1065 IVY RD
1065 IVY RD
1065 IVY RD
1065 IVY RD
1065 IVY RD
1065 IVY RD
1065 IVY RD
1065 IVY RD
1065 IVY RD
1065 IVY RD
1065 IVY RD
1065 IVY RD
1065 IVY RD
1065 IVY RD
1065 IVY RD
For Sale

1065 IVY RD

1065 IVY RD, Memphis, TN 38117

$289,000
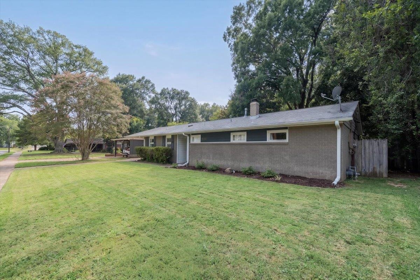
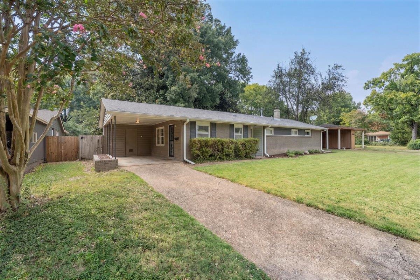
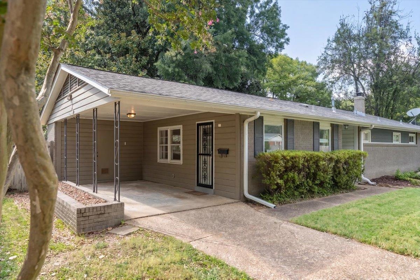
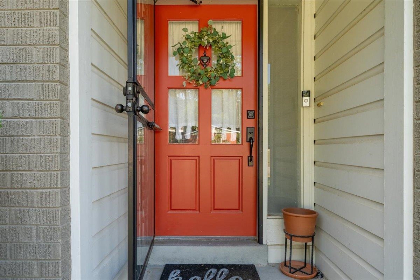
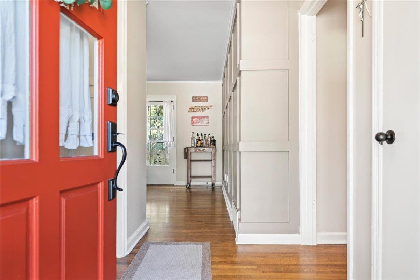
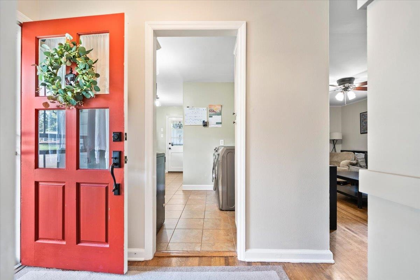
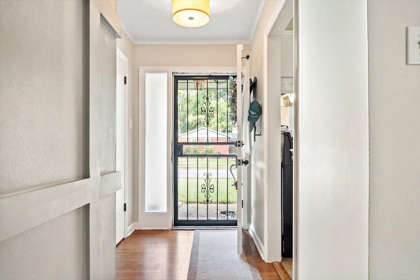
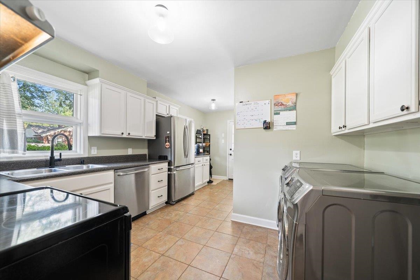
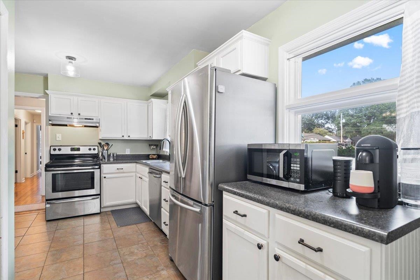
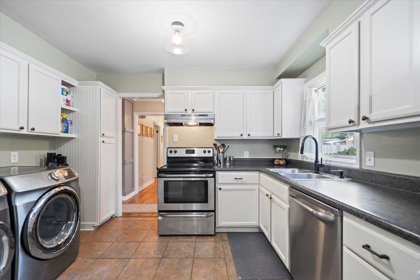
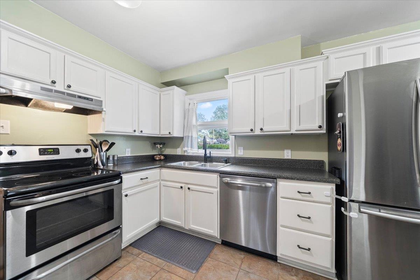
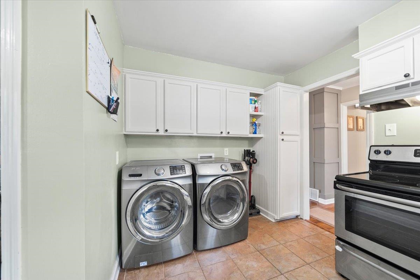
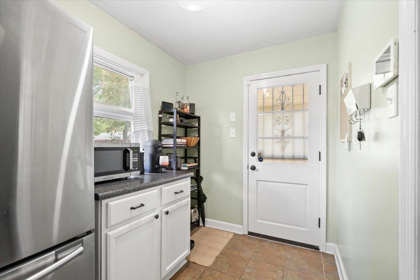
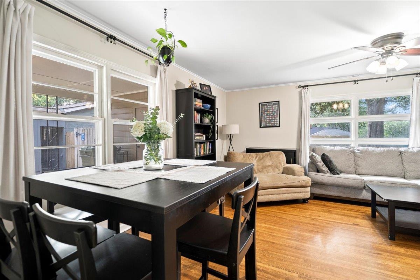
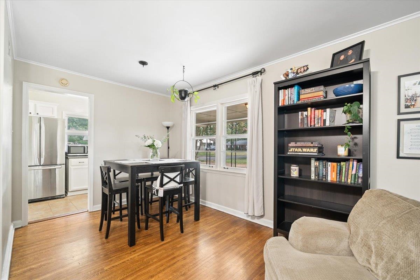
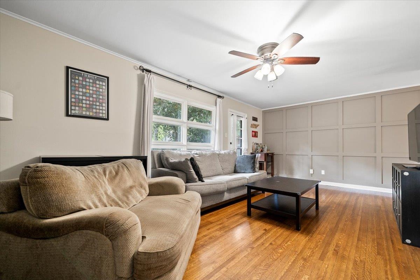
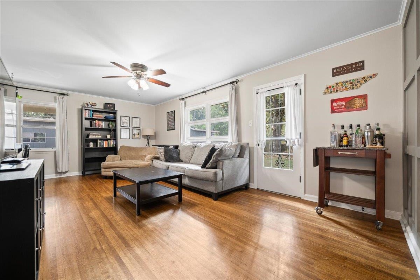
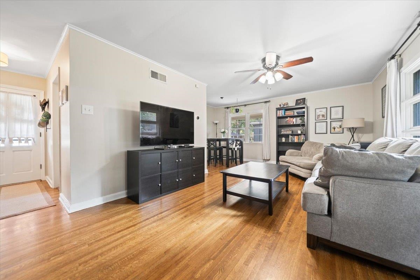
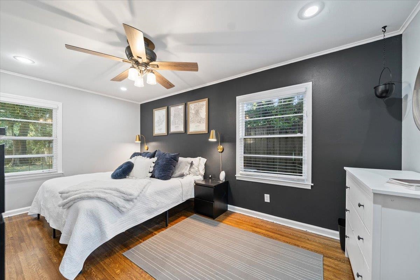
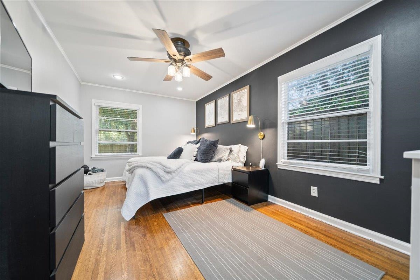
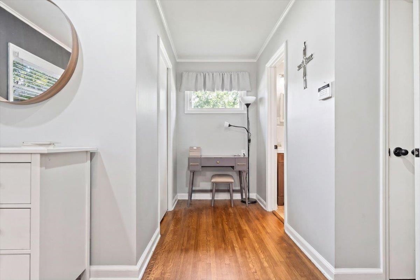
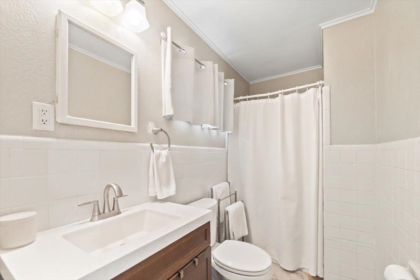
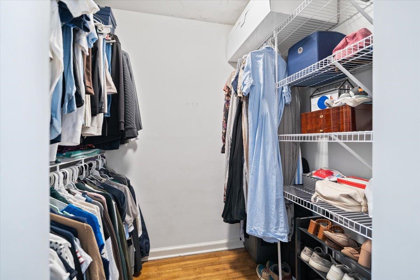
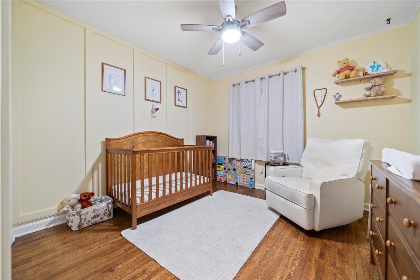
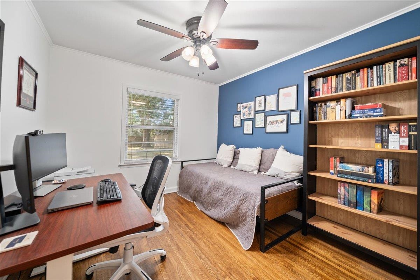
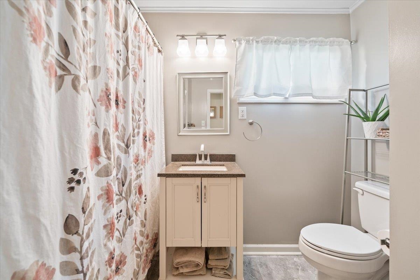
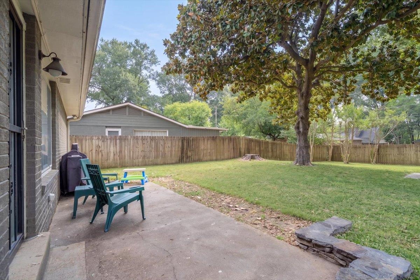
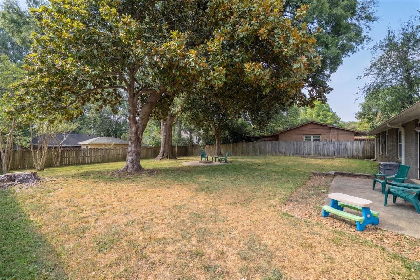
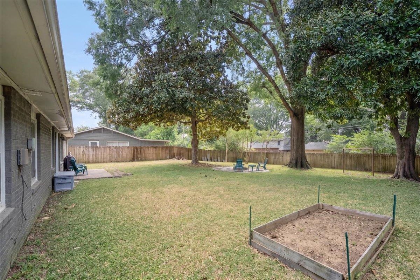
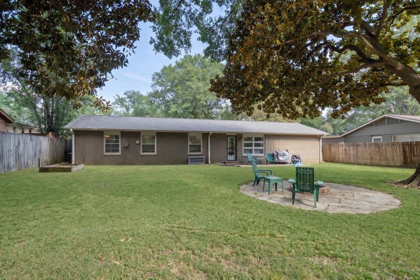
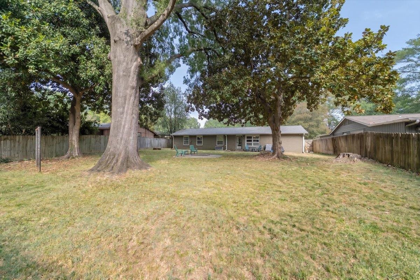
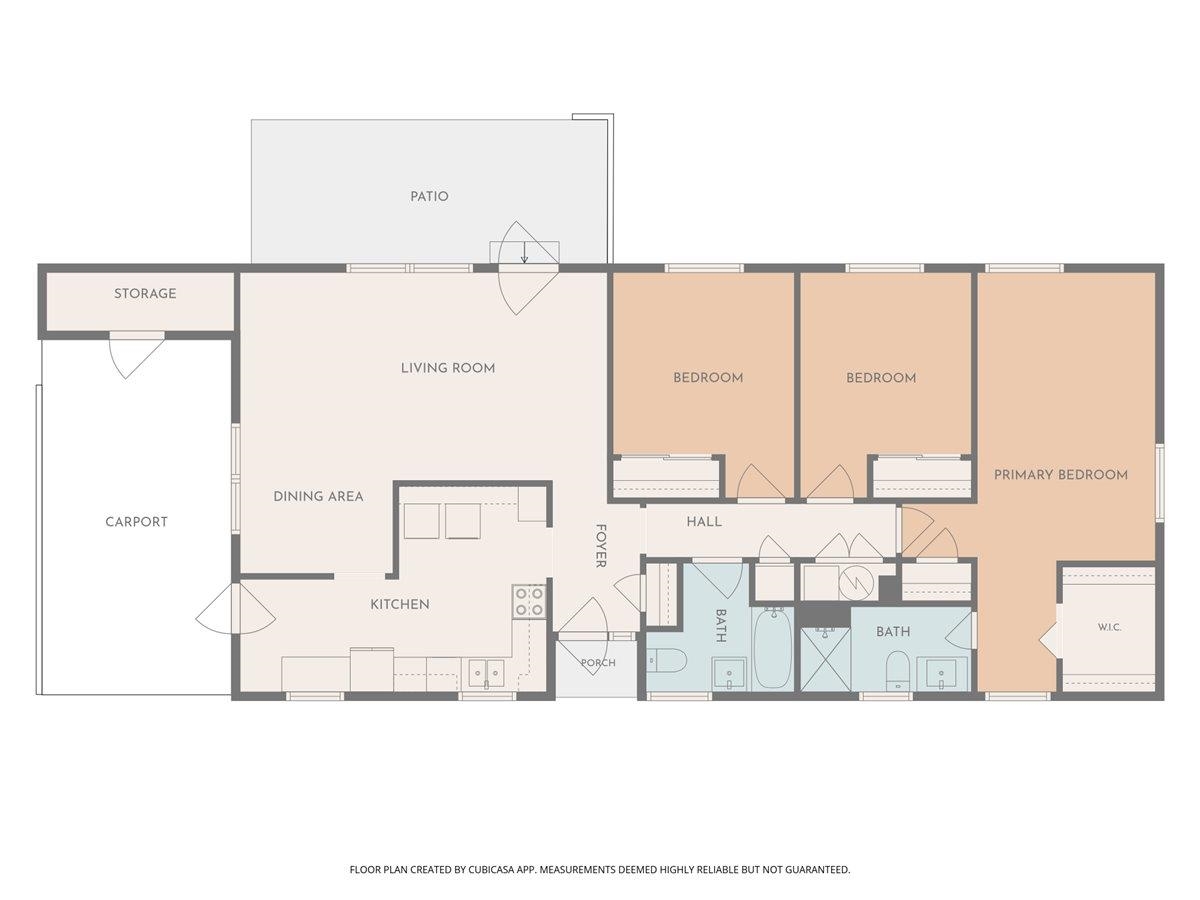
This adorable painted brick Colonial Acres home lives like a dream. A proper entry w coat closet welcomes you into this light filled home you're sure to love. The fully updated kitchen features stainless appliances, ample storage and good working counter space. Beautiful Harwood floors extend throughout the living spaces and bedrooms. The spacious living/dining room incudes fabulous mid century windows overlooking the back patio and back yard and a classic feature wall for added architectural flare. The primary bedroom is a wonderful find- it's very spacious and includes a dressing area, a true walk-in closet and a private updated en suite. The two remaining bedrooms share the second updated bath. The large shady backyard includes a patio, garden bed and a stone fire pit. The prime location offers easy access to shopping, schools, parks and everything else. Welcome home:)

3
beds

2
baths

1,355 Sq.Ft. LIVING AREA

10,018.8 Sq.Ft. lot

Shelly Rainwater

Shelly Rainwater

Features & Amenities

Interior

  • total bedrooms3
  • Total bathrooms2
  • full bathrooms2
  • APPLIANCES Range/Oven, Dishwasher
  • other interior Features Hardwood Throughout, Tile, Living Room, Dining Room, Kitchen, Primary Bedroom, 2nd Bedroom, 3rd Bedroom, 2 or More Baths, LR/DR Combination, Updated/Renovated Kitchen, W/D Connection in Kitchen, All Bedrooms Down, Primary Down, Renovated Bathroom

Area & Lot

  • Status For Sale
  • Living Area1,355 Sq.Ft.
  • Lot Area10,018.8 Sq.Ft.
  • MLS® ID10231226
  • TypeResidential
  • YEAR BUILT1956
  • NeighborhoodEast Memphis
  • Architecture StylesTraditional
  • School DistrictAppraisal

Exterior

  • STORIES1
  • utilitiesPublic Sewer, Public Water
  • PoolNone
  • roofComposition Shingles
  • lot featuresSome Trees, Level, Landscaped, Wood Fenced
  • parkingDriveway/Pad
  • HEAT TYPECentral
  • AIR CONDITIONINGCentral
  • SubstructureSlab
  • other exterior FeaturesPatio

Financial

  • Sales Price$289,000
  • Real Estate Tax $1,800/yr
image

Schedule a Showing

I would love to show you this beautiful property. Please select your preferred date and time below. I will be in touch shortly to confirm your appointment.

Schedule a Showing

I would love to show you this beautiful property. Please select your preferred date and time below. I will be in touch shortly to confirm your appointment.

Thank you for your interest in 1065 IVY RD, Memphis, TN 38117. We are reviewing your request and will be in touch shortly!

Mortgage Calculator

Estimate your monthly mortgage payment, including the principal and interest, property taxes, and HOA. Adjust the values to generate a more accurate rate.
All estimates are provided for informational purposes only. Actual amounts may vary.
$0,000 Your Payment 20 15 65
$0,000 Your Payment

Work with Alan

I take pride in guiding every client through the process with honesty, expertise, and a personal touch. From your first consultation to closing day, I'm here to make your experience smooth, informed, and stress-free.

Follow Me on Instagram