Leave a Message

Thank you for your message. I will be in touch with you shortly.

1230 MISTY ISLE DR
1230 MISTY ISLE DR
1230 MISTY ISLE DR
1230 MISTY ISLE DR
1230 MISTY ISLE DR
1230 MISTY ISLE DR
1230 MISTY ISLE DR
1230 MISTY ISLE DR
1230 MISTY ISLE DR
1230 MISTY ISLE DR
1230 MISTY ISLE DR
1230 MISTY ISLE DR
1230 MISTY ISLE DR
1230 MISTY ISLE DR
1230 MISTY ISLE DR
1230 MISTY ISLE DR
1230 MISTY ISLE DR
1230 MISTY ISLE DR
1230 MISTY ISLE DR
1230 MISTY ISLE DR
1230 MISTY ISLE DR
1230 MISTY ISLE DR
1230 MISTY ISLE DR
1230 MISTY ISLE DR
1230 MISTY ISLE DR
1230 MISTY ISLE DR
1230 MISTY ISLE DR
1230 MISTY ISLE DR
1230 MISTY ISLE DR
SEE ALL PHOTOS
1230 MISTY ISLE DR
1230 MISTY ISLE DR
1230 MISTY ISLE DR
1230 MISTY ISLE DR
1230 MISTY ISLE DR
1230 MISTY ISLE DR
1230 MISTY ISLE DR
1230 MISTY ISLE DR
1230 MISTY ISLE DR
1230 MISTY ISLE DR
1230 MISTY ISLE DR
1230 MISTY ISLE DR
1230 MISTY ISLE DR
1230 MISTY ISLE DR
1230 MISTY ISLE DR
1230 MISTY ISLE DR
1230 MISTY ISLE DR
1230 MISTY ISLE DR
1230 MISTY ISLE DR
1230 MISTY ISLE DR
1230 MISTY ISLE DR
1230 MISTY ISLE DR
1230 MISTY ISLE DR
1230 MISTY ISLE DR
1230 MISTY ISLE DR
1230 MISTY ISLE DR
1230 MISTY ISLE DR
1230 MISTY ISLE DR
1230 MISTY ISLE DR
Sold

1230 MISTY ISLE DR

1230 MISTY ISLE DR, Memphis, TN 38103

$354,900
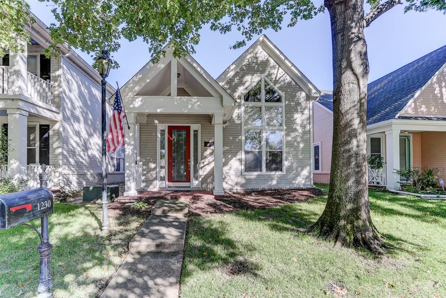
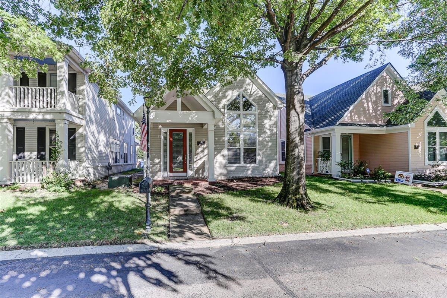
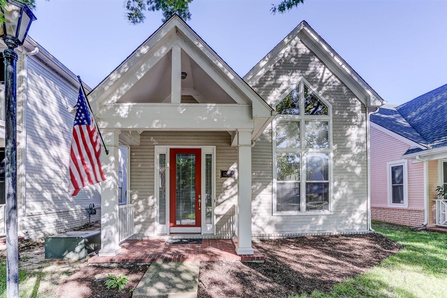
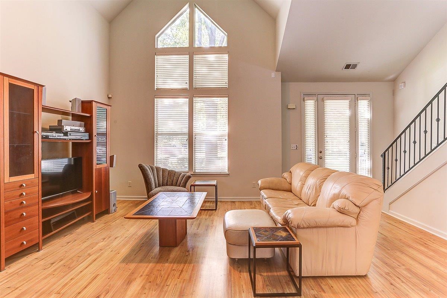
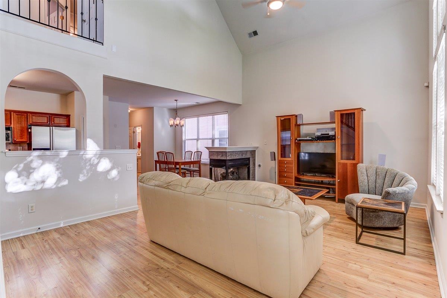
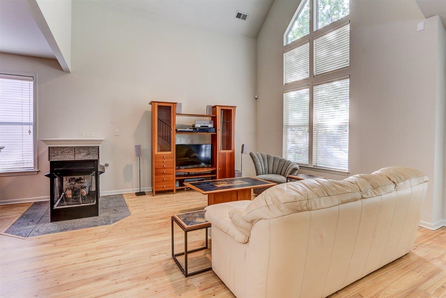
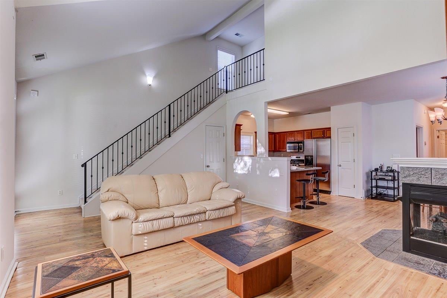
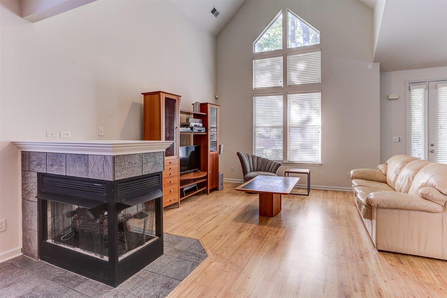
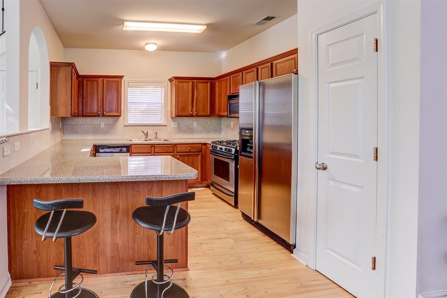
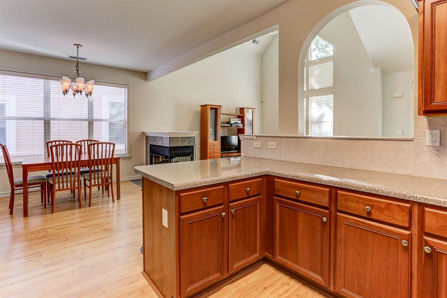
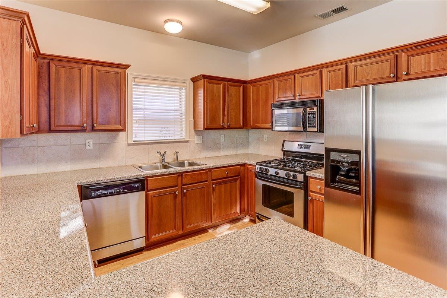
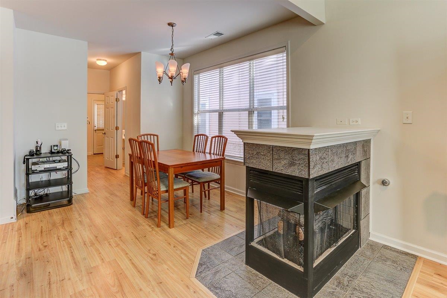
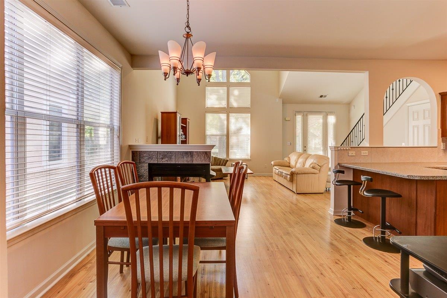
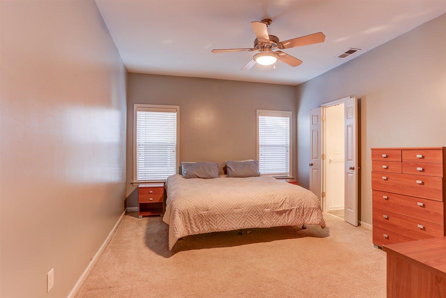
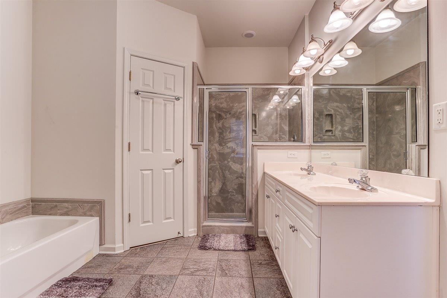
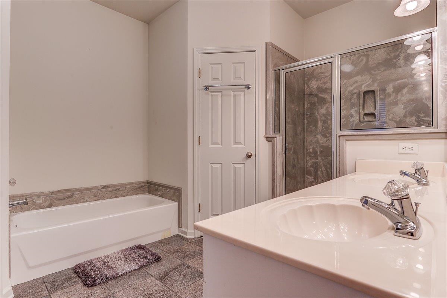
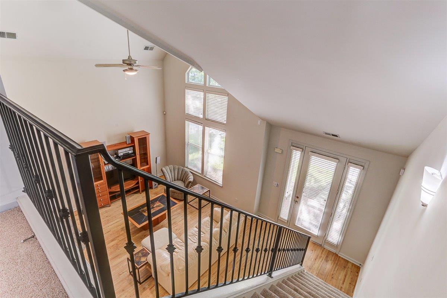
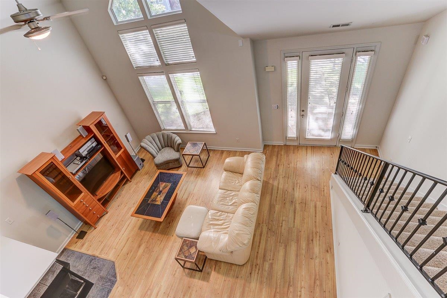
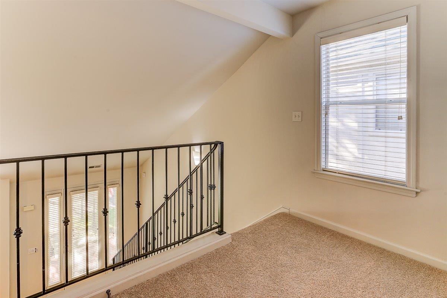
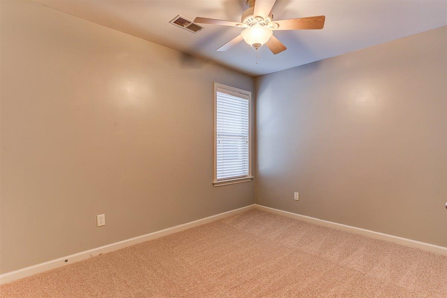
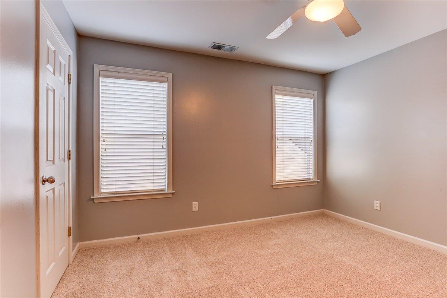
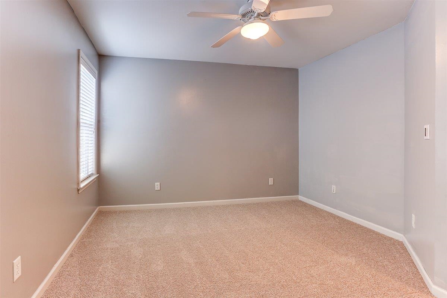
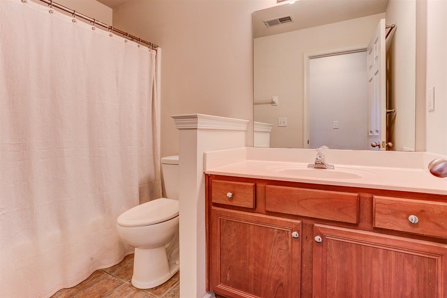
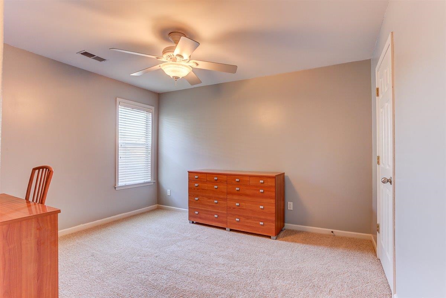
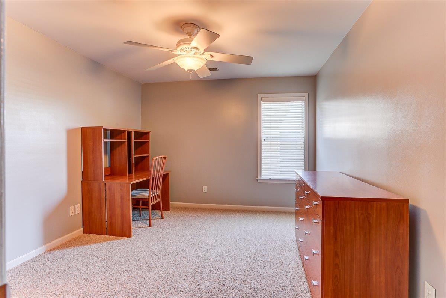
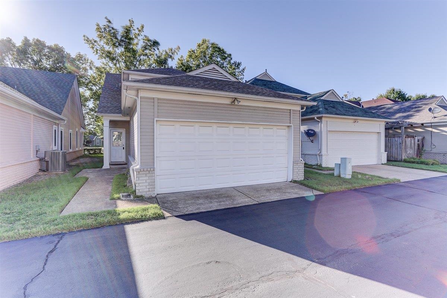
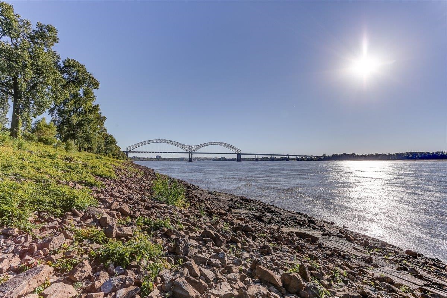
Riverside GEM on Mud Island! Discover the perfect blend of style, comfort, and convenience in this well maintained home located in the highly desirable Harbor Town/Mud Island Community! RARE 4 bedroom, 2.5 bath with Primary Suite downstairs. Open and Inviting floor plan with Large Great Room. High ceilings, cozy fireplace, kitchen with breakfast bar, new paint/carpet. 2 car garage. Enjoy the charm of Mud Island living with tree lined streets, walking trails, parks, shops and restaurants just steps away! Close to ALL downtown attractions!

4
beds

3
baths

3,049.2 Sq.Ft. lot

Taylor M. Waring

Taylor M. Waring

Features & Amenities

Interior

  • total bedrooms4
  • Total bathrooms3
  • full bathrooms2
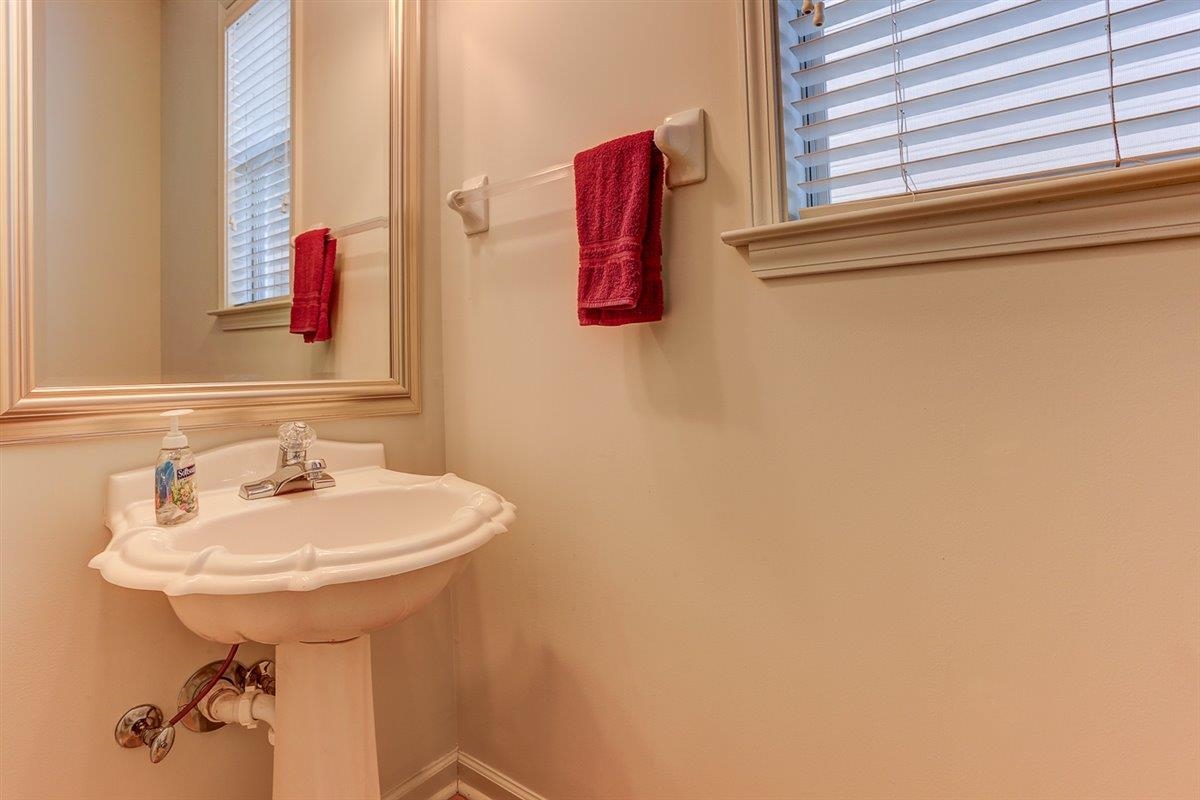
  • half bathroom1
  • Fireplace Gas Logs, In Den/Great Room
  • APPLIANCES Range/Oven, Disposal, Dishwasher, Refrigerator, Cable Available
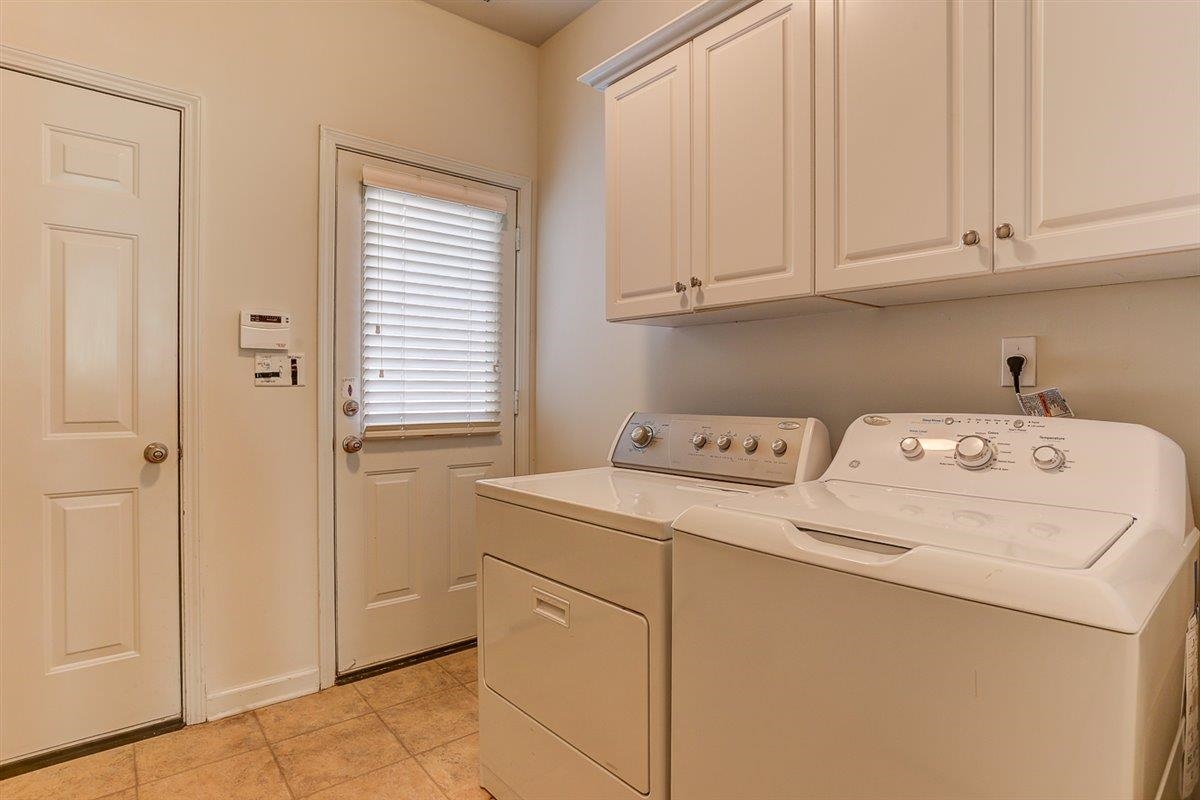
  • other interior Features 9 or more Ft Ceiling, Part Carpet, Smooth Ceiling, Vaulted/Coff/Tray Ceiling, Wood Laminate Floors, 1 1/2 Bath, Den/Great Room, Dining Room, Kitchen, Laundry Room, Primary Bedroom, Great Room, Pantry, Primary Down, Luxury Primary Bath, Double Vanity Bath, Separate Tub Shower, Half Bath Down, Pull Down Attic Stairs, Smoke Detector(s)

Area & Lot

  • Status Sold
  • Date Sold December 11, 2025
  • Lot Area3,049.2 Sq.Ft.
  • MLS® ID10207535
  • TypeResidential
  • YEAR BUILT2002
  • Architecture StylesTraditional
  • School DistrictAutoFill (MAARdata) or Public Records (Cnty Assessor Site)

Exterior

  • STORIES2
  • utilitiesPublic Sewer, Public Water
  • PoolNone
  • roofComposition Shingles
  • lot featuresLevel, Some Trees
  • parkingBack-Load Garage
  • HEAT TYPECentral
  • AIR CONDITIONINGCeiling Fan(s), Central
  • SubstructureSlab
  • other exterior FeaturesPorch, Sidewalks

Financial

  • Sales Price$354,900
  • Real Estate Tax $2,314/yr
  • HOA $1,100/yr

Work with Alan

I take pride in guiding every client through the process with honesty, expertise, and a personal touch. From your first consultation to closing day, I'm here to make your experience smooth, informed, and stress-free.

Follow Me on Instagram