Leave a Message

Thank you for your message. I will be in touch with you shortly.

1290 PEBBLE CREEK LN
SEE ALL PHOTOS
1290 PEBBLE CREEK LN
Sold

1290 PEBBLE CREEK LN

1290 PEBBLE CREEK LN, Memphis, TN 38120

$615,000
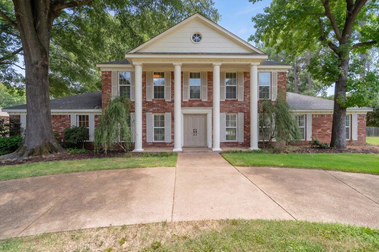
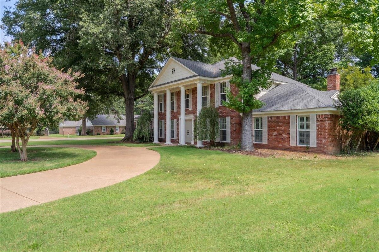
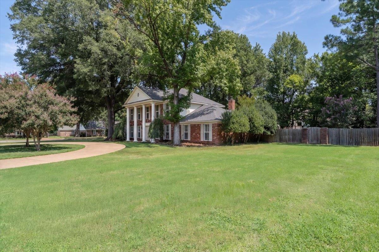
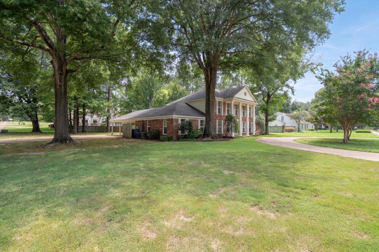
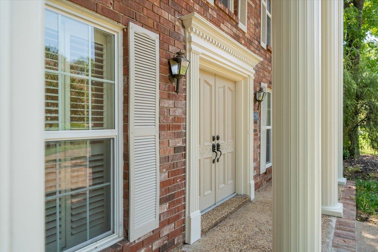
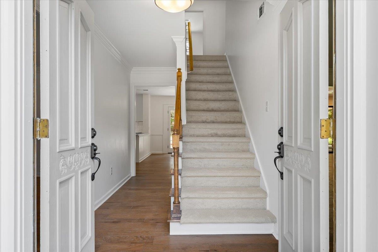
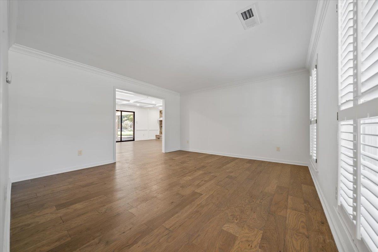
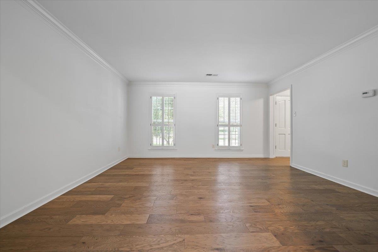
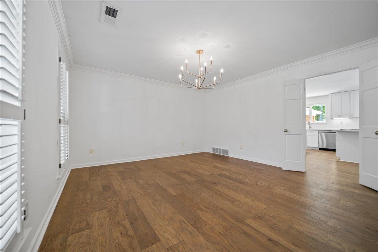
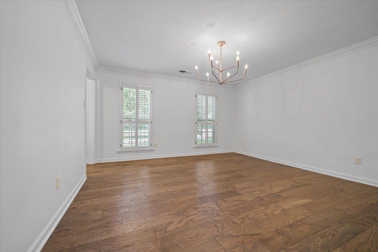
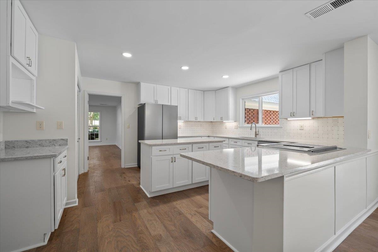
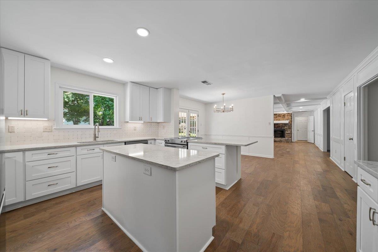
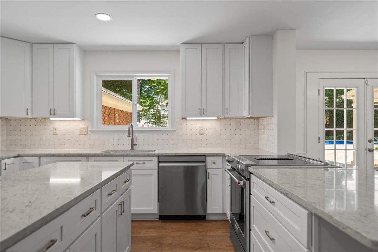
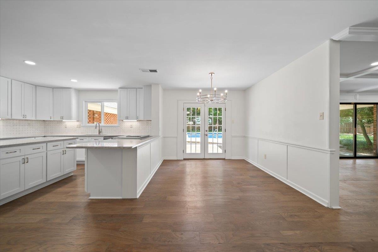
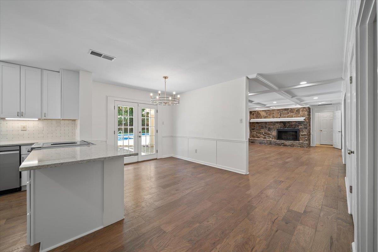
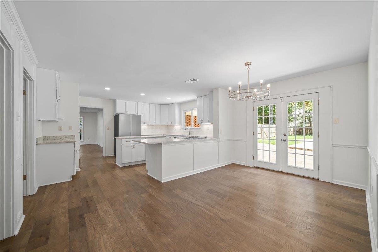
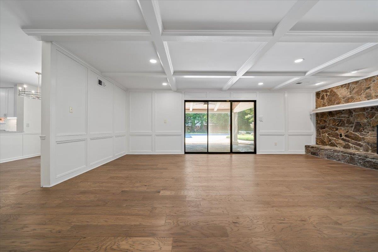
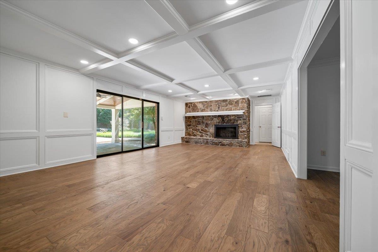
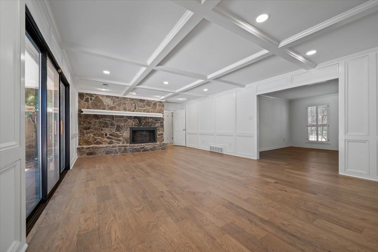
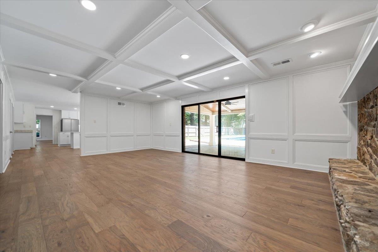
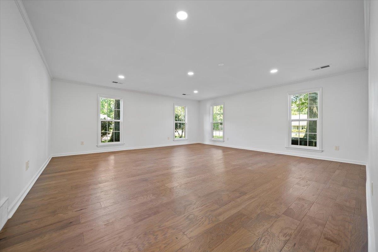
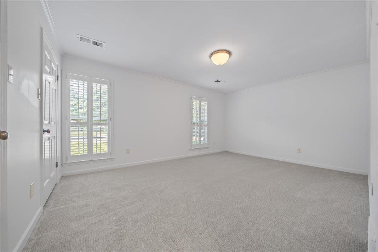
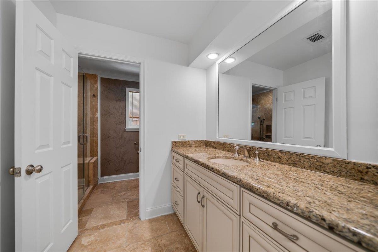
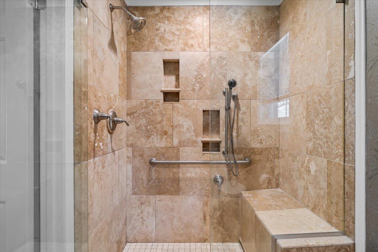
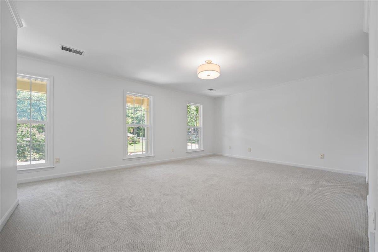
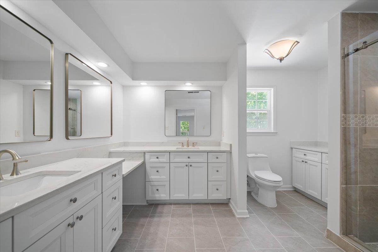
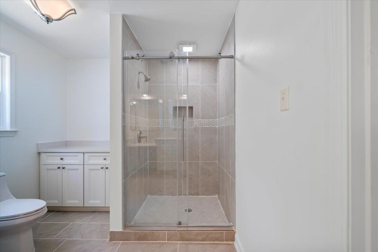
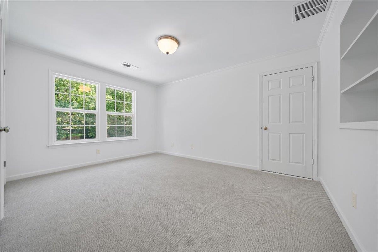
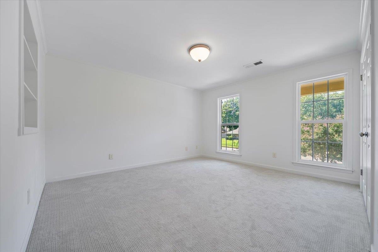
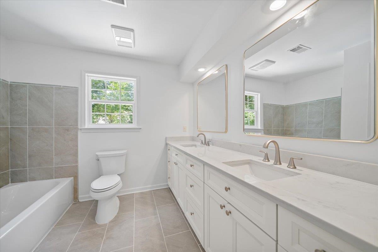
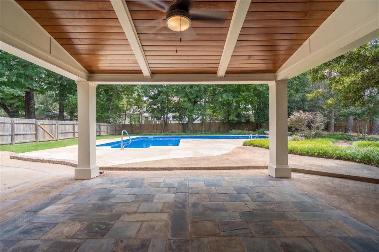
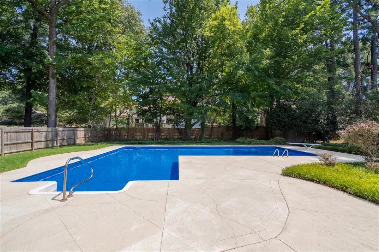
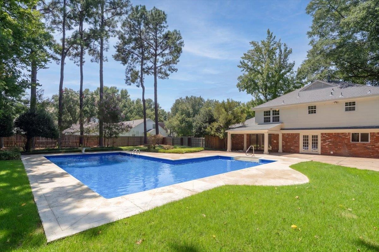
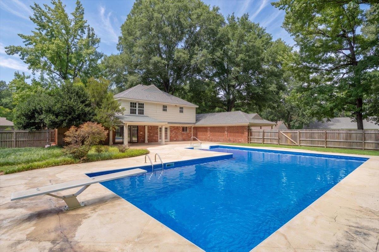
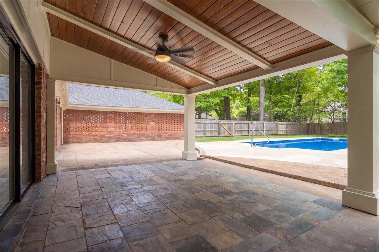
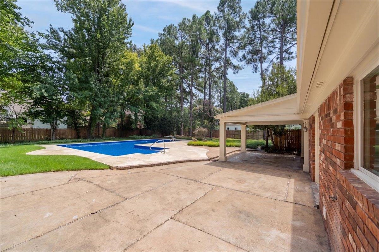
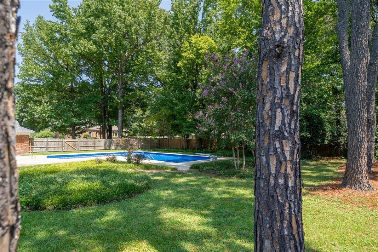
Stunning renovated hm on fabulous .58 acre corner lot! Light-filled, creamy white colors, wide plank HW Flrs & an open floorplan designed for comfortable living. New Kitchen showcases snow white cabinetry incl center island, quartz counter tops, fab tile backsplash, new stainless appliances & new lighting! Lg breakfast area & opens to amazing Great Rm w painted grid ceiling & wall of glass doors opening to vaulted porch & pool! Huge, rec/play rm on 1st floor! Guest BR & updated limestone BA dn, Primary BR w beautifully renovated BA up w walk-in shower & double vanity quartz counters! BR 3 & 4 up & share renovated BA w new tub, new cab, tile & plumbing fixtures. This hm has it all at 4,000+ SF w renovations & updates & tongue in groove stained & vaulted covered porch overlooking sparkling Pool & fenced yard! New Roof, New Ext & Int Paint, Smooth Ceilings, New lighting, New Hardwood, New Carpet & Tile, Pool liner 2 years old! Great location near private schools, hospitals & shopping!

4
beds

3
baths

3,479 Sq.Ft. LIVING AREA

0.58 Acres lot

Barbie Dan

Barbie Dan

Features & Amenities

Interior

  • total bedrooms4
  • Total bathrooms3
  • full bathrooms3
  • Fireplace In Den/Great Room, Masonry
  • APPLIANCES Range/Oven, Disposal, Dishwasher, Microwave, Refrigerator, Cable Wired
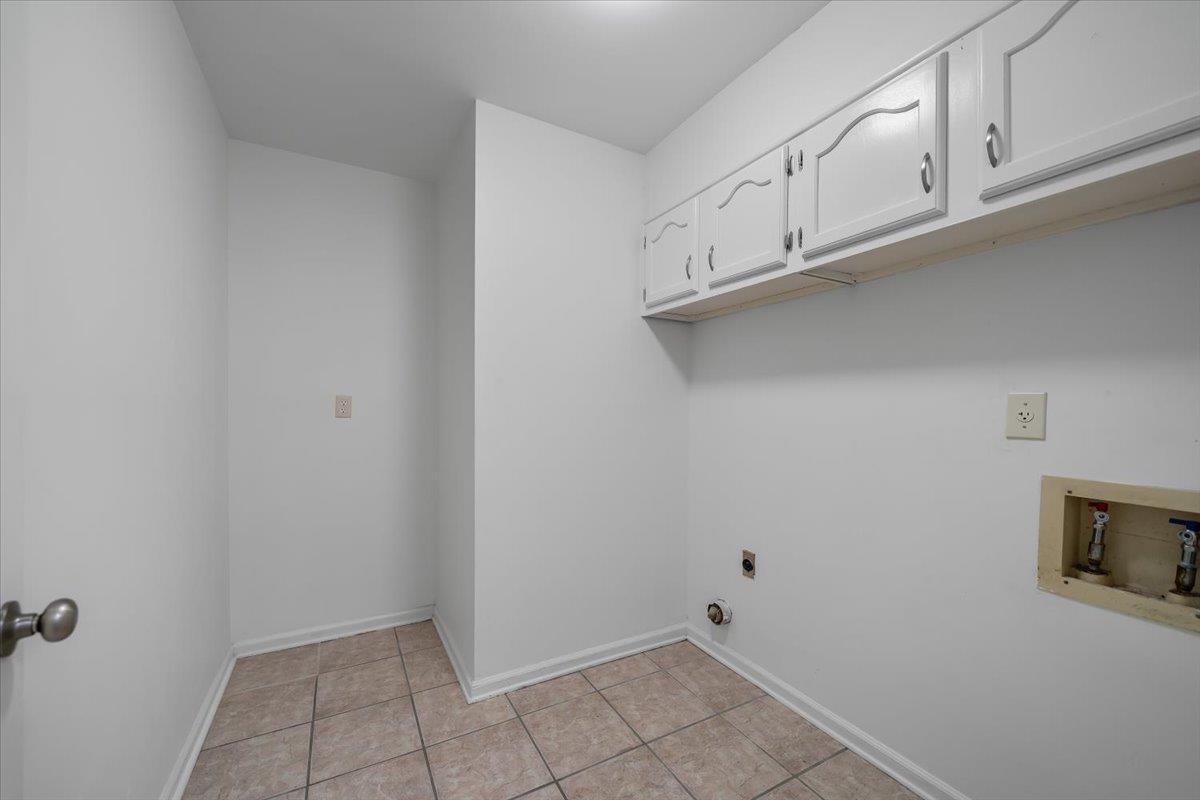
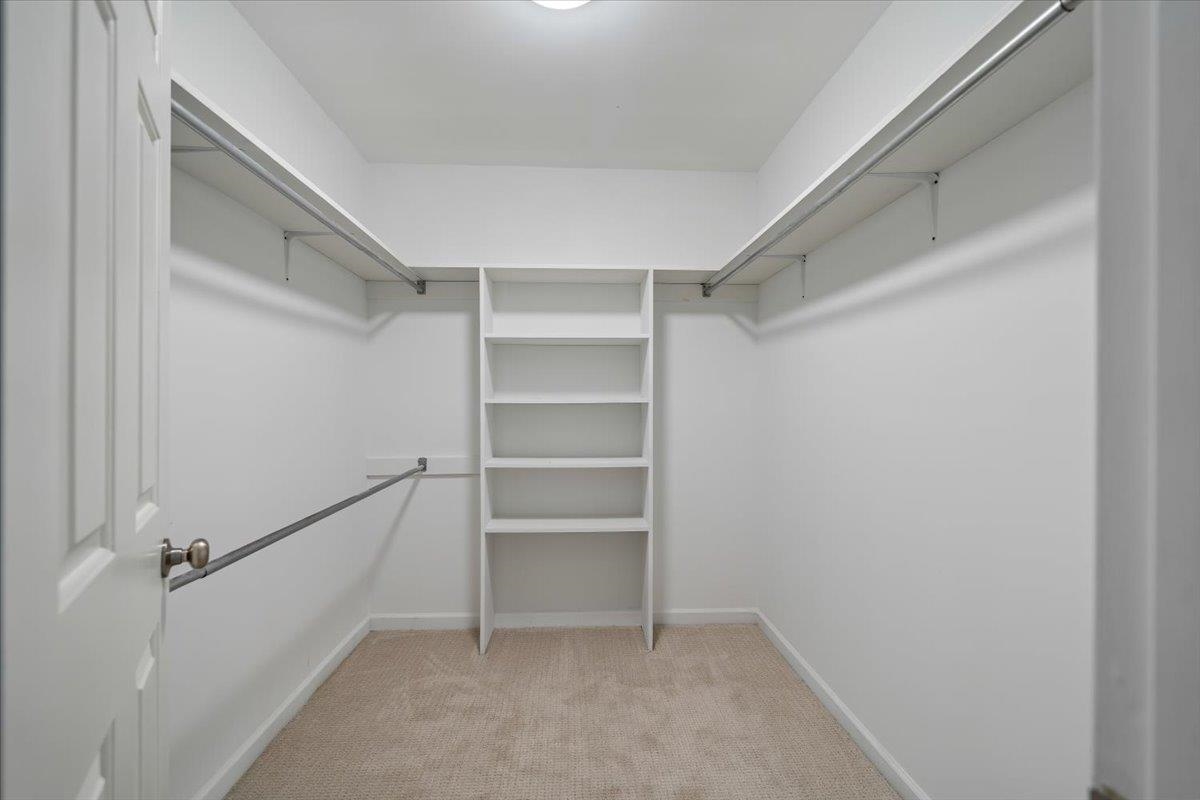
  • other interior Features Part Hardwood, Part Carpet, Tile, Smooth Ceiling, Living Room, Dining Room, Den/Great Room, Kitchen, 2nd Bedroom, 1 Bath, Play Room/Recreation Room, Laundry Room, Breakfast Room, Great Room, Island In Kitchen, Pantry, Separate Breakfast Room, Separate Dining Room, Separate Living Room, Updated/Renovated Kitchen, 1 or More BR Down, Primary Up, Renovated Bathroom, Luxury Primary Bath, Double Vanity Bath, Full Bath Down, Walk-In Closet(s), Cat/Dog Free House, Smoke Detector(s)

Area & Lot

  • Status Sold
  • Date Sold September 24, 2026
  • Living Area3,479 Sq.Ft.
  • Lot Area0.58 Acres
  • MLS® ID10228697
  • TypeResidential
  • YEAR BUILT1978
  • NeighborhoodCordova
  • Architecture StylesColonial, Traditional
  • School DistrictAppraisal

Exterior

  • STORIES2
  • utilitiesPublic Sewer, Public Water
  • PoolIn Ground
  • roofComposition Shingles
  • lot featuresCorner, Level, Some Trees, Wood Fenced
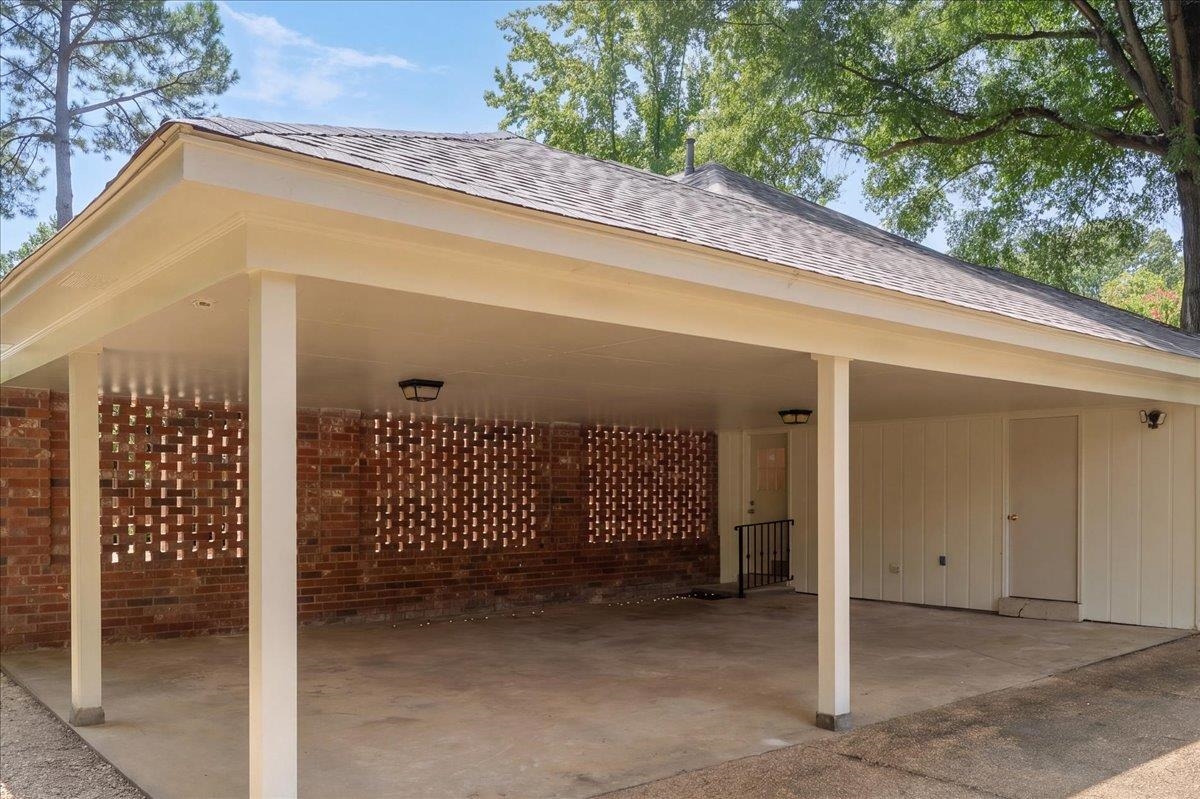
  • parkingDriveway/Pad, Circular Drive, Side-Load Garage
  • HEAT TYPECentral, Dual System
  • AIR CONDITIONING220 Wiring, Central, Dual System
  • SubstructureSlab
  • other exterior FeaturesPatio, Covered Patio, Wood Fence

Financial

  • Sales Price$615,000
  • Real Estate Tax $3,515/yr

Work with Alan

I take pride in guiding every client through the process with honesty, expertise, and a personal touch. From your first consultation to closing day, I'm here to make your experience smooth, informed, and stress-free.

Follow Me on Instagram