Leave a Message

Thank you for your message. I will be in touch with you shortly.

1357 CARR AVE
1357 CARR AVE
1357 CARR AVE
1357 CARR AVE
1357 CARR AVE
1357 CARR AVE
1357 CARR AVE
1357 CARR AVE
1357 CARR AVE
1357 CARR AVE
1357 CARR AVE
1357 CARR AVE
1357 CARR AVE
1357 CARR AVE
1357 CARR AVE
1357 CARR AVE
1357 CARR AVE
1357 CARR AVE
1357 CARR AVE
1357 CARR AVE
1357 CARR AVE
1357 CARR AVE
1357 CARR AVE
1357 CARR AVE
1357 CARR AVE
1357 CARR AVE
1357 CARR AVE
1357 CARR AVE
1357 CARR AVE
1357 CARR AVE
1357 CARR AVE
1357 CARR AVE
SEE ALL PHOTOS
1357 CARR AVE
1357 CARR AVE
1357 CARR AVE
1357 CARR AVE
1357 CARR AVE
1357 CARR AVE
1357 CARR AVE
1357 CARR AVE
1357 CARR AVE
1357 CARR AVE
1357 CARR AVE
1357 CARR AVE
1357 CARR AVE
1357 CARR AVE
1357 CARR AVE
1357 CARR AVE
1357 CARR AVE
1357 CARR AVE
1357 CARR AVE
1357 CARR AVE
1357 CARR AVE
1357 CARR AVE
1357 CARR AVE
1357 CARR AVE
1357 CARR AVE
1357 CARR AVE
1357 CARR AVE
1357 CARR AVE
1357 CARR AVE
1357 CARR AVE
1357 CARR AVE
1357 CARR AVE
Sold

1357 CARR AVE

1357 CARR AVE, Memphis, TN 38104

$507,000
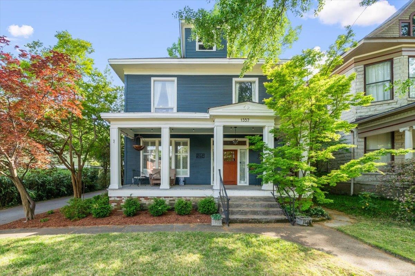
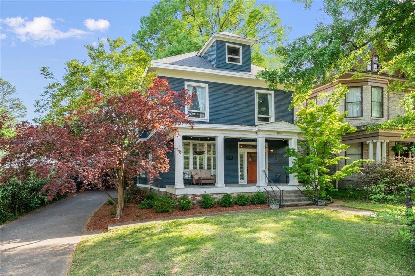
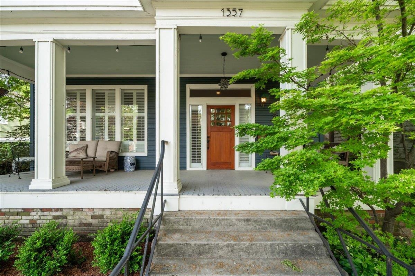
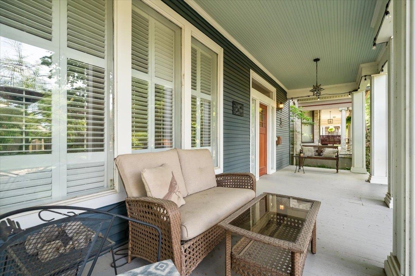
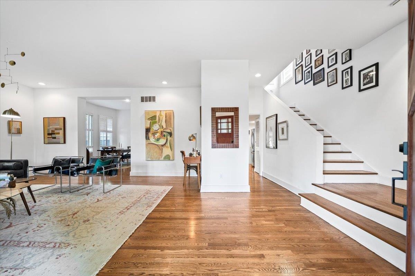
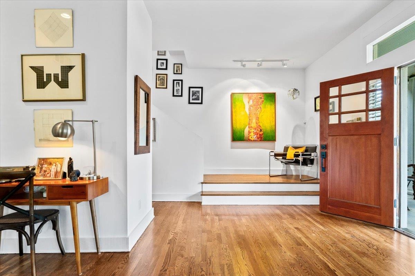
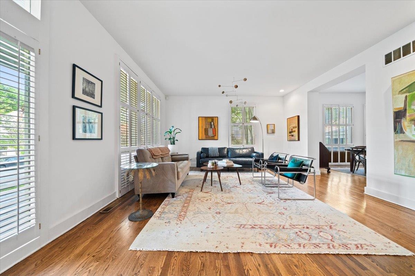
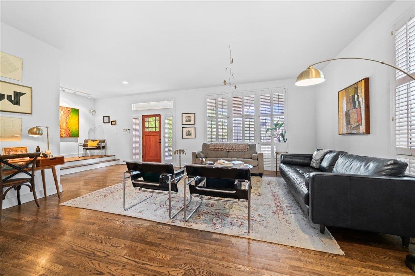
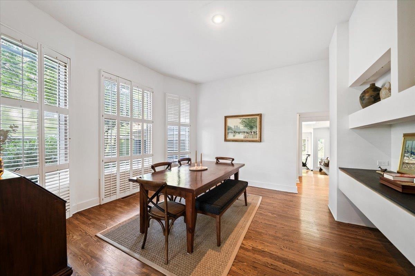
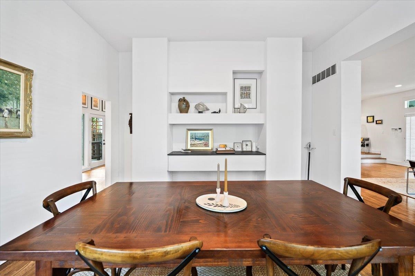
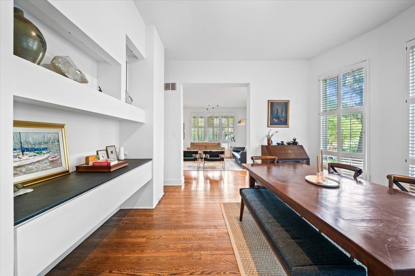
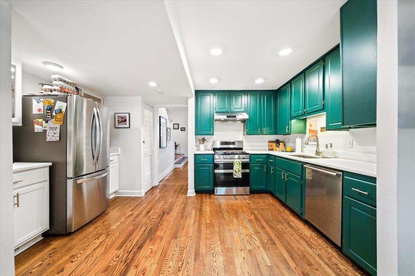
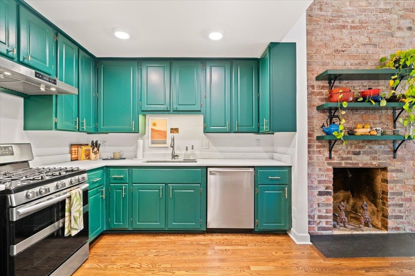
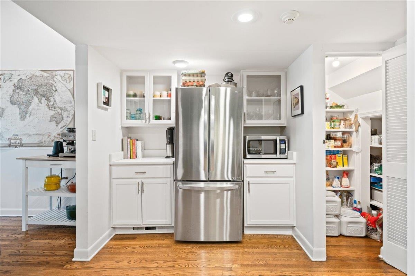
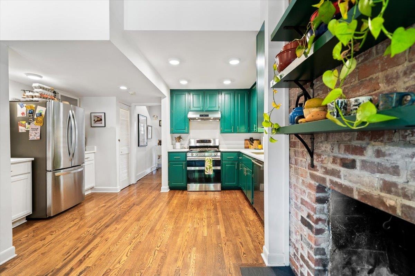

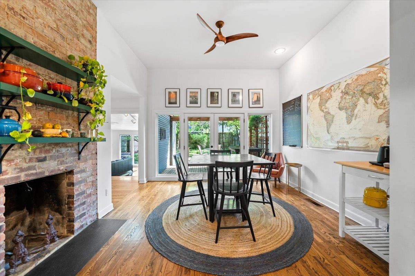
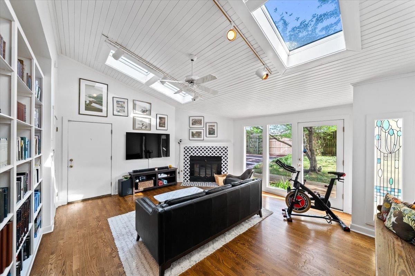
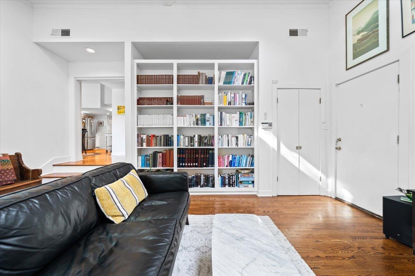
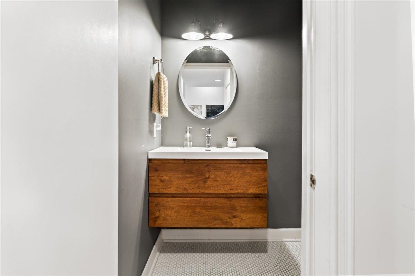
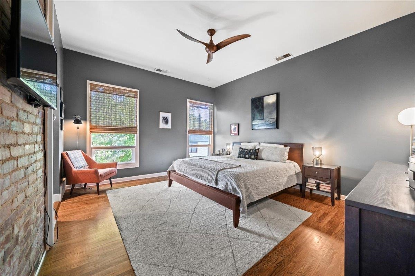
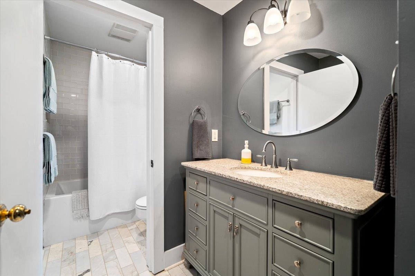
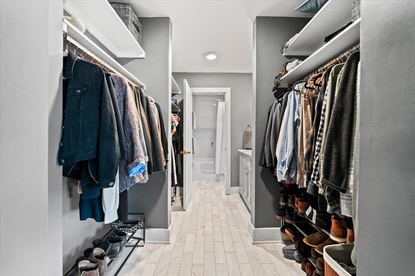
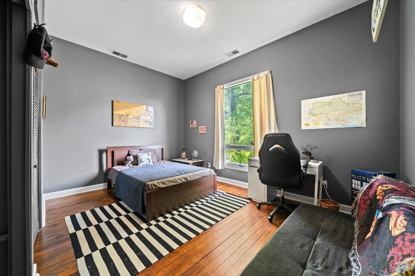
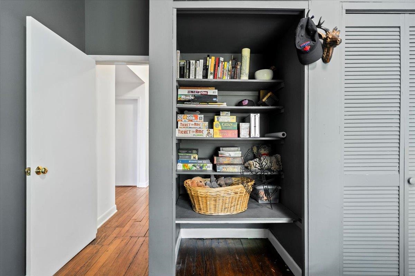
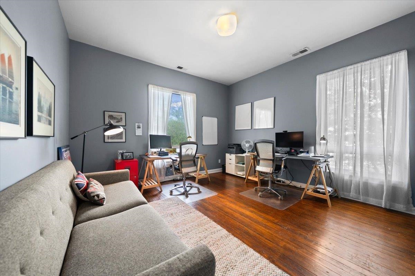
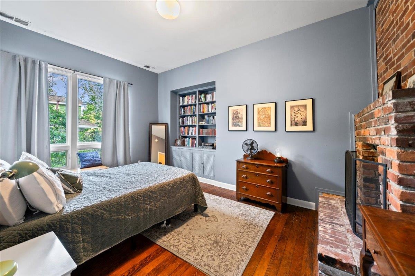
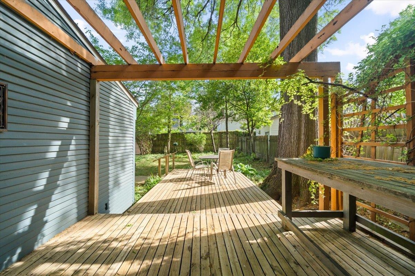
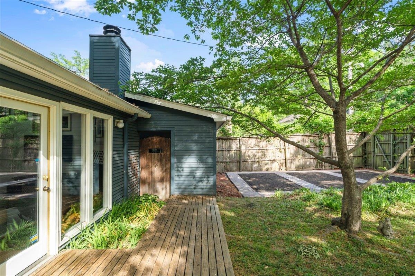
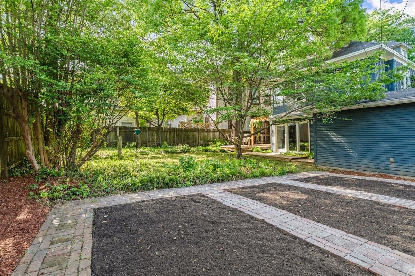
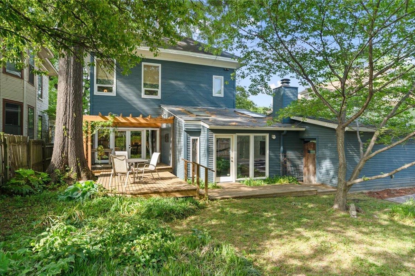
Fabulous 4 bedroom, 2.5 bath home in the heart of Central Gardens featuring a welcoming front porch, graciously sized rooms, gleaming hardwood floors throughout, and abundant natural light. Thoughtfully maintained with numerous updates, including a backyard fence, upstairs hot water heater, and downstairs HVAC system with new furnace and condenser. Additional improvements include updated windows and French doors in the breakfast room, skylights and roof in the sunroom, exterior paint, and a full suite of kitchen appliances plus washer and dryer--all enhancing both comfort and value. Hurry! This won't last!

4
beds

3
baths

8,276.4 Sq.Ft. lot

Lynda Baddour

Lynda Baddour

Features & Amenities

Interior

  • total bedrooms4
  • Total bathrooms3
  • full bathrooms2
  • half bathroom1
  • Fireplace In Den/Great Room, In Other Room, Masonry
  • APPLIANCES Dishwasher, Disposal, Range/Oven
  • other interior Features 9 or more Ft Ceiling, Concrete Floor, Part Hardwood, Tile, Vaulted/Coff/Tray Ceiling, Breakfast Bar, Separate Breakfast Room, Separate Den, Separate Dining Room, Separate Living Room, All Bedrooms Up, Double Vanity Bath, Half Bath Down, Primary Up, Security System, Sky Light(s)

Area & Lot

  • Status Sold
  • Date Sold June 30, 2026
  • Lot Area8,276.4 Sq.Ft.
  • MLS® ID10219267
  • TypeResidential
  • YEAR BUILT1900
  • NeighborhoodMidtown
  • Architecture StylesTraditional
  • School DistrictAppraisal

Exterior

  • STORIES2
  • utilitiesPublic Sewer, Public Water
  • PoolNone
  • roofComposition Shingles
  • lot featuresLandscaped, Level, Some Trees, Wood Fenced
  • parkingDriveway/Pad, Front-Load Garage
  • HEAT TYPECentral, Dual System
  • AIR CONDITIONINGCeiling Fan(s), Central, Dual System
  • other exterior FeaturesPorch, Deck, Historic District, Wood Fence

Financial

  • Sales Price$507,000
  • Real Estate Tax $3,306/yr

Work with Alan

I take pride in guiding every client through the process with honesty, expertise, and a personal touch. From your first consultation to closing day, I'm here to make your experience smooth, informed, and stress-free.

Follow Me on Instagram