Leave a Message

Thank you for your message. I will be in touch with you shortly.

1465 HARBERT AVE
1465 HARBERT AVE
1465 HARBERT AVE
1465 HARBERT AVE
1465 HARBERT AVE
1465 HARBERT AVE
1465 HARBERT AVE
1465 HARBERT AVE
1465 HARBERT AVE
1465 HARBERT AVE
1465 HARBERT AVE
1465 HARBERT AVE
1465 HARBERT AVE
1465 HARBERT AVE
1465 HARBERT AVE
1465 HARBERT AVE
1465 HARBERT AVE
1465 HARBERT AVE
1465 HARBERT AVE
1465 HARBERT AVE
1465 HARBERT AVE
1465 HARBERT AVE
1465 HARBERT AVE
1465 HARBERT AVE
1465 HARBERT AVE
1465 HARBERT AVE
1465 HARBERT AVE
1465 HARBERT AVE
SEE ALL PHOTOS
1465 HARBERT AVE
1465 HARBERT AVE
1465 HARBERT AVE
1465 HARBERT AVE
1465 HARBERT AVE
1465 HARBERT AVE
1465 HARBERT AVE
1465 HARBERT AVE
1465 HARBERT AVE
1465 HARBERT AVE
1465 HARBERT AVE
1465 HARBERT AVE
1465 HARBERT AVE
1465 HARBERT AVE
1465 HARBERT AVE
1465 HARBERT AVE
1465 HARBERT AVE
1465 HARBERT AVE
1465 HARBERT AVE
1465 HARBERT AVE
1465 HARBERT AVE
1465 HARBERT AVE
1465 HARBERT AVE
1465 HARBERT AVE
1465 HARBERT AVE
1465 HARBERT AVE
1465 HARBERT AVE
1465 HARBERT AVE
Courtesy of Crye-Leike, Inc., REALTORS
Sold

1465 HARBERT AVE

1465 HARBERT AVE, Memphis, TN 38104

$485,000
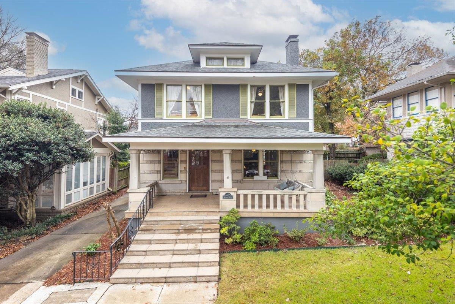

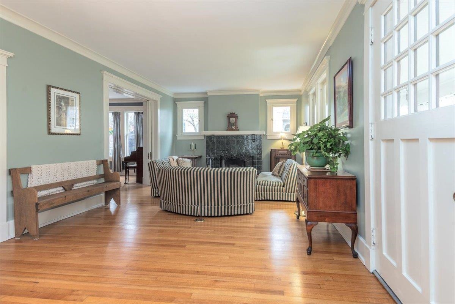
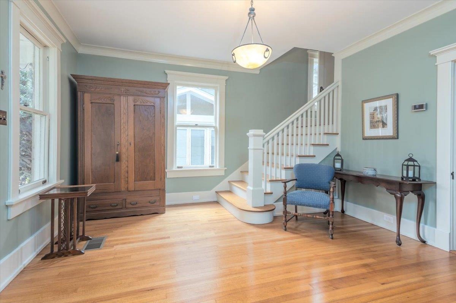
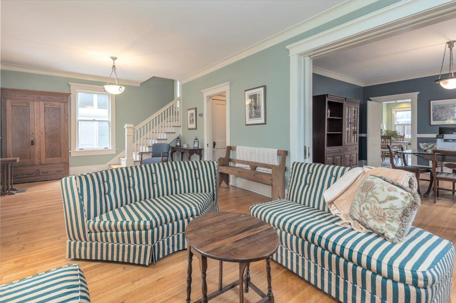
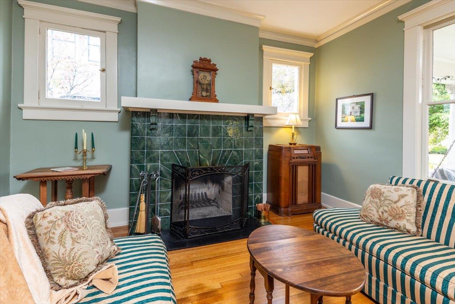
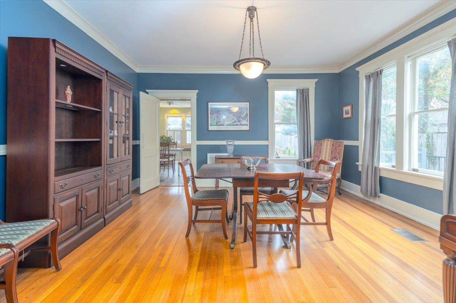
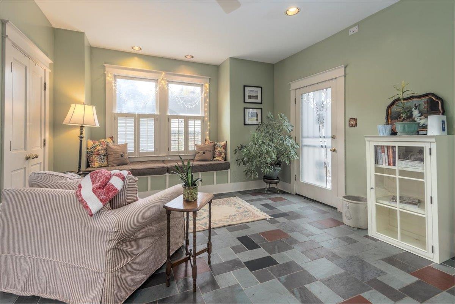
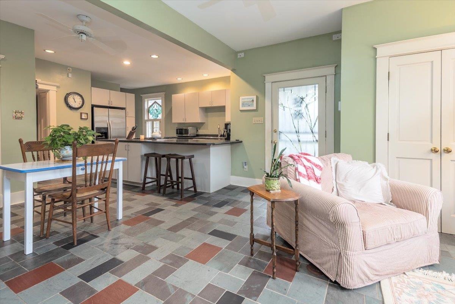
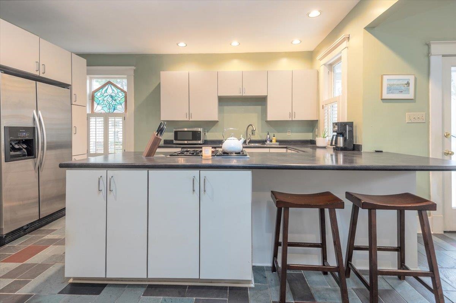

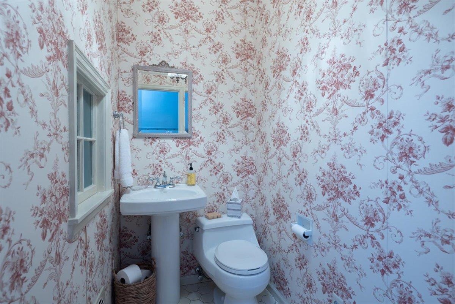
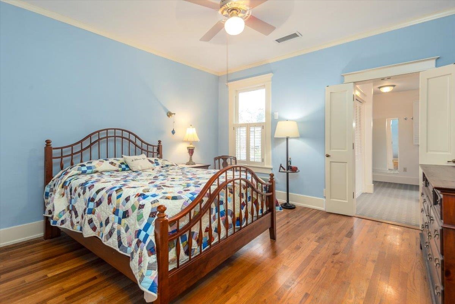
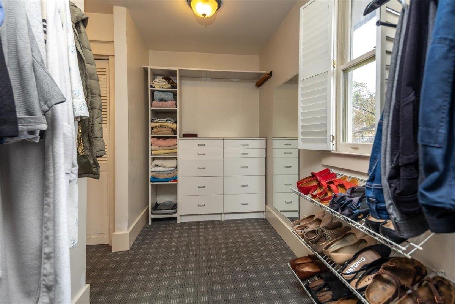
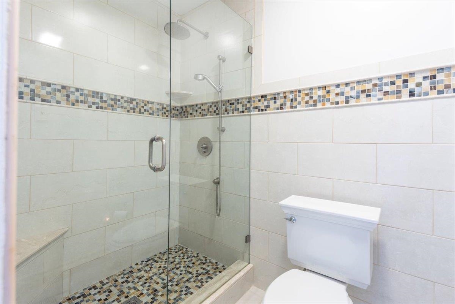
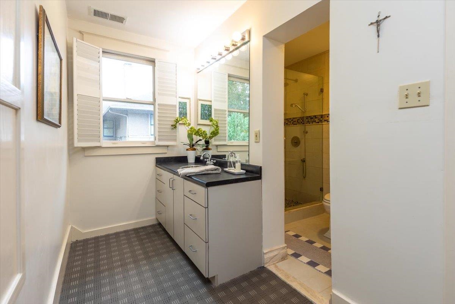
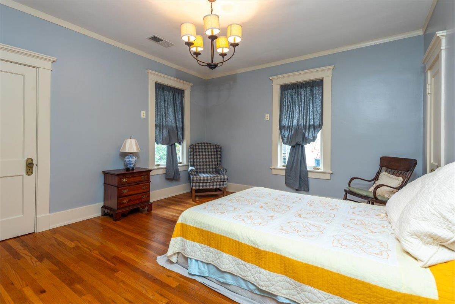
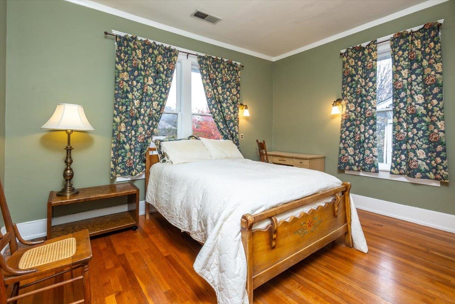
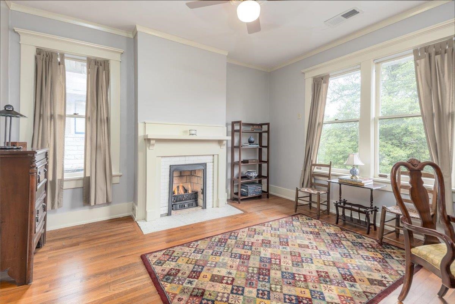
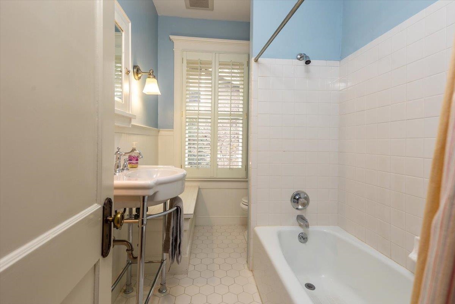
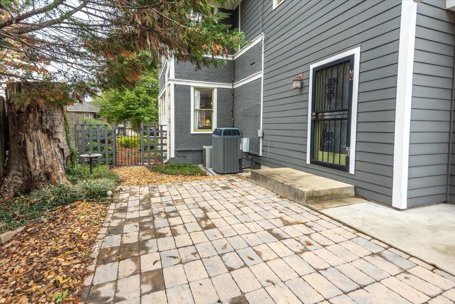
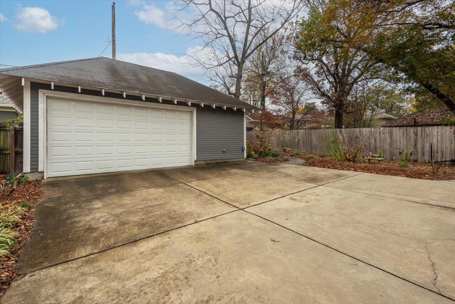
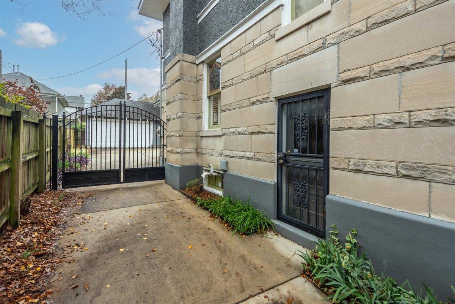
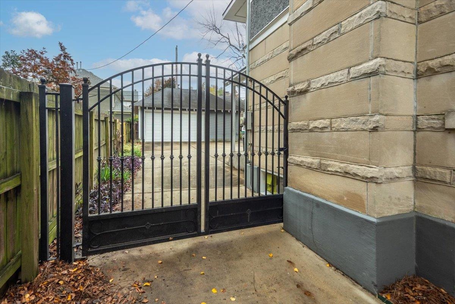
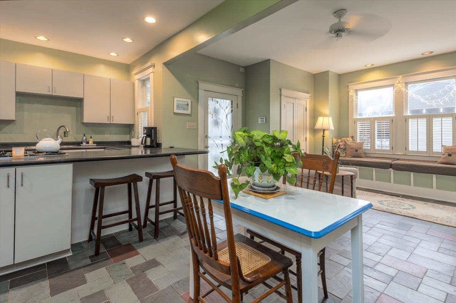
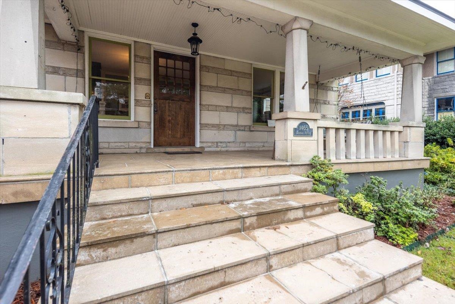
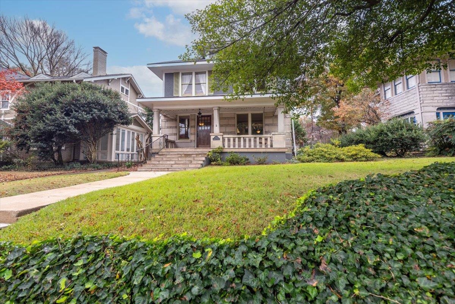
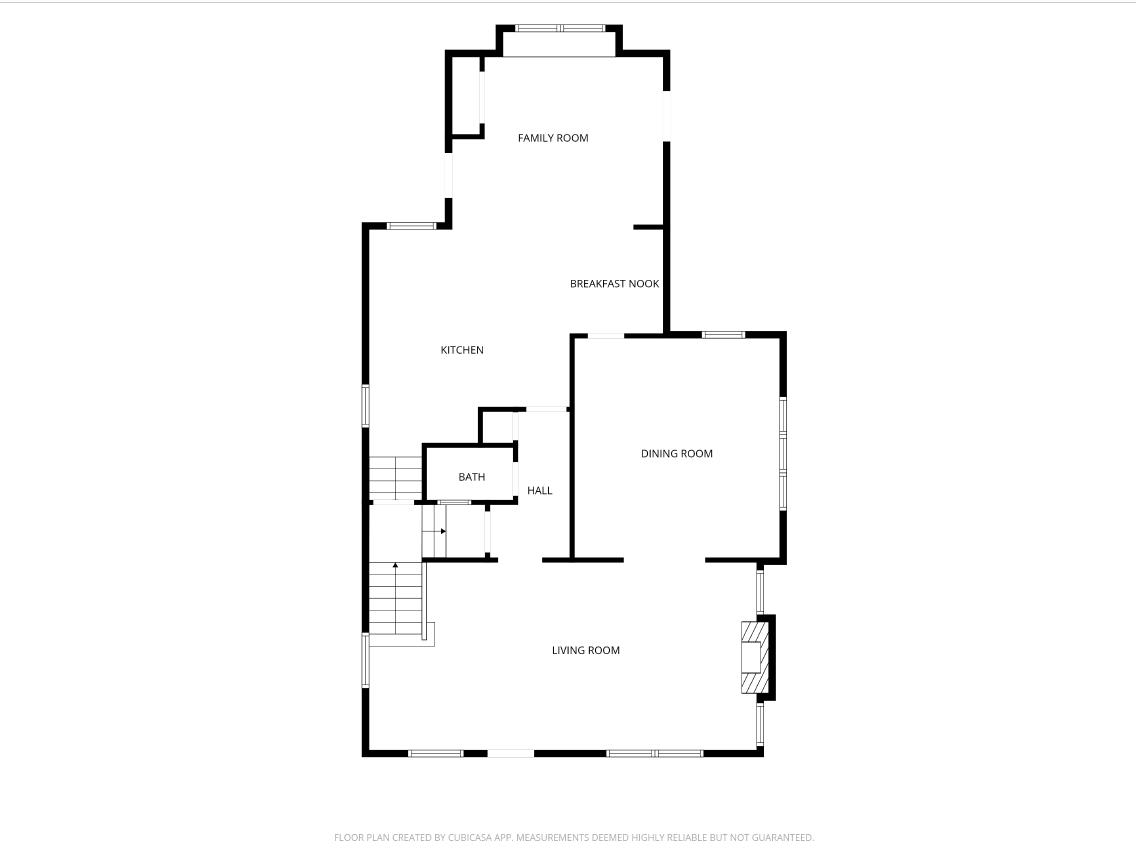
Located in the heart of historic Central Gardens, this home is ideal for buyers who love classic architecture but want space that functions for today's lifestyle. The floorplan offers an easy flow with separate living and dining rooms, plus a large den for everyday living--an uncommon feature in homes of this era. Large windows fill the home with natural light, highlighting hardwood floors and original details. The home features four bedrooms (one ideal for a home office) and 2.5 updated baths. The primary suite stands out with a true walk-in closet and a dedicated laundry closet--rare and highly sought-after features in Midtown homes. Storage is strong for a historic property, with multiple closets, an unfinished basement, and a full walk-up attic with permanent stairs. Outdoor highlights include a welcoming front porch, private side patio, gated driveway, newer two-car garage with storage (2015), and an additional parking pad. Roof replaced in 2018. Convenient to Midtown dining, shop

4
beds

3
baths

2,595 Sq.Ft. LIVING AREA

7,405.2 Sq.Ft. lot

Alan Stricklin Crenshaw

Alan Stricklin Crenshaw

Features & Amenities

Interior

  • total bedrooms4
  • Total bathrooms3
  • full bathrooms2
  • half bathroom1
  • Fireplace Gas Logs, Gas Starter, In Living Room, In Other Room, Masonry
  • APPLIANCES Cable Available, Dishwasher, Disposal, Gas Cooking, Range/Oven, Refrigerator
  • other interior Features 9 or more Ft Ceiling, Part Hardwood, Smooth Ceiling, Tile, 1/2 Bath, Den/Great Room, Dining Room, Kitchen, Living Room, Breakfast Bar, Separate Den, Separate Dining Room, Separate Living Room, All Bedrooms Up, All Window Treatments, Cat/Dog Free House, Permanent Attic Stairs, Walk-In Attic

Area & Lot

  • Status Sold
  • Date Sold February 20, 2026
  • Living Area2,595 Sq.Ft.
  • Lot Area7,405.2 Sq.Ft.
  • MLS® ID10210440
  • TypeResidential
  • YEAR BUILT1919
  • Architecture StylesBungalow
  • School DistrictAppraisal

Exterior

  • STORIES2
  • utilitiesPublic Sewer, Public Water
  • PoolNone
  • roofComposition Shingles
  • lot featuresIron Fenced, Landscaped, Some Trees, Wood Fenced
  • parkingDriveway/Pad, Front-Load Garage, Garage Door Opener(s), Gated Parking
  • HEAT TYPECentral, Dual System, Gas
  • AIR CONDITIONINGCentral, Dual System
  • SubstructurePartial Basement
  • security FeaturesDead Bolt Lock(s), Nbrhd Guard Service
  • other exterior FeaturesPorch, Patio, Wood Fence, Sidewalks, Iron Fence

Financial

  • Sales Price$485,000
  • Real Estate Tax $3,470/yr
View Virtual Tour

Work with Alan

I take pride in guiding every client through the process with honesty, expertise, and a personal touch. From your first consultation to closing day, I'm here to make your experience smooth, informed, and stress-free.

Follow Me on Instagram