
Leave a Message

Thank you for your message. I will be in touch with you shortly.

1768 HAYDEN RD
1768 HAYDEN RD
1768 HAYDEN RD
1768 HAYDEN RD
1768 HAYDEN RD
1768 HAYDEN RD
1768 HAYDEN RD
1768 HAYDEN RD
1768 HAYDEN RD
1768 HAYDEN RD
1768 HAYDEN RD
1768 HAYDEN RD
1768 HAYDEN RD
1768 HAYDEN RD
1768 HAYDEN RD
1768 HAYDEN RD
1768 HAYDEN RD
1768 HAYDEN RD
1768 HAYDEN RD
1768 HAYDEN RD
1768 HAYDEN RD
1768 HAYDEN RD
1768 HAYDEN RD
1768 HAYDEN RD
1768 HAYDEN RD
1768 HAYDEN RD
1768 HAYDEN RD
1768 HAYDEN RD
1768 HAYDEN RD
1768 HAYDEN RD
1768 HAYDEN RD
1768 HAYDEN RD
1768 HAYDEN RD
1768 HAYDEN RD
1768 HAYDEN RD
1768 HAYDEN RD
SEE ALL PHOTOS
1768 HAYDEN RD
1768 HAYDEN RD
1768 HAYDEN RD
1768 HAYDEN RD
1768 HAYDEN RD
1768 HAYDEN RD
1768 HAYDEN RD
1768 HAYDEN RD
1768 HAYDEN RD
1768 HAYDEN RD
1768 HAYDEN RD
1768 HAYDEN RD
1768 HAYDEN RD
1768 HAYDEN RD
1768 HAYDEN RD
1768 HAYDEN RD
1768 HAYDEN RD
1768 HAYDEN RD
1768 HAYDEN RD
1768 HAYDEN RD
1768 HAYDEN RD
1768 HAYDEN RD
1768 HAYDEN RD
1768 HAYDEN RD
1768 HAYDEN RD
1768 HAYDEN RD
1768 HAYDEN RD
1768 HAYDEN RD
1768 HAYDEN RD
1768 HAYDEN RD
1768 HAYDEN RD
1768 HAYDEN RD
1768 HAYDEN RD
1768 HAYDEN RD
1768 HAYDEN RD
1768 HAYDEN RD
Courtesy of The Firm
Sold

1768 HAYDEN RD

1768 HAYDEN RD, Germantown, TN 38138

$385,000
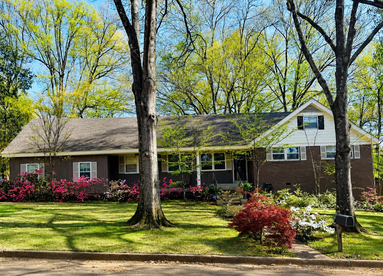
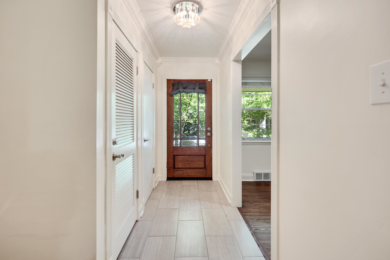
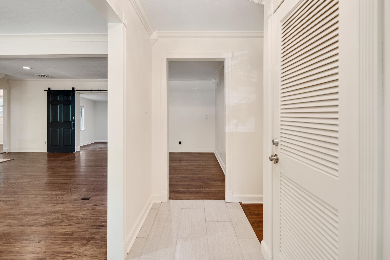
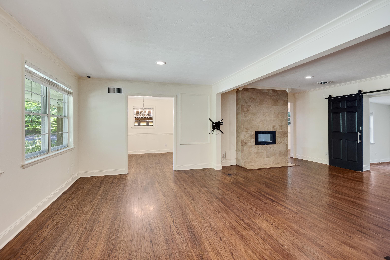
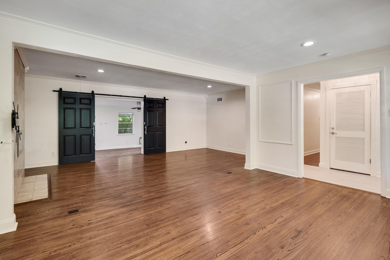
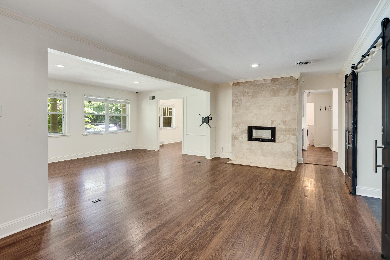
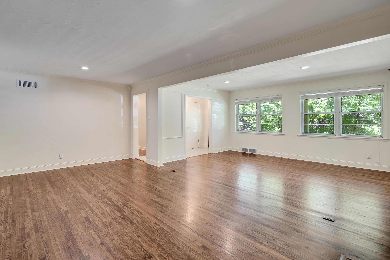
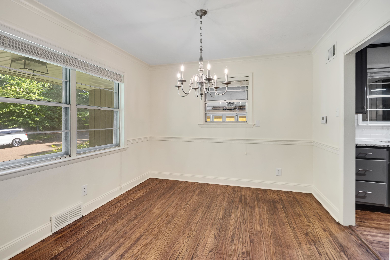
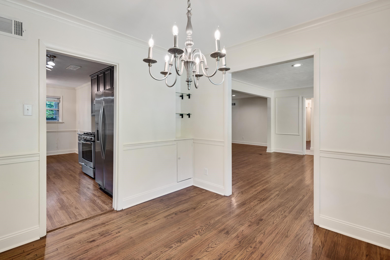
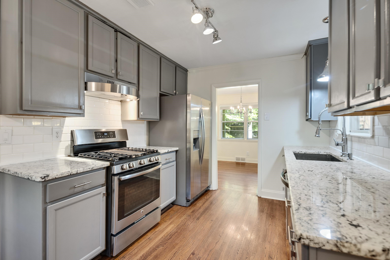
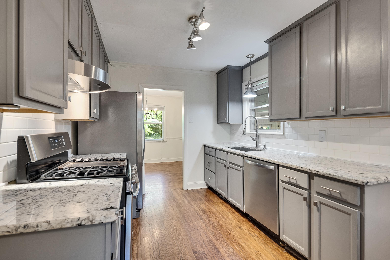
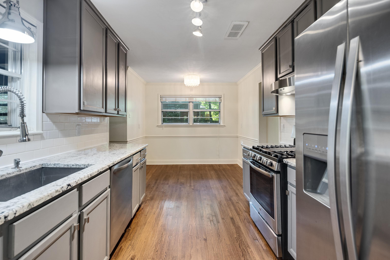
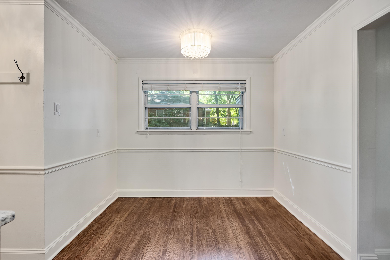

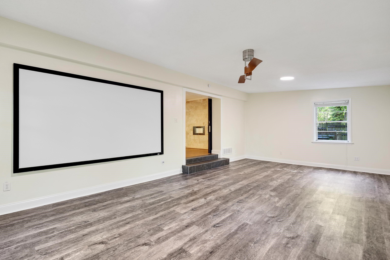
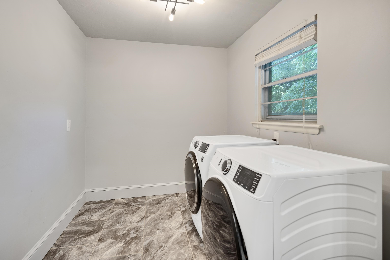
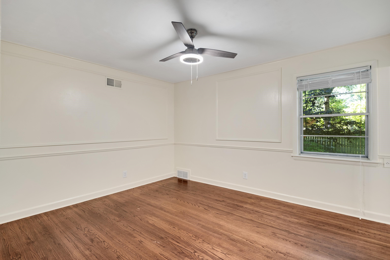
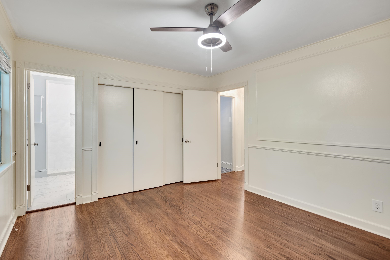
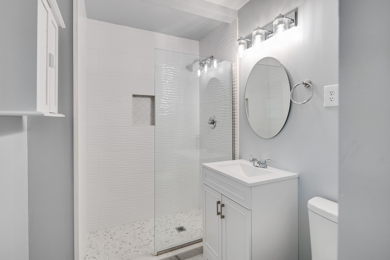
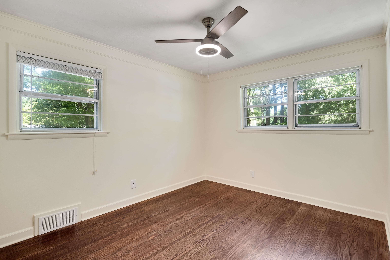
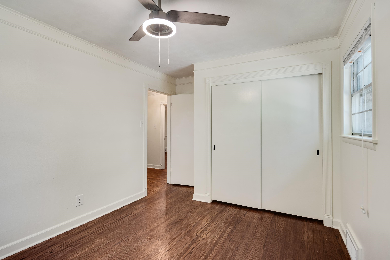
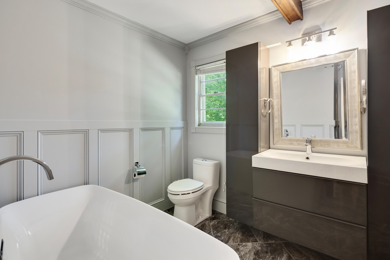
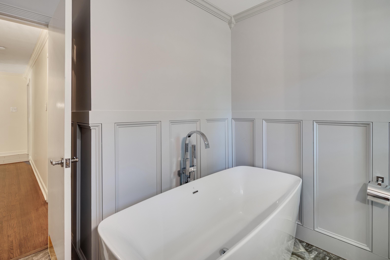
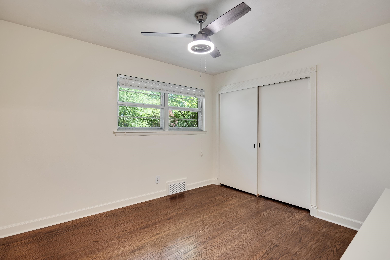
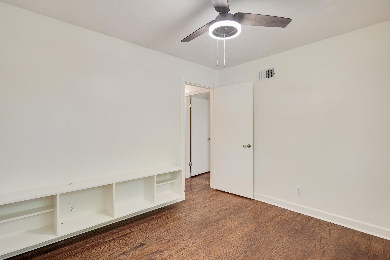
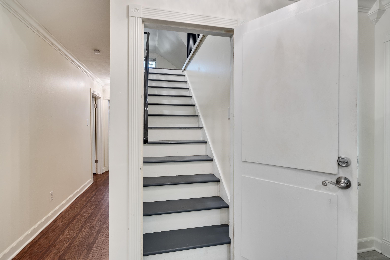
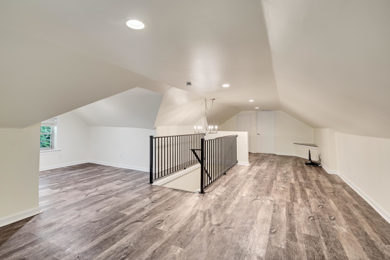
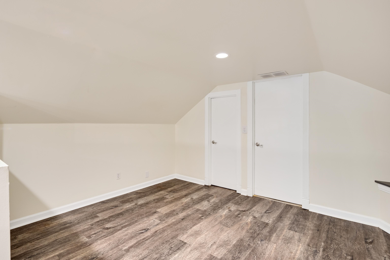
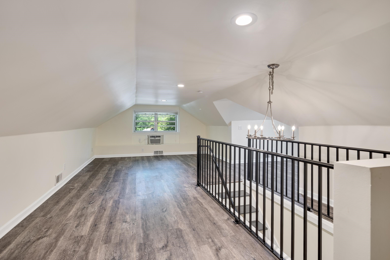
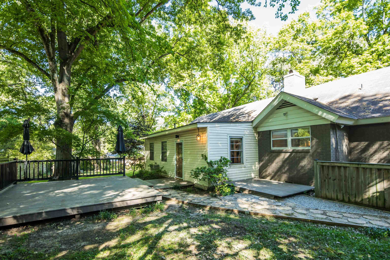
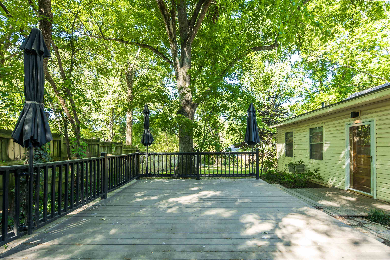
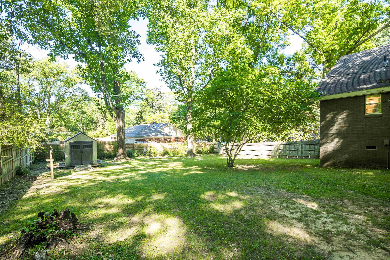
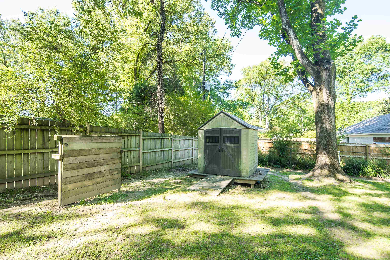
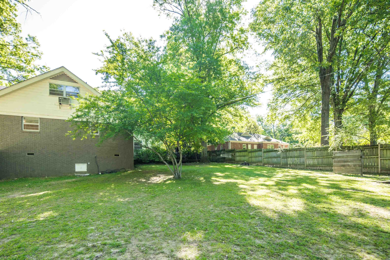
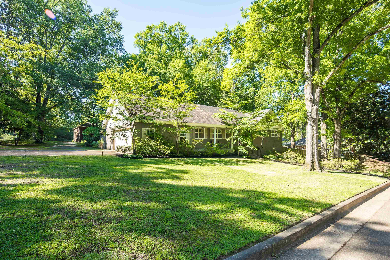
Beautifully updated and meticulously maintained, this home offers generous living space, thoughtful improvements, and a functional floor plan designed for everyday living and entertaining. The main living areas have been opened to create a seamless flow, perfect for gathering with family and friends. Hardwood floors have been expertly matched and refinished throughout, while both bathrooms have been tastefully renovated with a clean, modern style. Upstairs, the spacious bonus room or optional 4th bedroom features new flooring and updated lighting. The landscaping and exterior lighting have also been enhanced, adding to the home's curb appeal and outdoor enjoyment. Over the years, numerous upgrades have been completed, including the conversion of the carport into a garage, HVAC replacement in 2023, refreshed back deck in 2025, and replacement of all rails and banisters with iron in 2022. With so many improvements made, this home is truly move-in ready and exceptionally well cared for.

4
beds

2
baths

2,526 Sq.Ft. LIVING AREA

0.44 Acres lot

Alan Stricklin Crenshaw

Alan Stricklin Crenshaw

Features & Amenities

Interior

  • total bedrooms4
  • Total bathrooms2
  • full bathrooms2
  • Fireplace In Den/Great Room
  • APPLIANCES Dishwasher, Disposal, Dryer, Gas Cooking, Range/Oven, Washer
  • other interior Features Part Hardwood, Tile, Vinyl/Luxury Vinyl Floor, 2 or More Baths, 2nd Bedroom, 3rd Bedroom, Breakfast Room, Den/Great Room, Dining Room, Kitchen, Laundry Room, Living Room, Play Room/Recreation Room, Primary Bedroom, Eat-In Kitchen, Pantry, Separate Breakfast Room, Separate Den, Separate Dining Room, Separate Living Room, Washer/Dryer Connections, 1 or More BR Down, Full Bath Down, Luxury Primary Bath, Primary Down, Renovated Bathroom, Attic Access, Smoke Detector(s), Vent Hood/Exhaust Fan

Area & Lot

  • Status Sold
  • Date Sold July 30, 2026
  • Living Area2,526 Sq.Ft.
  • Lot Area0.44 Acres
  • MLS® ID10221790
  • TypeResidential
  • YEAR BUILT1961
  • NeighborhoodGermantown
  • Architecture StylesTraditional
  • School DistrictAppraisal

Exterior

  • STORIES1
  • utilitiesPublic Sewer, Public Water
  • PoolNone
  • roofComposition Shingles
  • lot featuresSome Trees, Wood Fenced
  • parkingDriveway/Pad, Side-Load Garage
  • HEAT TYPECentral
  • AIR CONDITIONING220 Wiring, Ceiling Fan(s), Central
  • SubstructureConventional
  • other exterior FeaturesPatio, Deck, Wood Fence

Financial

  • Sales Price$385,000
  • Real Estate Tax $1,606/yr

Work with Alan

I take pride in guiding every client through the process with honesty, expertise, and a personal touch. From your first consultation to closing day, I'm here to make your experience smooth, informed, and stress-free.

Follow Me on Instagram