Leave a Message

Thank you for your message. I will be in touch with you shortly.

181 PICARDY PL
181 PICARDY PL
181 PICARDY PL
181 PICARDY PL
181 PICARDY PL
181 PICARDY PL
181 PICARDY PL
181 PICARDY PL
181 PICARDY PL
181 PICARDY PL
181 PICARDY PL
181 PICARDY PL
181 PICARDY PL
181 PICARDY PL
181 PICARDY PL
181 PICARDY PL
181 PICARDY PL
181 PICARDY PL
181 PICARDY PL
181 PICARDY PL
181 PICARDY PL
181 PICARDY PL
181 PICARDY PL
181 PICARDY PL
181 PICARDY PL
SEE ALL PHOTOS
181 PICARDY PL
181 PICARDY PL
181 PICARDY PL
181 PICARDY PL
181 PICARDY PL
181 PICARDY PL
181 PICARDY PL
181 PICARDY PL
181 PICARDY PL
181 PICARDY PL
181 PICARDY PL
181 PICARDY PL
181 PICARDY PL
181 PICARDY PL
181 PICARDY PL
181 PICARDY PL
181 PICARDY PL
181 PICARDY PL
181 PICARDY PL
181 PICARDY PL
181 PICARDY PL
181 PICARDY PL
181 PICARDY PL
181 PICARDY PL
181 PICARDY PL
Courtesy of Ware Jones, REALTORS
Sold

181 PICARDY PL

181 PICARDY PL, Memphis, TN 38111

$265,000
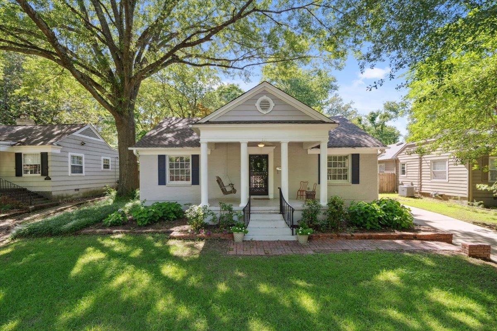
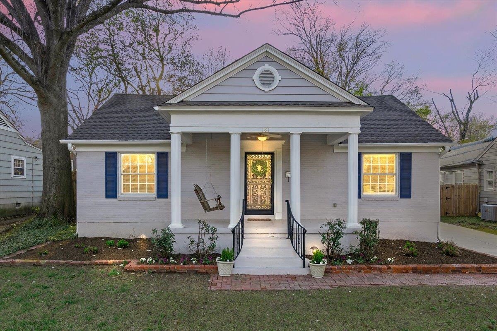
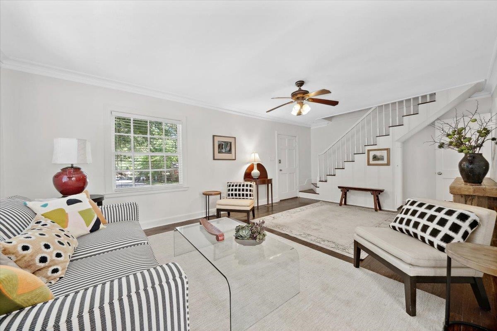

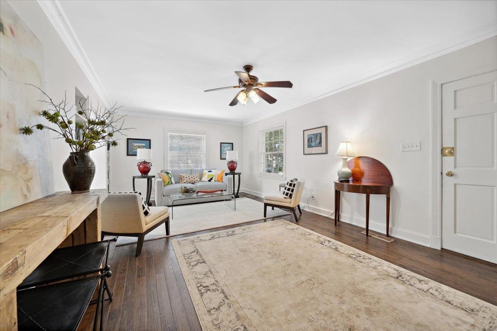
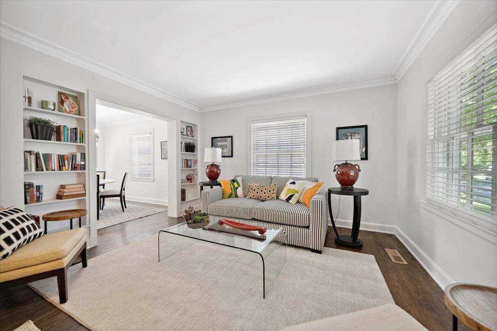
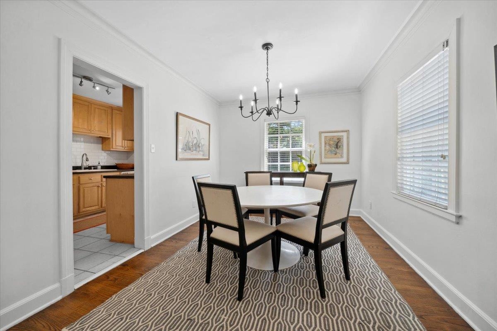
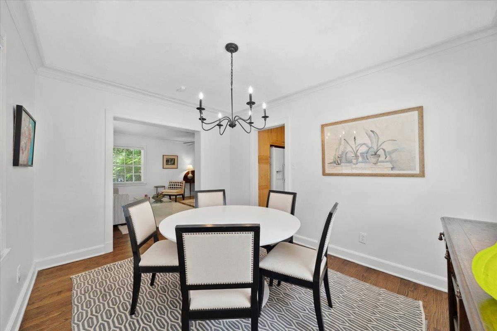
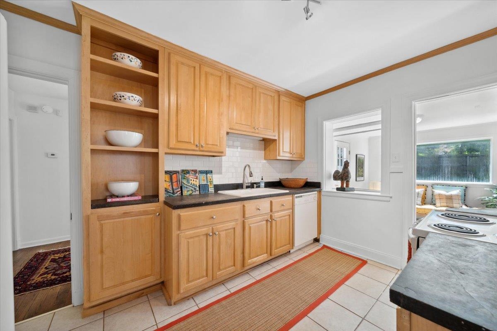
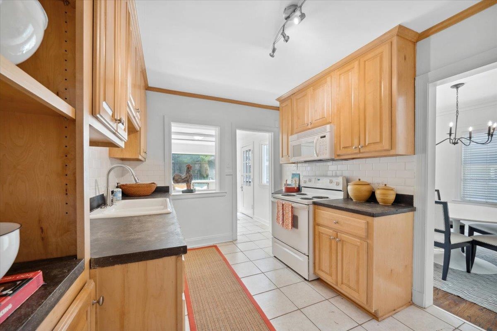
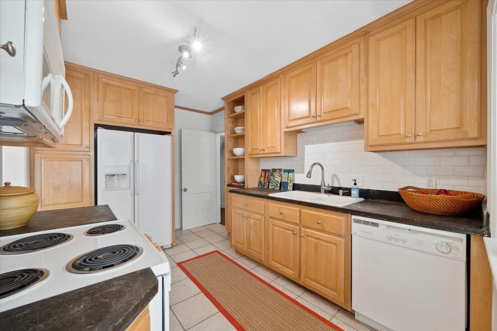

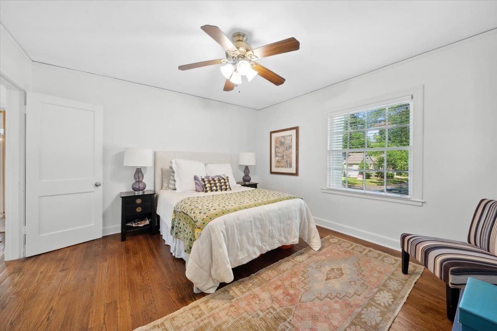
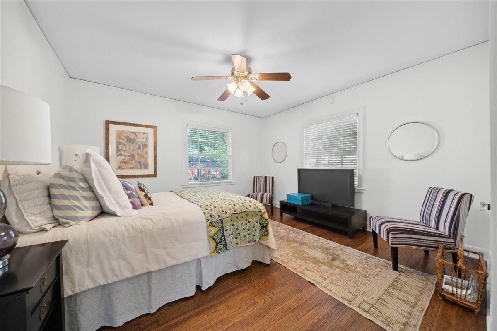
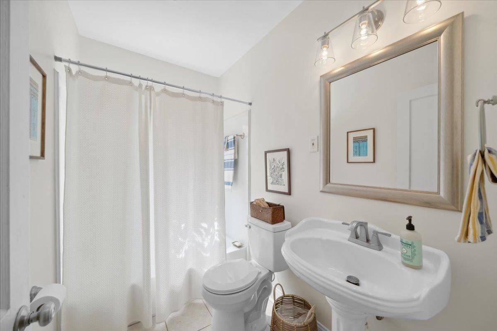
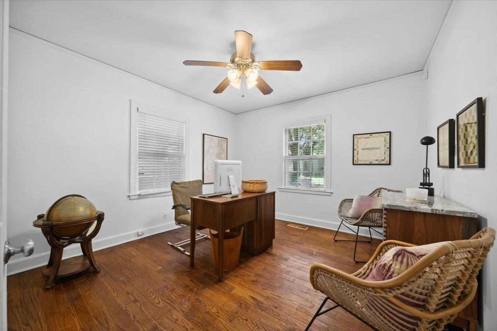
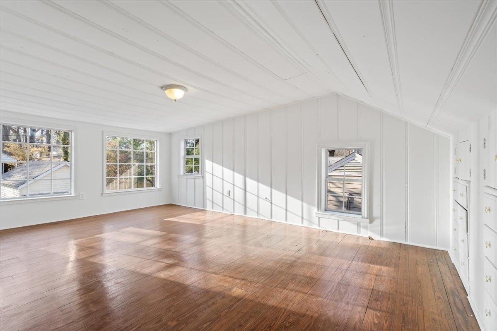
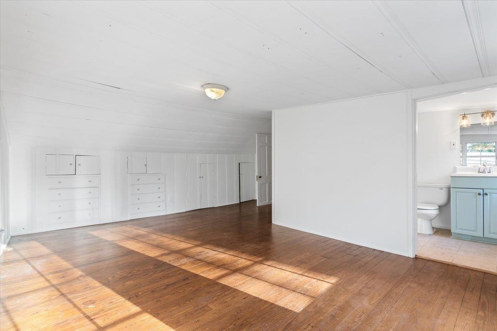
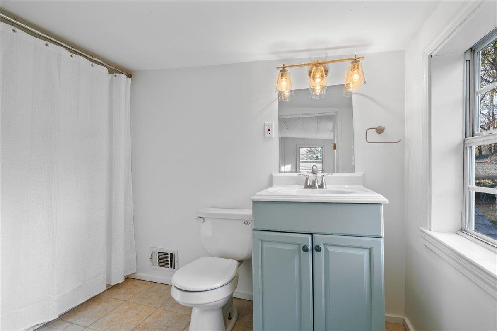
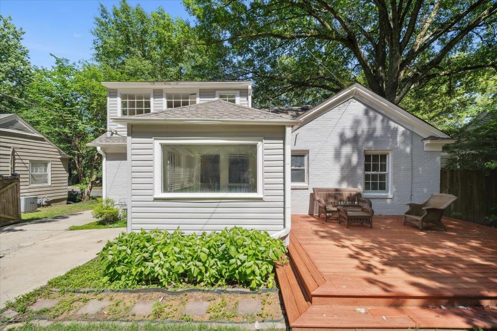
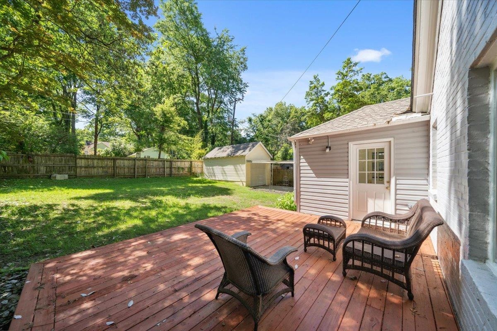
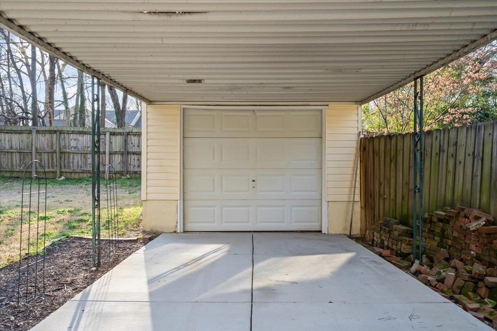
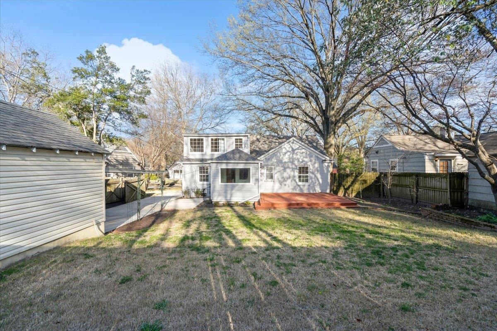
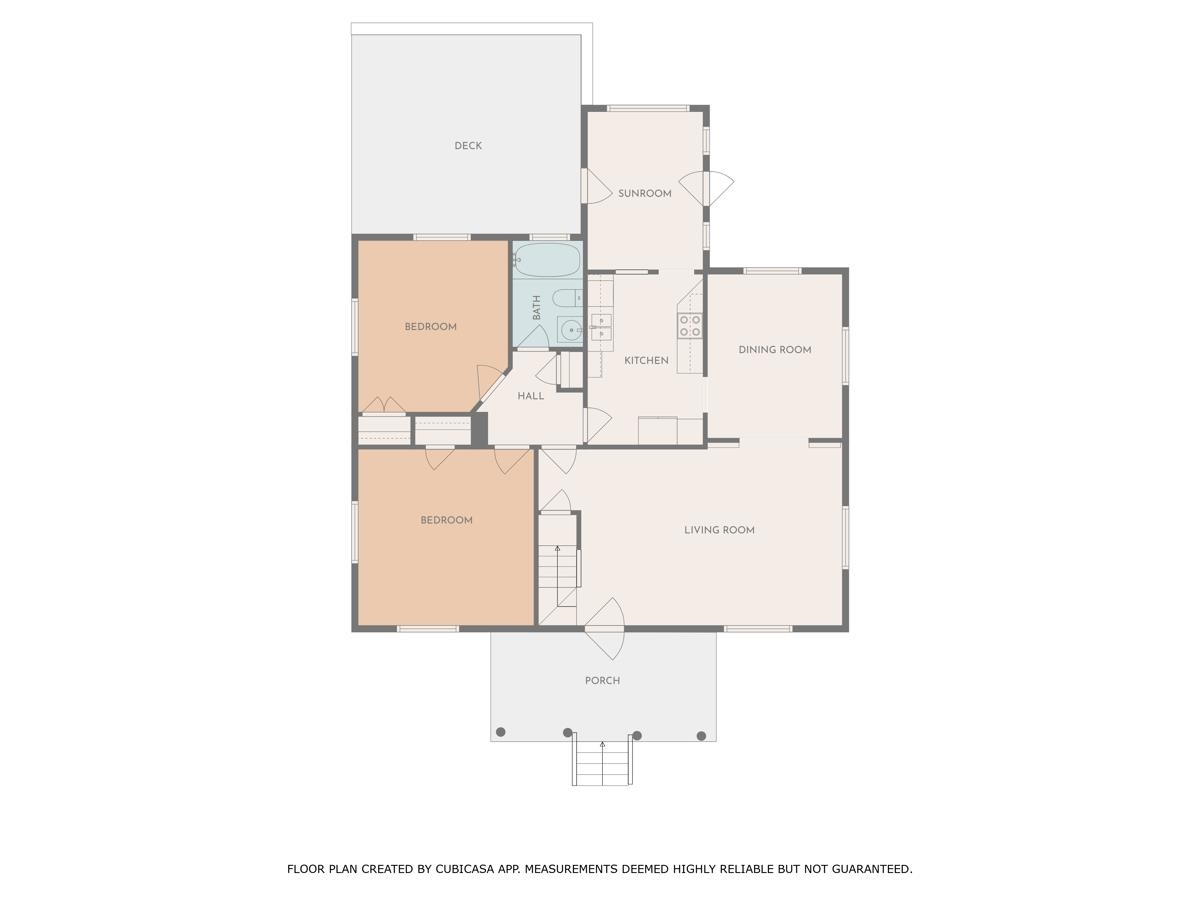
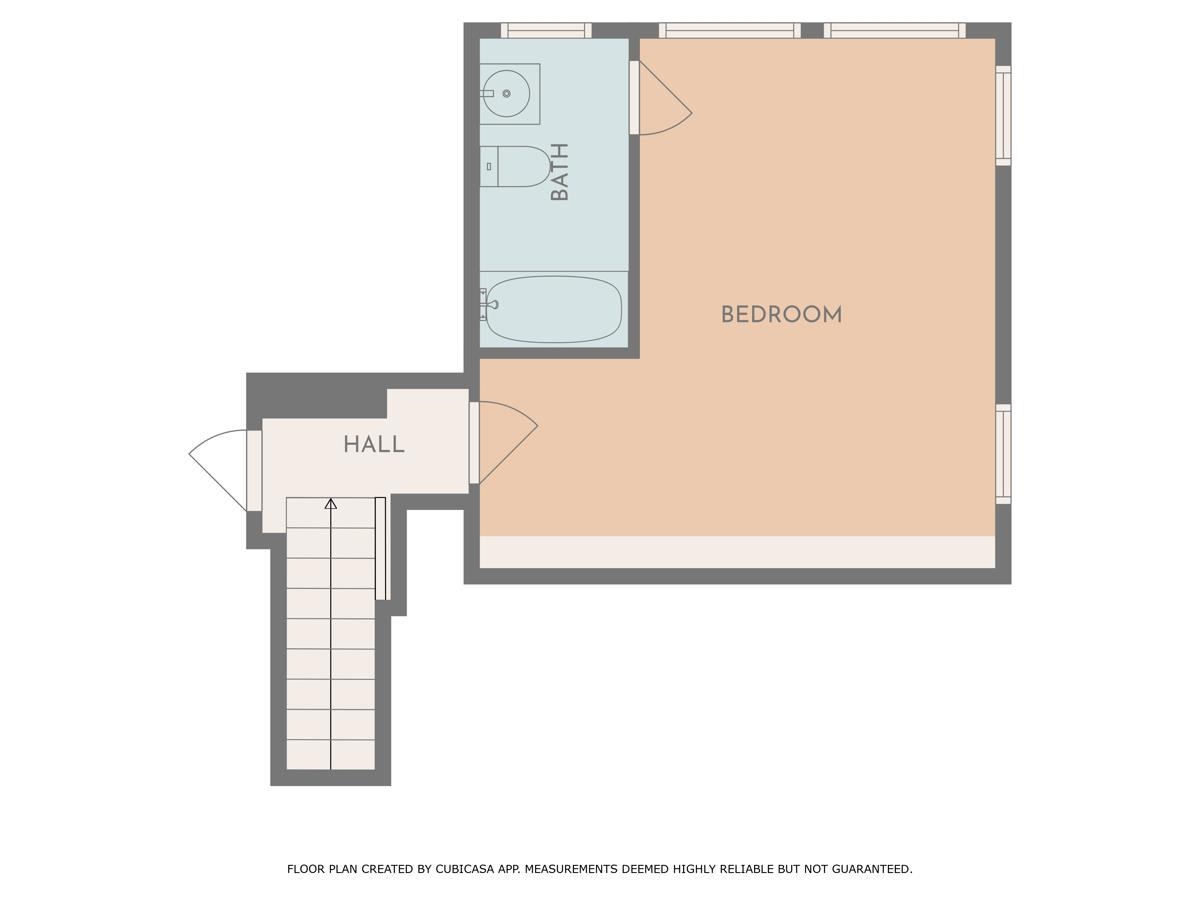
Adorable home on one of Midtown's best-kept secret coves - Picardy Place! Charming curb appeal and stately presentation. Large Living Room/Den with great looking hardwoods. Kitchen with newer cabinetry and very cool, functional concrete tops accented by new subway tile backsplash. Two spacious bedrooms down. Classic Midtown hall bath. Upstairs: Large Bonus Room or Office/Studio with private bath and great storage. Dreamy interior palette. Great backyard with deck and 1 car carport. Note the new driveway! BRAND NEW ROOF! Such a special cove in the heart of the city and minutes from everything!

2
beds

2
baths

6,969.6 Sq.Ft. lot

Worth Jones

Worth Jones

Features & Amenities

Interior

  • total bedrooms2
  • Total bathrooms2
  • full bathrooms2
  • APPLIANCES Range/Oven, Self Cleaning Oven, Disposal, Dishwasher, Microwave, Refrigerator
  • other interior Features Part Hardwood, Tile, Smooth Ceiling, Dining Room, Den/Great Room, Kitchen, Primary Bedroom, 2nd Bedroom, 1 Bath, Laundry Room, Separate Dining Room, Separate Den, Pantry, 1 or More BR Down, Full Bath Down, All Window Treatments, Attic Access, Walk-In Attic, Mud Room, Cat/Dog Free House

Area & Lot

  • Status Sold
  • Date Sold February 13, 2026
  • Lot Area6,969.6 Sq.Ft.
  • MLS® ID10208438
  • TypeResidential
  • YEAR BUILT1945
  • Architecture StylesTraditional
  • School DistrictAppraisal

Exterior

  • STORIES1
  • utilitiesGas Water Heater, Public Sewer, Public Water
  • PoolNone
  • roofComposition Shingles
  • lot featuresSome Trees, Cove, Landscaped, Wood Fenced
  • parkingDriveway/Pad
  • HEAT TYPECentral, Gas
  • AIR CONDITIONINGCeiling Fan(s), Central
  • SubstructureConventional
  • security FeaturesDead Bolt Lock(s)
  • other exterior FeaturesWrought Iron Security Drs, Deck, Wood Fence, Sidewalks

Financial

  • Sales Price$265,000
  • Real Estate Tax $1,614/yr

Work with Alan

I take pride in guiding every client through the process with honesty, expertise, and a personal touch. From your first consultation to closing day, I'm here to make your experience smooth, informed, and stress-free.

Follow Me on Instagram
