Leave a Message

Thank you for your message. I will be in touch with you shortly.

1831 ALLENBY GREEN DR Unit: 1831
SEE ALL PHOTOS
1831 ALLENBY GREEN DR Unit: 1831
Sold

1831 ALLENBY GREEN DR Unit: 1831

1831 ALLENBY GREEN DR Unit: 1831, Germantown, TN 38139

$315,000

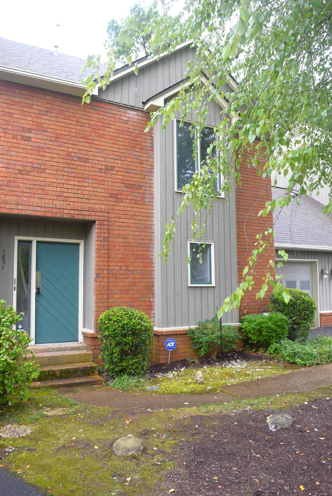
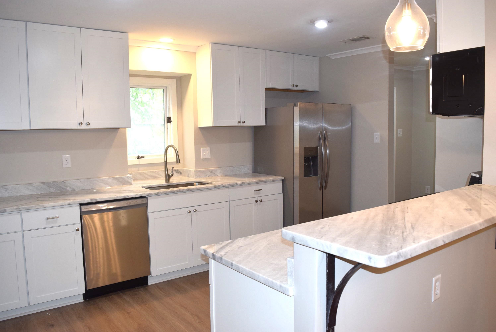
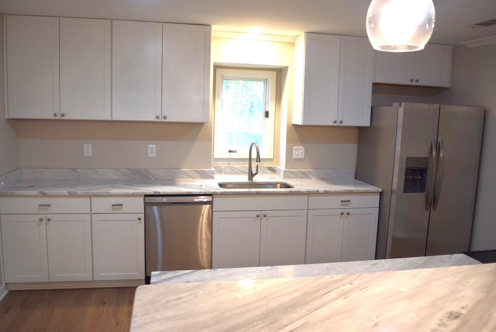
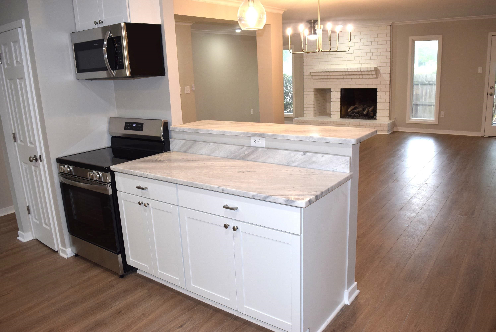
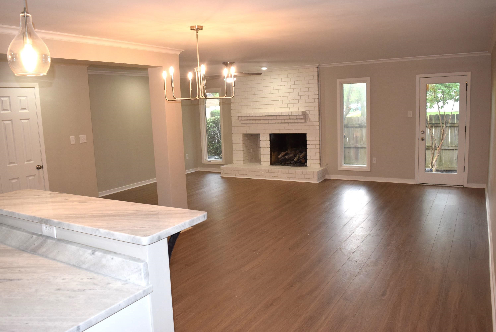

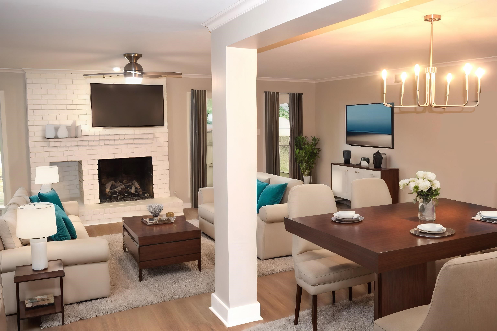
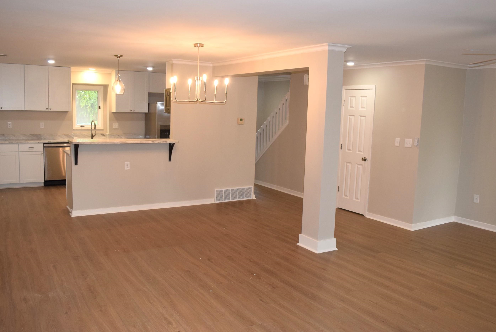
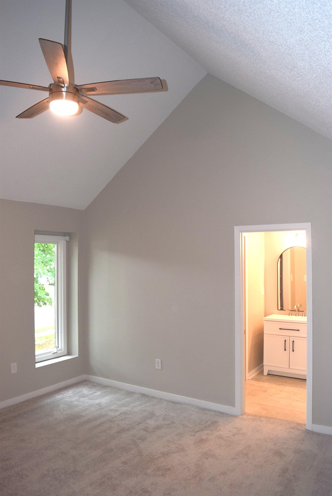
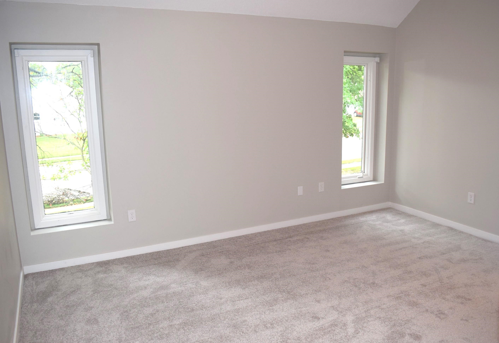
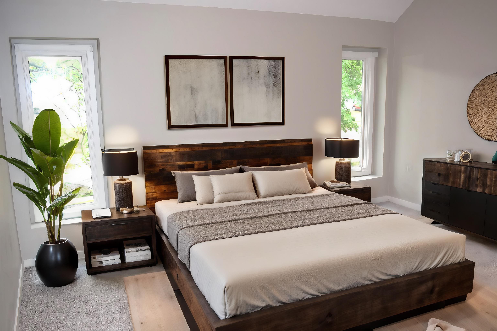
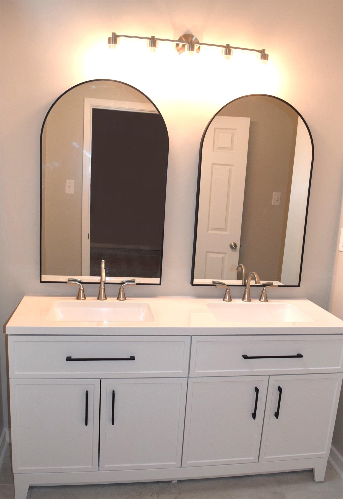
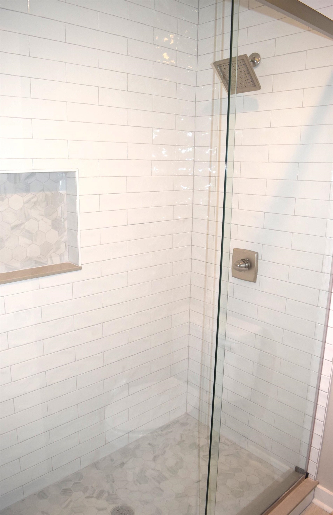
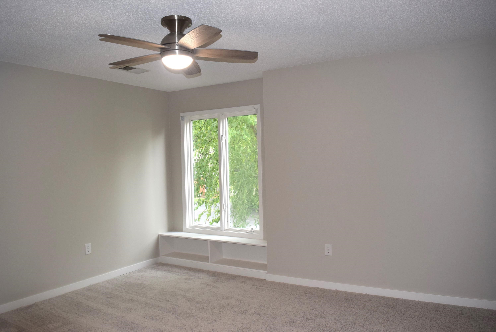
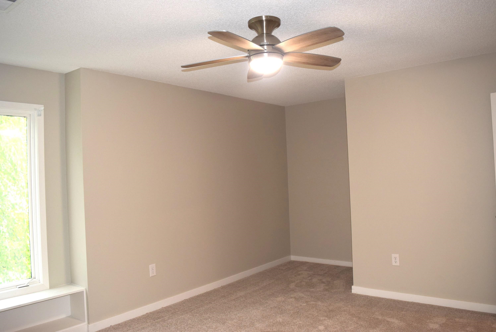
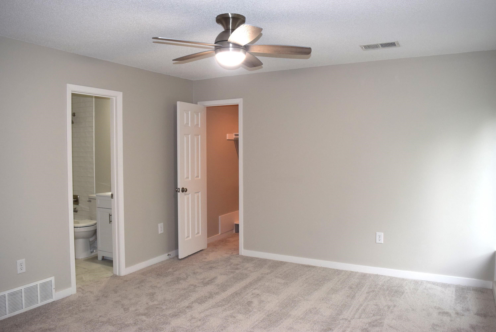
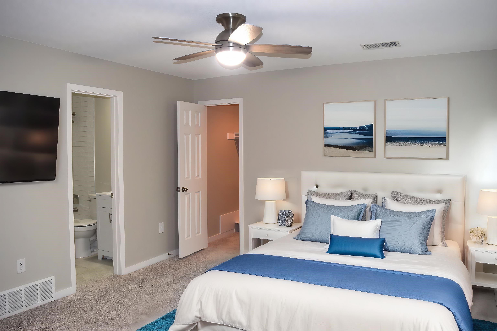
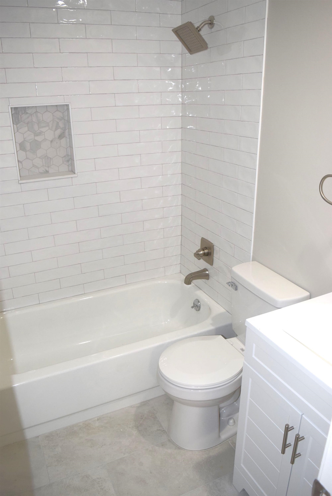
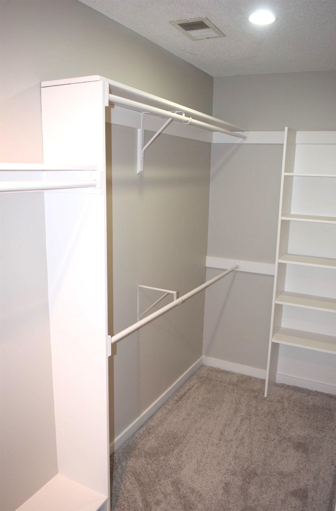
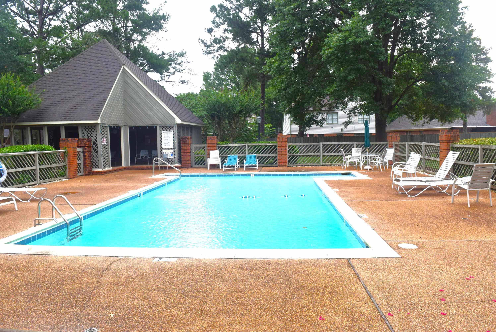
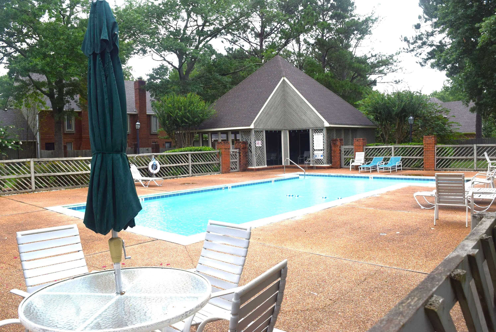
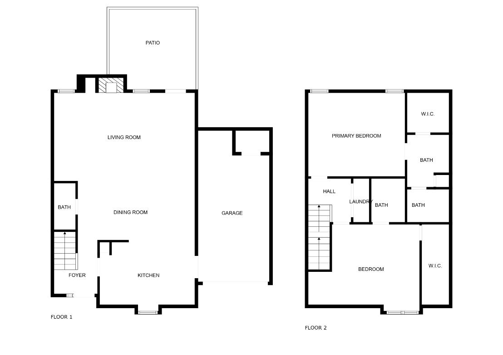
***This listing is contingent, accepting back up offers.*** Rare opportunity in Germantown. COMPLETELY RENOVATED 2bd/2.5ba condo w/ ALL NEW kitchen- quartz counters, cabinets, ss appliances, lighting, smooth ceiling & hardware. New bedrooms & baths- Lg primary ensuite w/ walk-in closet, dbl sink vanity & walk-in shower- 2nd bdrm ensuite has its own private bath & walk-in closet. New water heater, garage w/ storage room. Home nestled in a park-like community with a pool. This home is ready to move-in & enjoy!

2
beds

3
baths

3,484.8 Sq.Ft. lot

Conlee Stringfellow

Conlee Stringfellow

Features & Amenities

Interior

  • total bedrooms2
  • Total bathrooms3
  • full bathrooms2
  • half bathroom1
  • Fireplace Masonry, In Living Room
  • APPLIANCES Range/Oven, Disposal, Dishwasher, Microwave, Refrigerator
  • other interior Features Wood Laminate Floors, Part Carpet, Tile, Smooth Ceiling, Textured Ceiling, Vaulted/Coff/Tray Ceiling, Living Room, Dining Room, Kitchen, 1/2 Bath, LR/DR Combination, Updated/Renovated Kitchen, Breakfast Bar, Pantry, Washer/Dryer Connections, All Bedrooms Up, Primary Up, Vaulted/Coffered Primary, Renovated Bathroom, Luxury Primary Bath, Double Vanity Bath, Sky Light(s) in Bath, 2 Full Primary Baths, Half Bath Down, Permanent Attic Stairs, Attic Access

Area & Lot

  • Status Sold
  • Lot Area3,484.8 Sq.Ft.
  • MLS® ID10177756
  • TypeResidential
  • YEAR BUILT1983
  • Architecture StylesTraditional

Exterior

  • STORIES2
  • utilitiesPublic Sewer, Public Water
  • PoolNeighborhood
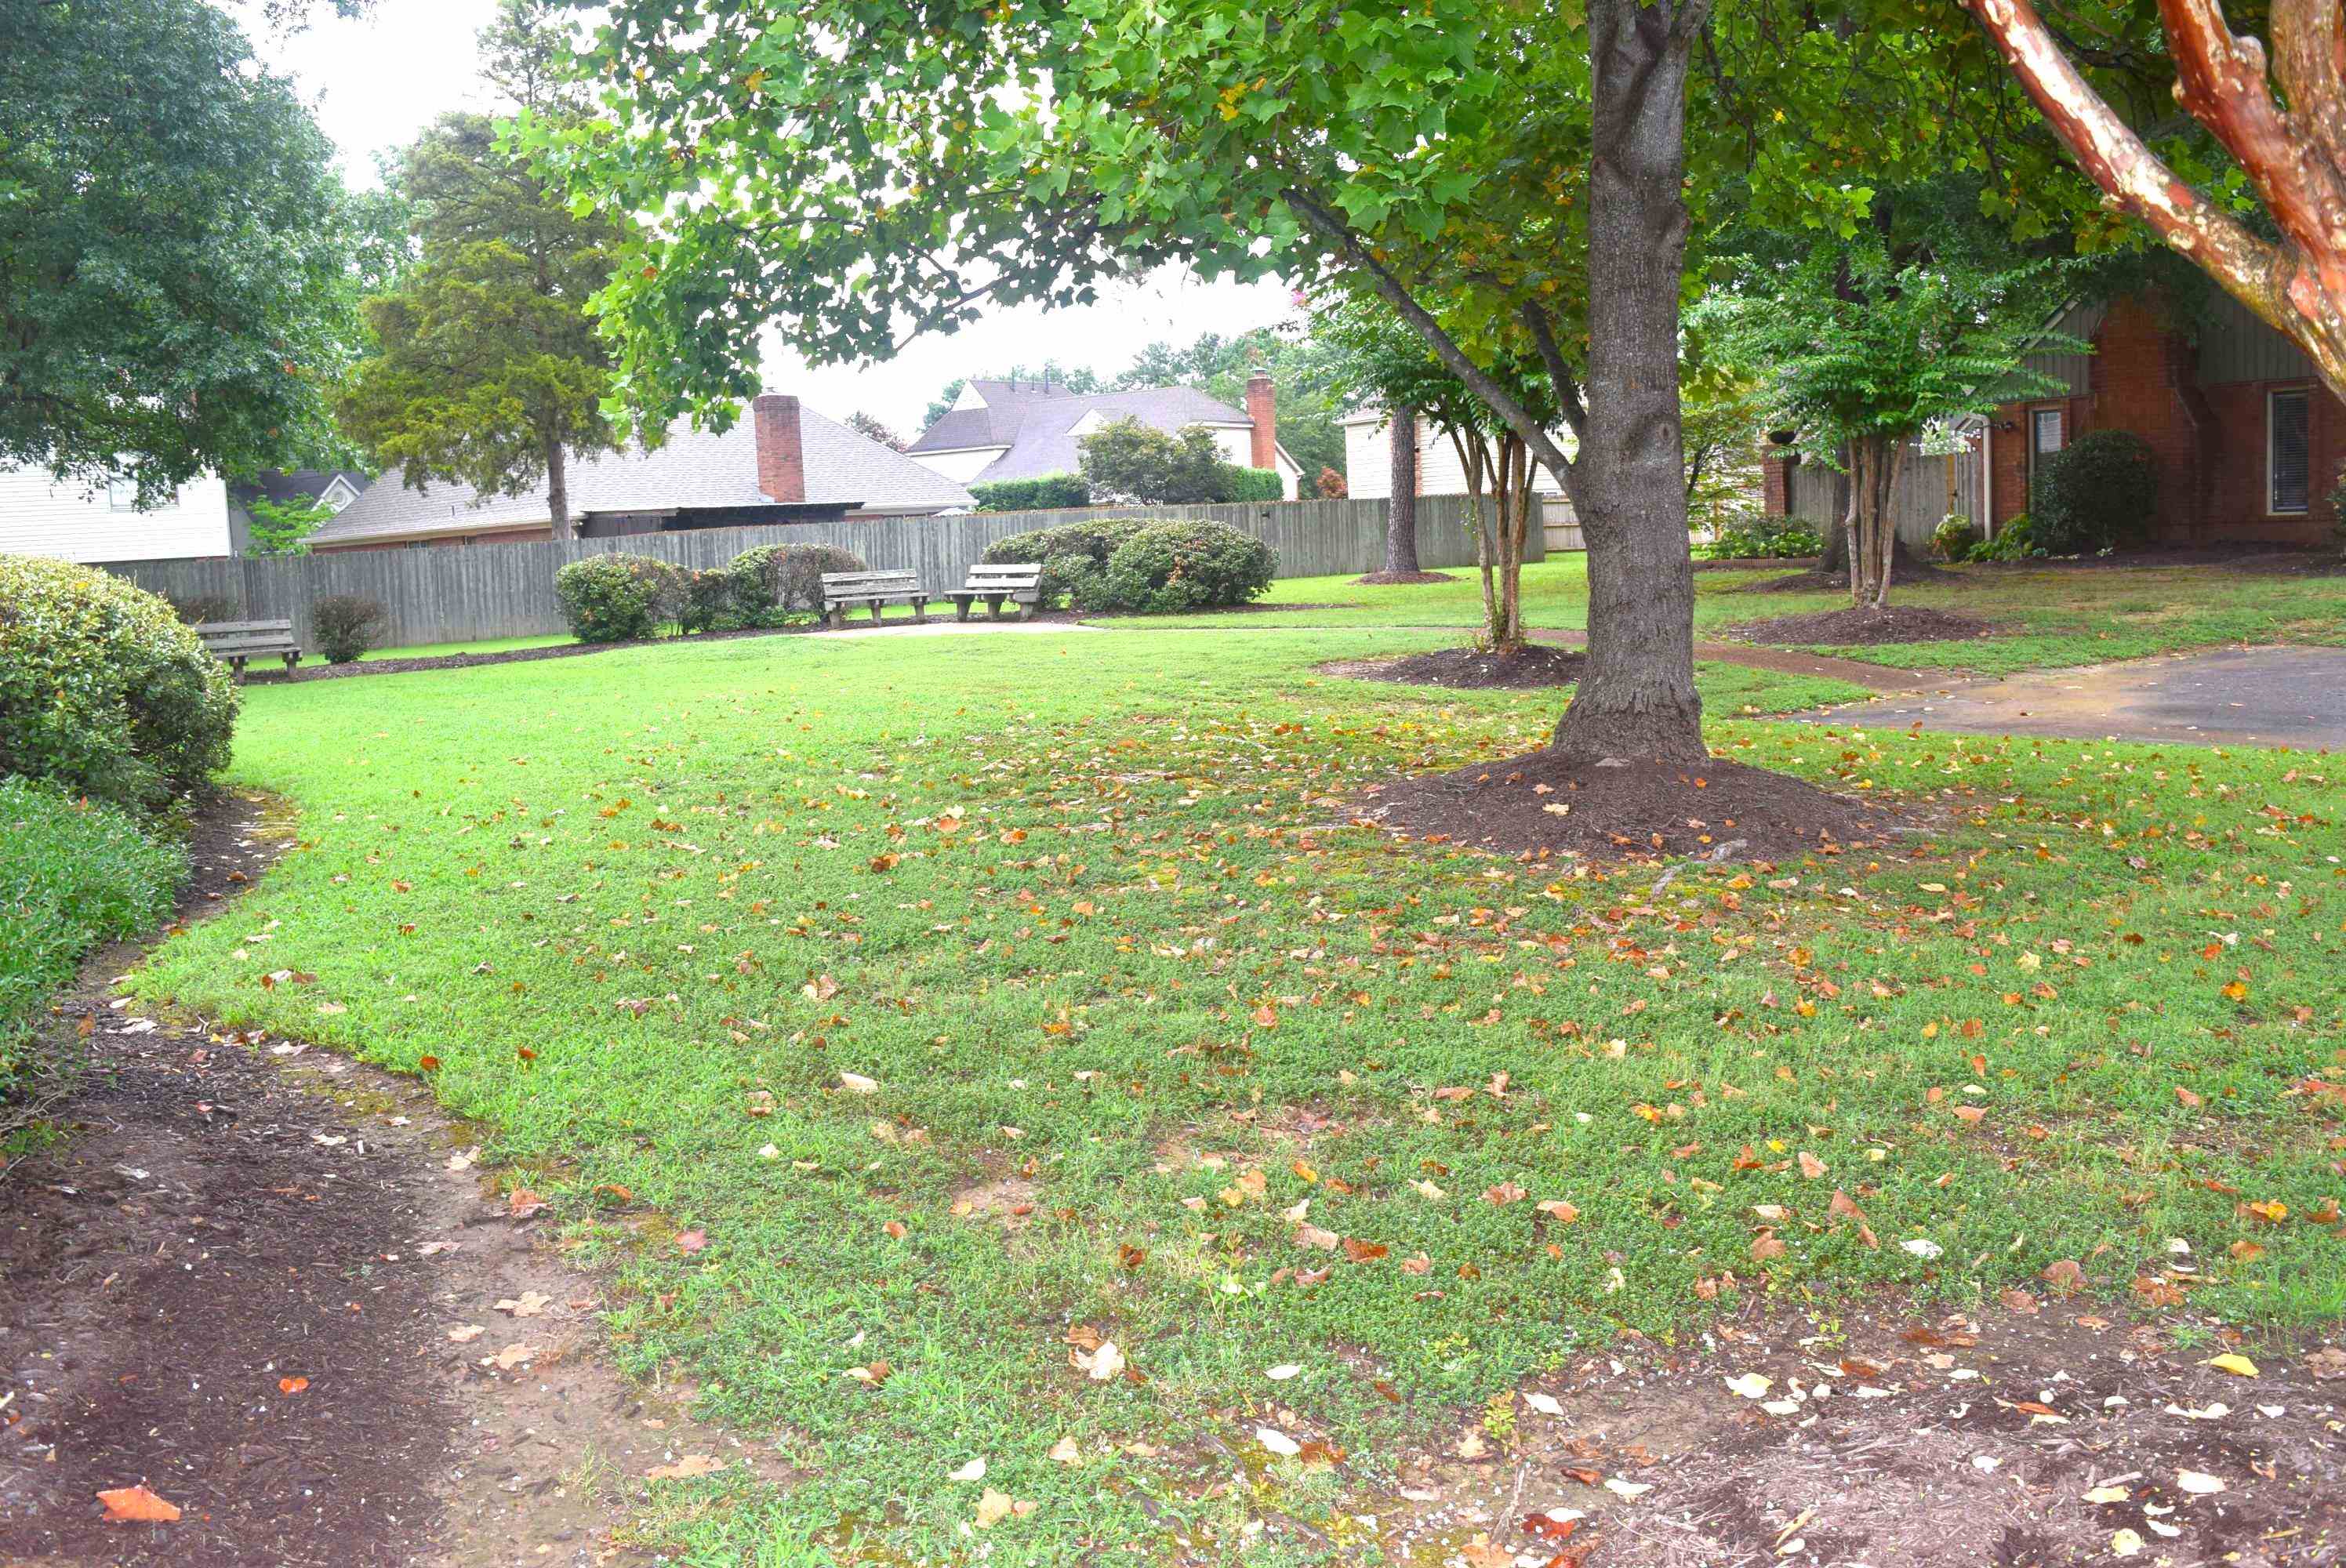
  • lot featuresSome Trees, Level, Landscaped
  • parkingDriveway/Pad, Front-Load Garage
  • HEAT TYPECentral
  • AIR CONDITIONINGCeiling Fan(s), Central
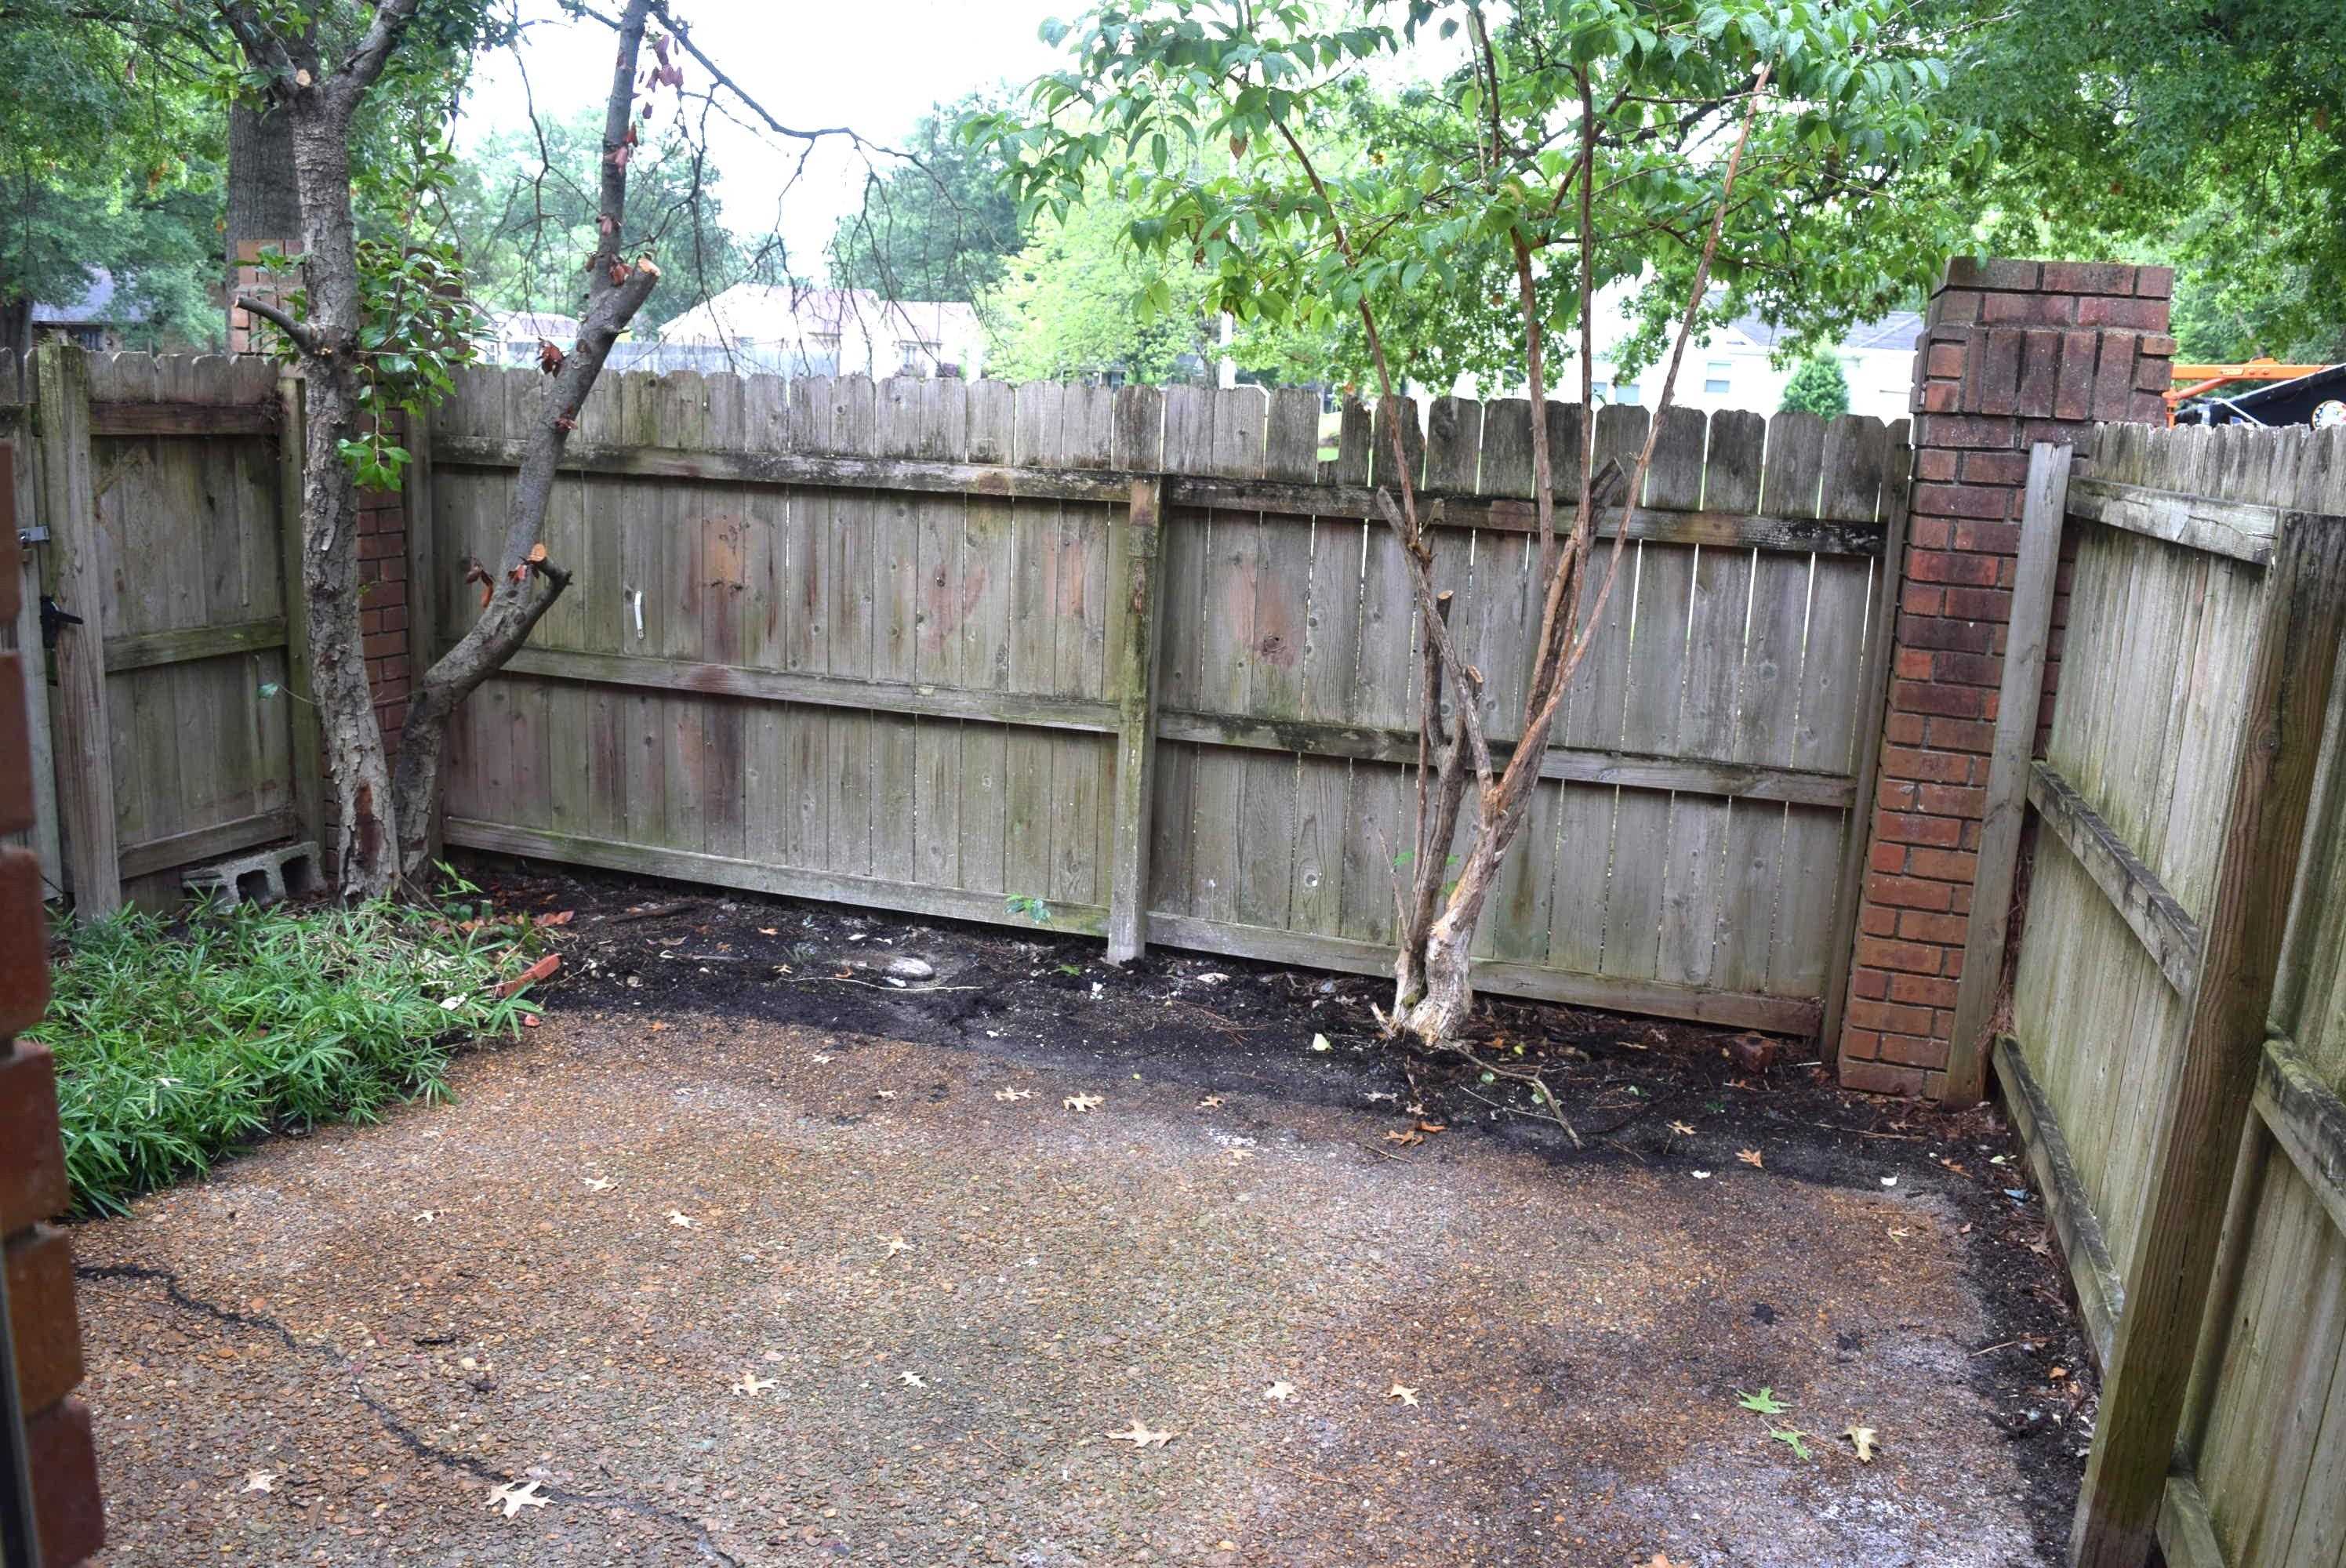
  • other exterior FeaturesPatio

Financial

  • Sales Price$315,000
  • Real Estate Tax $1,011/yr

Work with Alan

I take pride in guiding every client through the process with honesty, expertise, and a personal touch. From your first consultation to closing day, I'm here to make your experience smooth, informed, and stress-free.

Follow Me on Instagram
