Leave a Message

Thank you for your message. I will be in touch with you shortly.

1937 HARBERT AVE
1937 HARBERT AVE
1937 HARBERT AVE
1937 HARBERT AVE
1937 HARBERT AVE
1937 HARBERT AVE
1937 HARBERT AVE
1937 HARBERT AVE
1937 HARBERT AVE
1937 HARBERT AVE
1937 HARBERT AVE
1937 HARBERT AVE
1937 HARBERT AVE
1937 HARBERT AVE
1937 HARBERT AVE
1937 HARBERT AVE
1937 HARBERT AVE
1937 HARBERT AVE
1937 HARBERT AVE
1937 HARBERT AVE
1937 HARBERT AVE
1937 HARBERT AVE
1937 HARBERT AVE
1937 HARBERT AVE
1937 HARBERT AVE
1937 HARBERT AVE
1937 HARBERT AVE
1937 HARBERT AVE
1937 HARBERT AVE
1937 HARBERT AVE
1937 HARBERT AVE
1937 HARBERT AVE
SEE ALL PHOTOS
1937 HARBERT AVE
1937 HARBERT AVE
1937 HARBERT AVE
1937 HARBERT AVE
1937 HARBERT AVE
1937 HARBERT AVE
1937 HARBERT AVE
1937 HARBERT AVE
1937 HARBERT AVE
1937 HARBERT AVE
1937 HARBERT AVE
1937 HARBERT AVE
1937 HARBERT AVE
1937 HARBERT AVE
1937 HARBERT AVE
1937 HARBERT AVE
1937 HARBERT AVE
1937 HARBERT AVE
1937 HARBERT AVE
1937 HARBERT AVE
1937 HARBERT AVE
1937 HARBERT AVE
1937 HARBERT AVE
1937 HARBERT AVE
1937 HARBERT AVE
1937 HARBERT AVE
1937 HARBERT AVE
1937 HARBERT AVE
1937 HARBERT AVE
1937 HARBERT AVE
1937 HARBERT AVE
1937 HARBERT AVE
Courtesy of Ware Jones, REALTORS
Sold

1937 HARBERT AVE

1937 HARBERT AVE, Memphis, TN 38104

$480,000


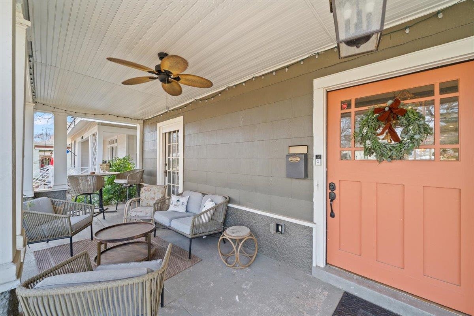
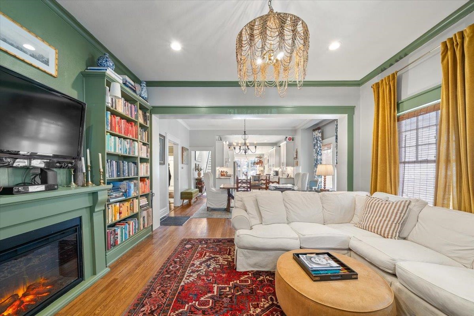
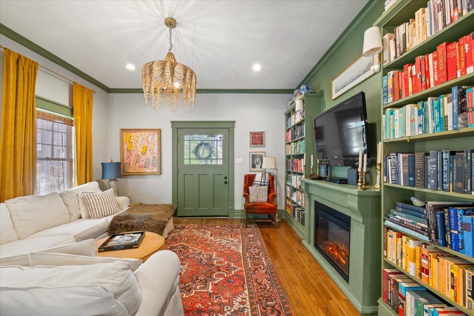
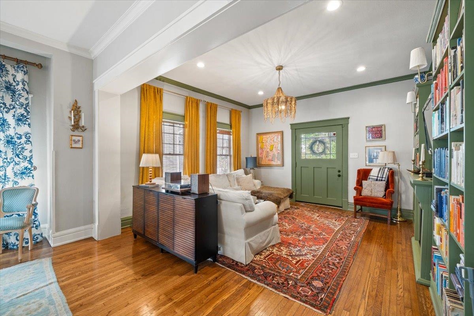

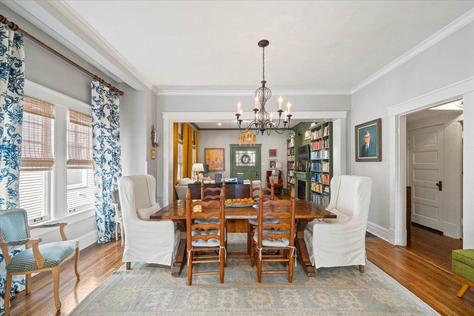
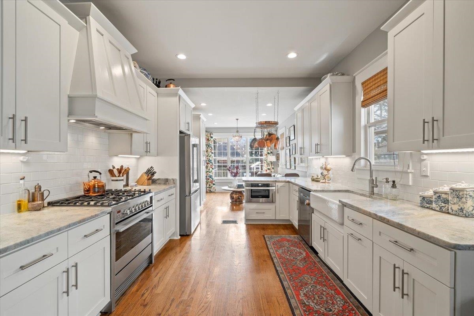
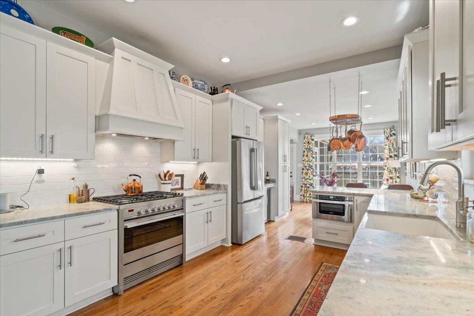

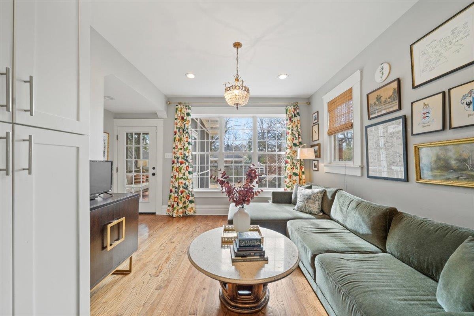
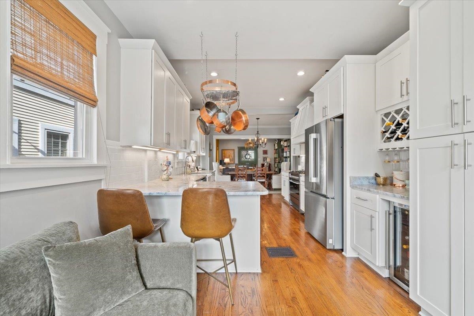
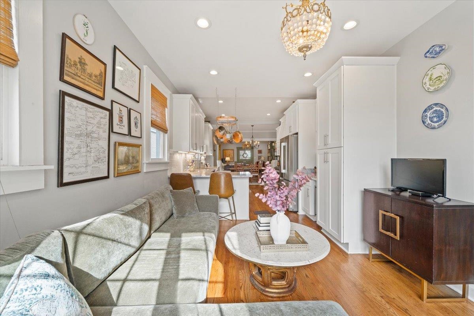

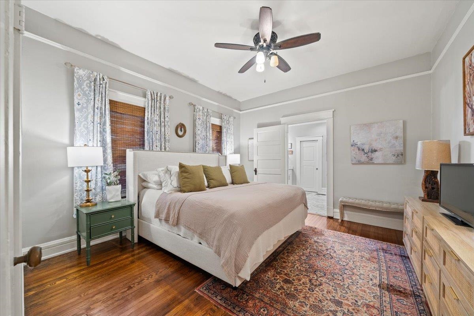
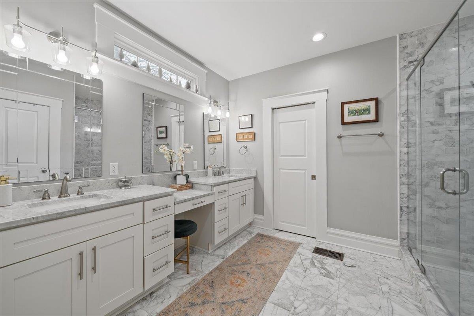
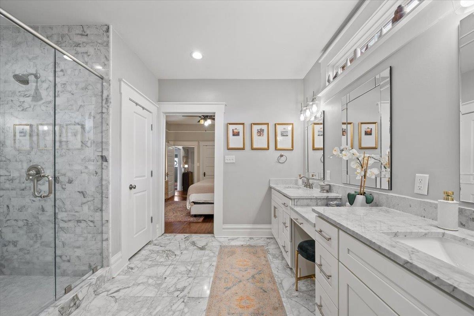
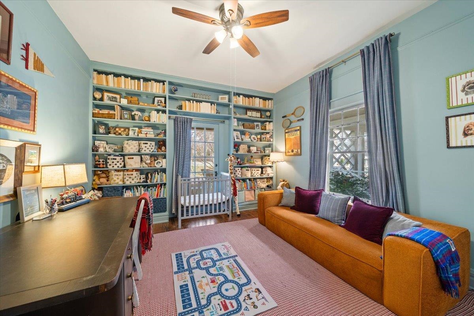
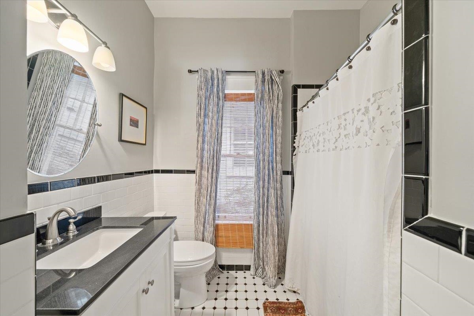
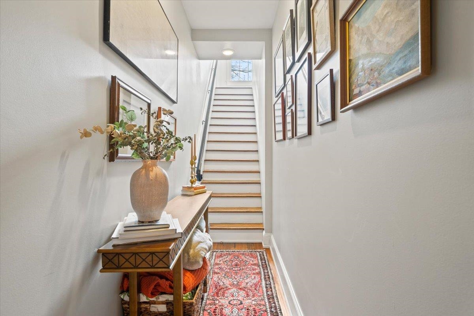

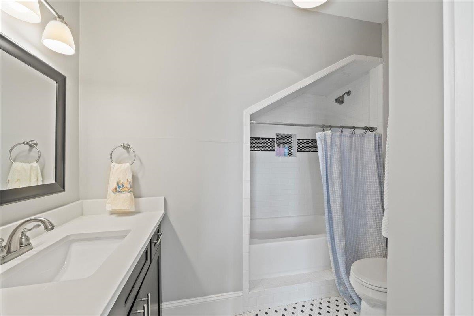

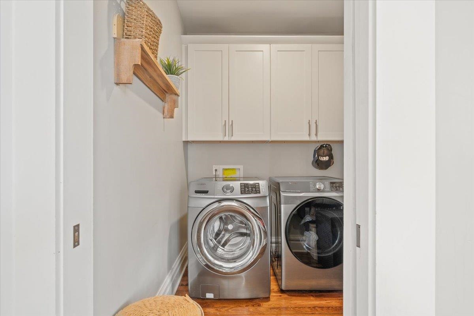
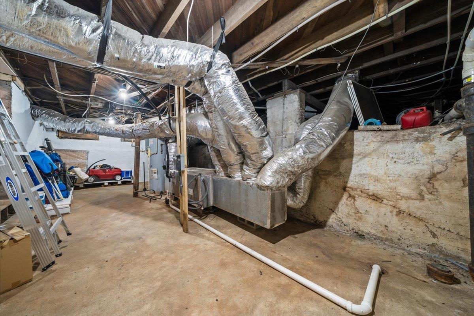

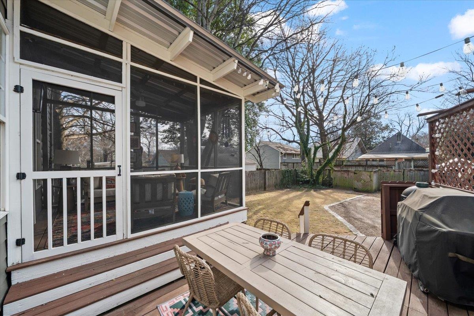
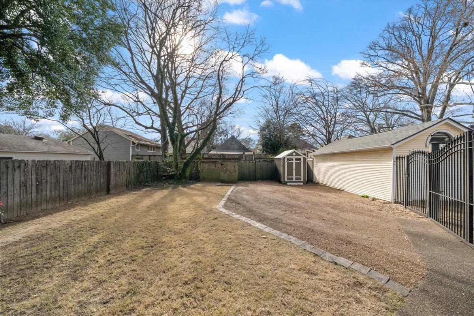
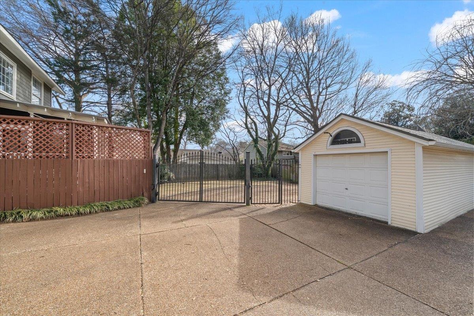
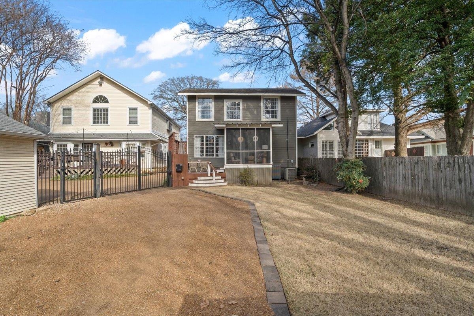
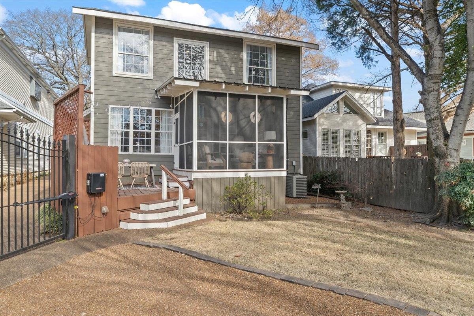
Incredible Central Gardens home! Beautifully remodeled with an open-concept floor plan featuring 4 bedrooms and 3 baths. Spacious primary suite downstairs with a luxurious bath. The kitchen boasts granite countertops, stainless steel appliances, and gas cooking, and opens to a cozy keeping room. Enjoy beautiful hardwood floors, custom built-in bookcases in the living room and downstairs second bedroom, plus a charming front porch. Outdoor living shines with a screened porch, deck, gated yard, and gated parking. Full sized laundry room. Ample storage in both the basement and attic. Washer, dryer, and refrigerator (all less than 2 years old) remain. New AC unit! Make your appointment today! This is what you have waited for!!

4
beds

3
baths

6,098.4 Sq.Ft. lot

Lynda Baddour

Lynda Baddour

Features & Amenities

Interior

  • total bedrooms4
  • Total bathrooms3
  • full bathrooms3
  • APPLIANCES Dishwasher, Disposal, Gas Cooking, Microwave, Range/Oven
  • other interior Features 9 or more Ft Ceiling, Part Carpet, Part Hardwood, Smooth Ceiling, Tile, Breakfast Bar, Eat-In Kitchen, Keeping/Hearth Room, Separate Dining Room, Separate Living Room, Updated/Renovated Kitchen, Double Vanity Bath, Full Bath Down, Luxury Primary Bath, Primary Down, Renovated Bathroom, Split Bedroom Plan, Walk-In Attic

Area & Lot

  • Status Sold
  • Date Sold March 18, 2026
  • Lot Area6,098.4 Sq.Ft.
  • MLS® ID10213247
  • TypeResidential
  • YEAR BUILT1920
  • Architecture StylesBungalow, Traditional
  • School DistrictAppraisal

Exterior

  • STORIES2
  • utilitiesGas Water Heater
  • PoolNone
  • roofComposition Shingles
  • lot featuresProfessionally Landscaped, Some Trees, Wood Fenced
  • parkingGated Parking
  • HEAT TYPECentral, Dual System, Gas
  • AIR CONDITIONINGCeiling Fan(s), Central, Dual System
  • SubstructureConventional, Partial Basement
  • security FeaturesDead Bolt Lock(s), Iron Door(s), Security Gate
  • other exterior FeaturesWrought Iron Security Drs, Porch, Deck, Historic District

Financial

  • Sales Price$480,000
  • Real Estate Tax $2,675/yr

Work with Alan

I take pride in guiding every client through the process with honesty, expertise, and a personal touch. From your first consultation to closing day, I'm here to make your experience smooth, informed, and stress-free.

Follow Me on Instagram