Leave a Message

Thank you for your message. I will be in touch with you shortly.

1984 ARDEN WALK LN
1984 ARDEN WALK LN
1984 ARDEN WALK LN
1984 ARDEN WALK LN
1984 ARDEN WALK LN
1984 ARDEN WALK LN
1984 ARDEN WALK LN
1984 ARDEN WALK LN
1984 ARDEN WALK LN
1984 ARDEN WALK LN
1984 ARDEN WALK LN
1984 ARDEN WALK LN
1984 ARDEN WALK LN
1984 ARDEN WALK LN
1984 ARDEN WALK LN
1984 ARDEN WALK LN
1984 ARDEN WALK LN
1984 ARDEN WALK LN
1984 ARDEN WALK LN
1984 ARDEN WALK LN
1984 ARDEN WALK LN
1984 ARDEN WALK LN
1984 ARDEN WALK LN
1984 ARDEN WALK LN
1984 ARDEN WALK LN
1984 ARDEN WALK LN
1984 ARDEN WALK LN
1984 ARDEN WALK LN
1984 ARDEN WALK LN
1984 ARDEN WALK LN
1984 ARDEN WALK LN
SEE ALL PHOTOS
1984 ARDEN WALK LN
1984 ARDEN WALK LN
1984 ARDEN WALK LN
1984 ARDEN WALK LN
1984 ARDEN WALK LN
1984 ARDEN WALK LN
1984 ARDEN WALK LN
1984 ARDEN WALK LN
1984 ARDEN WALK LN
1984 ARDEN WALK LN
1984 ARDEN WALK LN
1984 ARDEN WALK LN
1984 ARDEN WALK LN
1984 ARDEN WALK LN
1984 ARDEN WALK LN
1984 ARDEN WALK LN
1984 ARDEN WALK LN
1984 ARDEN WALK LN
1984 ARDEN WALK LN
1984 ARDEN WALK LN
1984 ARDEN WALK LN
1984 ARDEN WALK LN
1984 ARDEN WALK LN
1984 ARDEN WALK LN
1984 ARDEN WALK LN
1984 ARDEN WALK LN
1984 ARDEN WALK LN
1984 ARDEN WALK LN
1984 ARDEN WALK LN
1984 ARDEN WALK LN
1984 ARDEN WALK LN
Sold

1984 ARDEN WALK LN

1984 ARDEN WALK LN, Germantown, TN 38138

$760,000
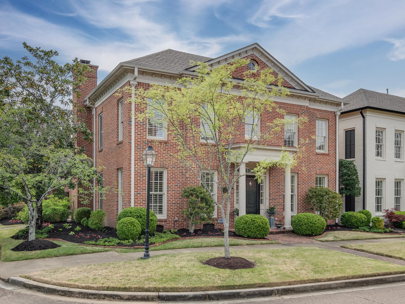
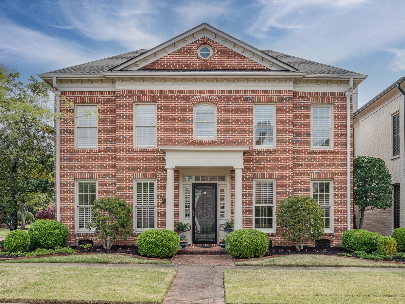

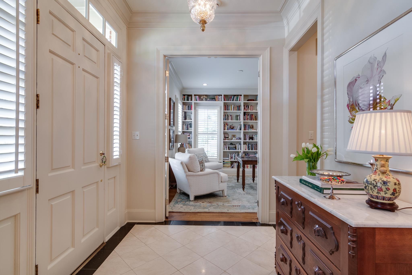
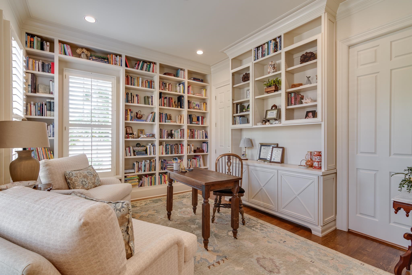
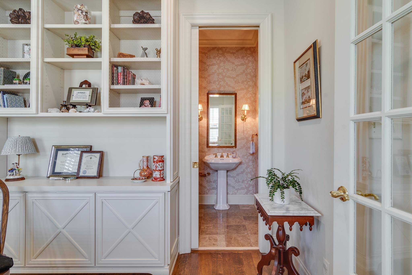
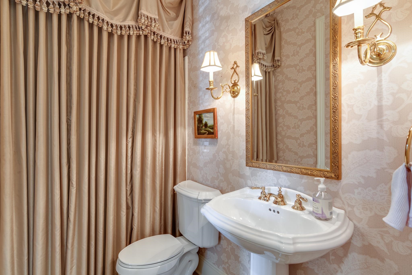
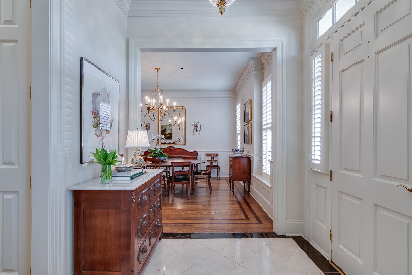
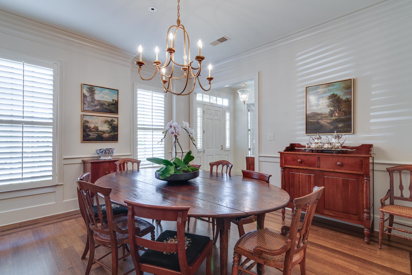
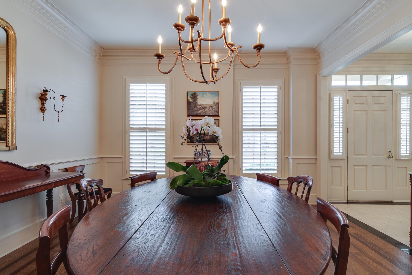
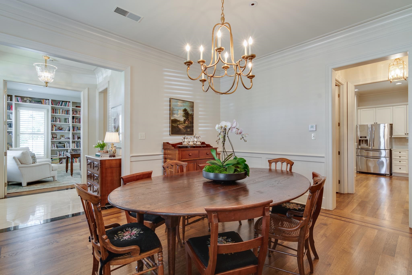
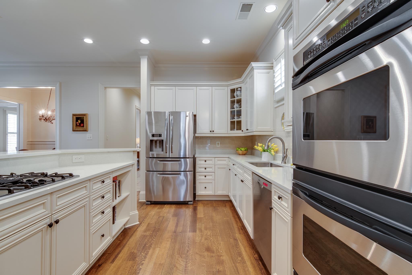
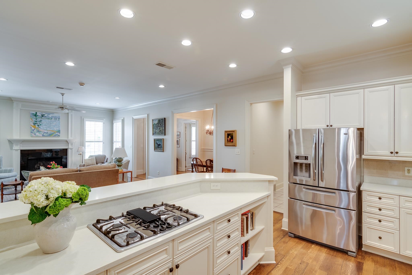
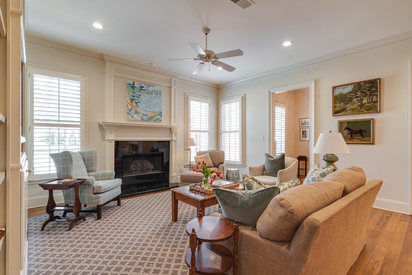
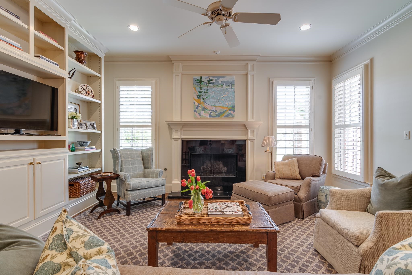
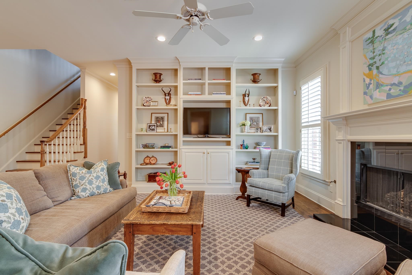
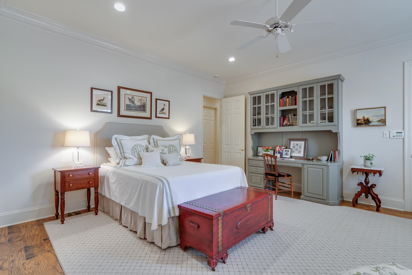
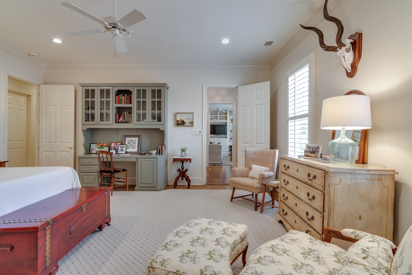
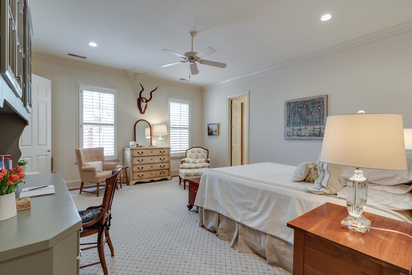
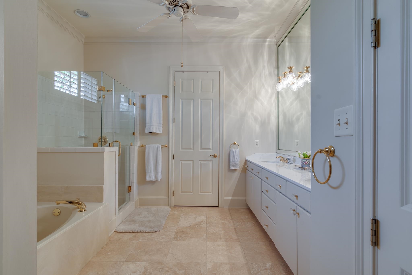
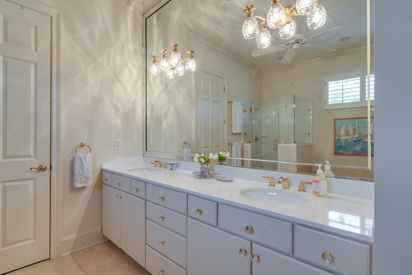
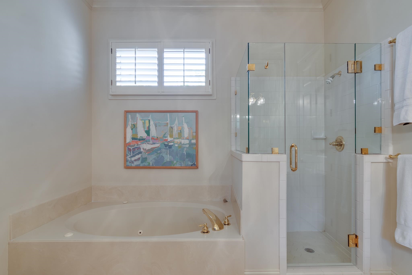
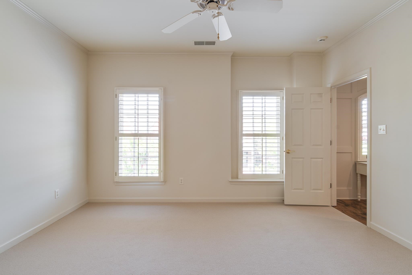
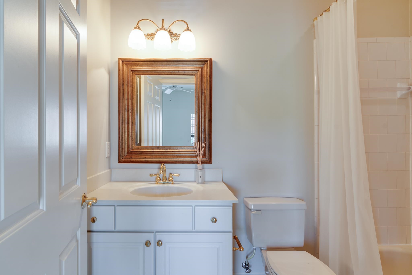

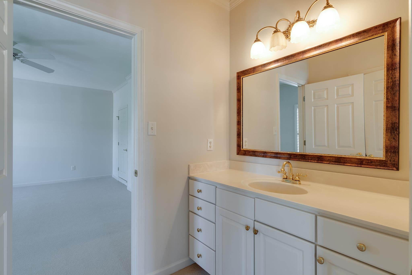
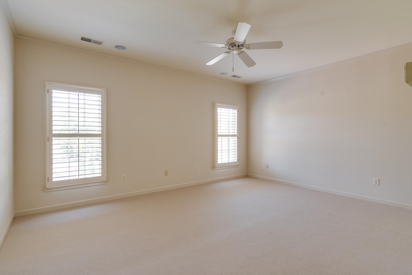
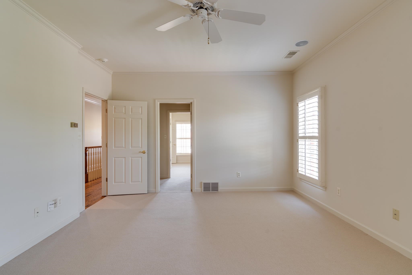
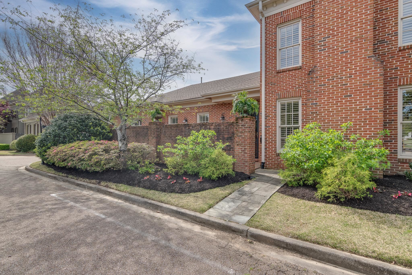
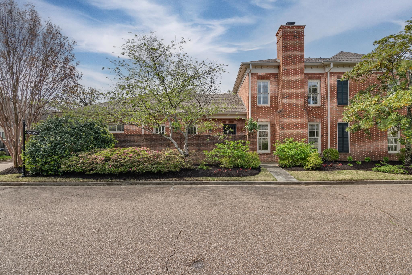
Stately home in Germantown's sought-after, gated Rowan Oak. Ideally situated, corner lot across from common lawn (side windows provide abundant natural light & beautiful views). Dreamy floorplan - Primary Suite down (across from laundry & steps to Kitchen/Great Rm). 2nd Bed down w/ attached bath. Upstairs: 1 ensuite + 2 beds w/ jack-n-jill bath. Refreshed w/ renovated Kitchen, Primary bath, fresh paint. Gorgeous finishes throughout. Convenient to best shopping, restaurants, healthcare, grocery.

5
beds

4
baths

6,534 Sq.Ft. lot

Worth Jones

Worth Jones

Features & Amenities

Interior

  • total bedrooms5
  • Total bathrooms4
  • full bathrooms4
  • Fireplace In Den/Great Room, Gas Logs
  • APPLIANCES Self Cleaning Oven, Double Oven, Cooktop, Gas Cooking, Disposal, Dishwasher, Refrigerator, Washer, Dryer
  • other interior Features Part Hardwood, Part Carpet, Tile, Smooth Ceiling, 9 or more Ft Ceiling, Dining Room, Den/Great Room, Kitchen, Primary Bedroom, 2nd Bedroom, 2 or More Baths, Laundry Room, Breakfast Room, Separate Dining Room, Great Room, Updated/Renovated Kitchen, Eat-In Kitchen, Breakfast Bar, Separate Breakfast Room, Pantry, 1 or More BR Down, Primary Down, Split Bedroom Plan, Renovated Bathroom, Luxury Primary Bath, Double Vanity Bath, Whirlpool(s), Separate Tub Shower, Full Bath Down, All Window Treatments, Walk-In Closet(s), Pull Down Attic Stairs, Attic Access, Walk-In Attic, Mud Room

Area & Lot

  • Status Sold
  • Lot Area6,534 Sq.Ft.
  • MLS® ID10169739
  • TypeResidential
  • YEAR BUILT1999
  • Architecture StylesTraditional

Exterior

  • STORIES2
  • utilitiesGas Water Heater, Public Water, Public Sewer
  • PoolNone
  • roofComposition Shingles
  • lot featuresSome Trees, Level, Corner, Professionally Landscaped, Brick/Stone Fenced, Iron Fenced
  • parkingGarage Door Opener(s), Back-Load Garage, On-Street Parking
  • HEAT TYPECentral, Gas, Dual System
  • AIR CONDITIONINGCeiling Fan(s), Central, Dual System
  • SubstructureSlab
  • security FeaturesIron Door(s), Dead Bolt Lock(s)
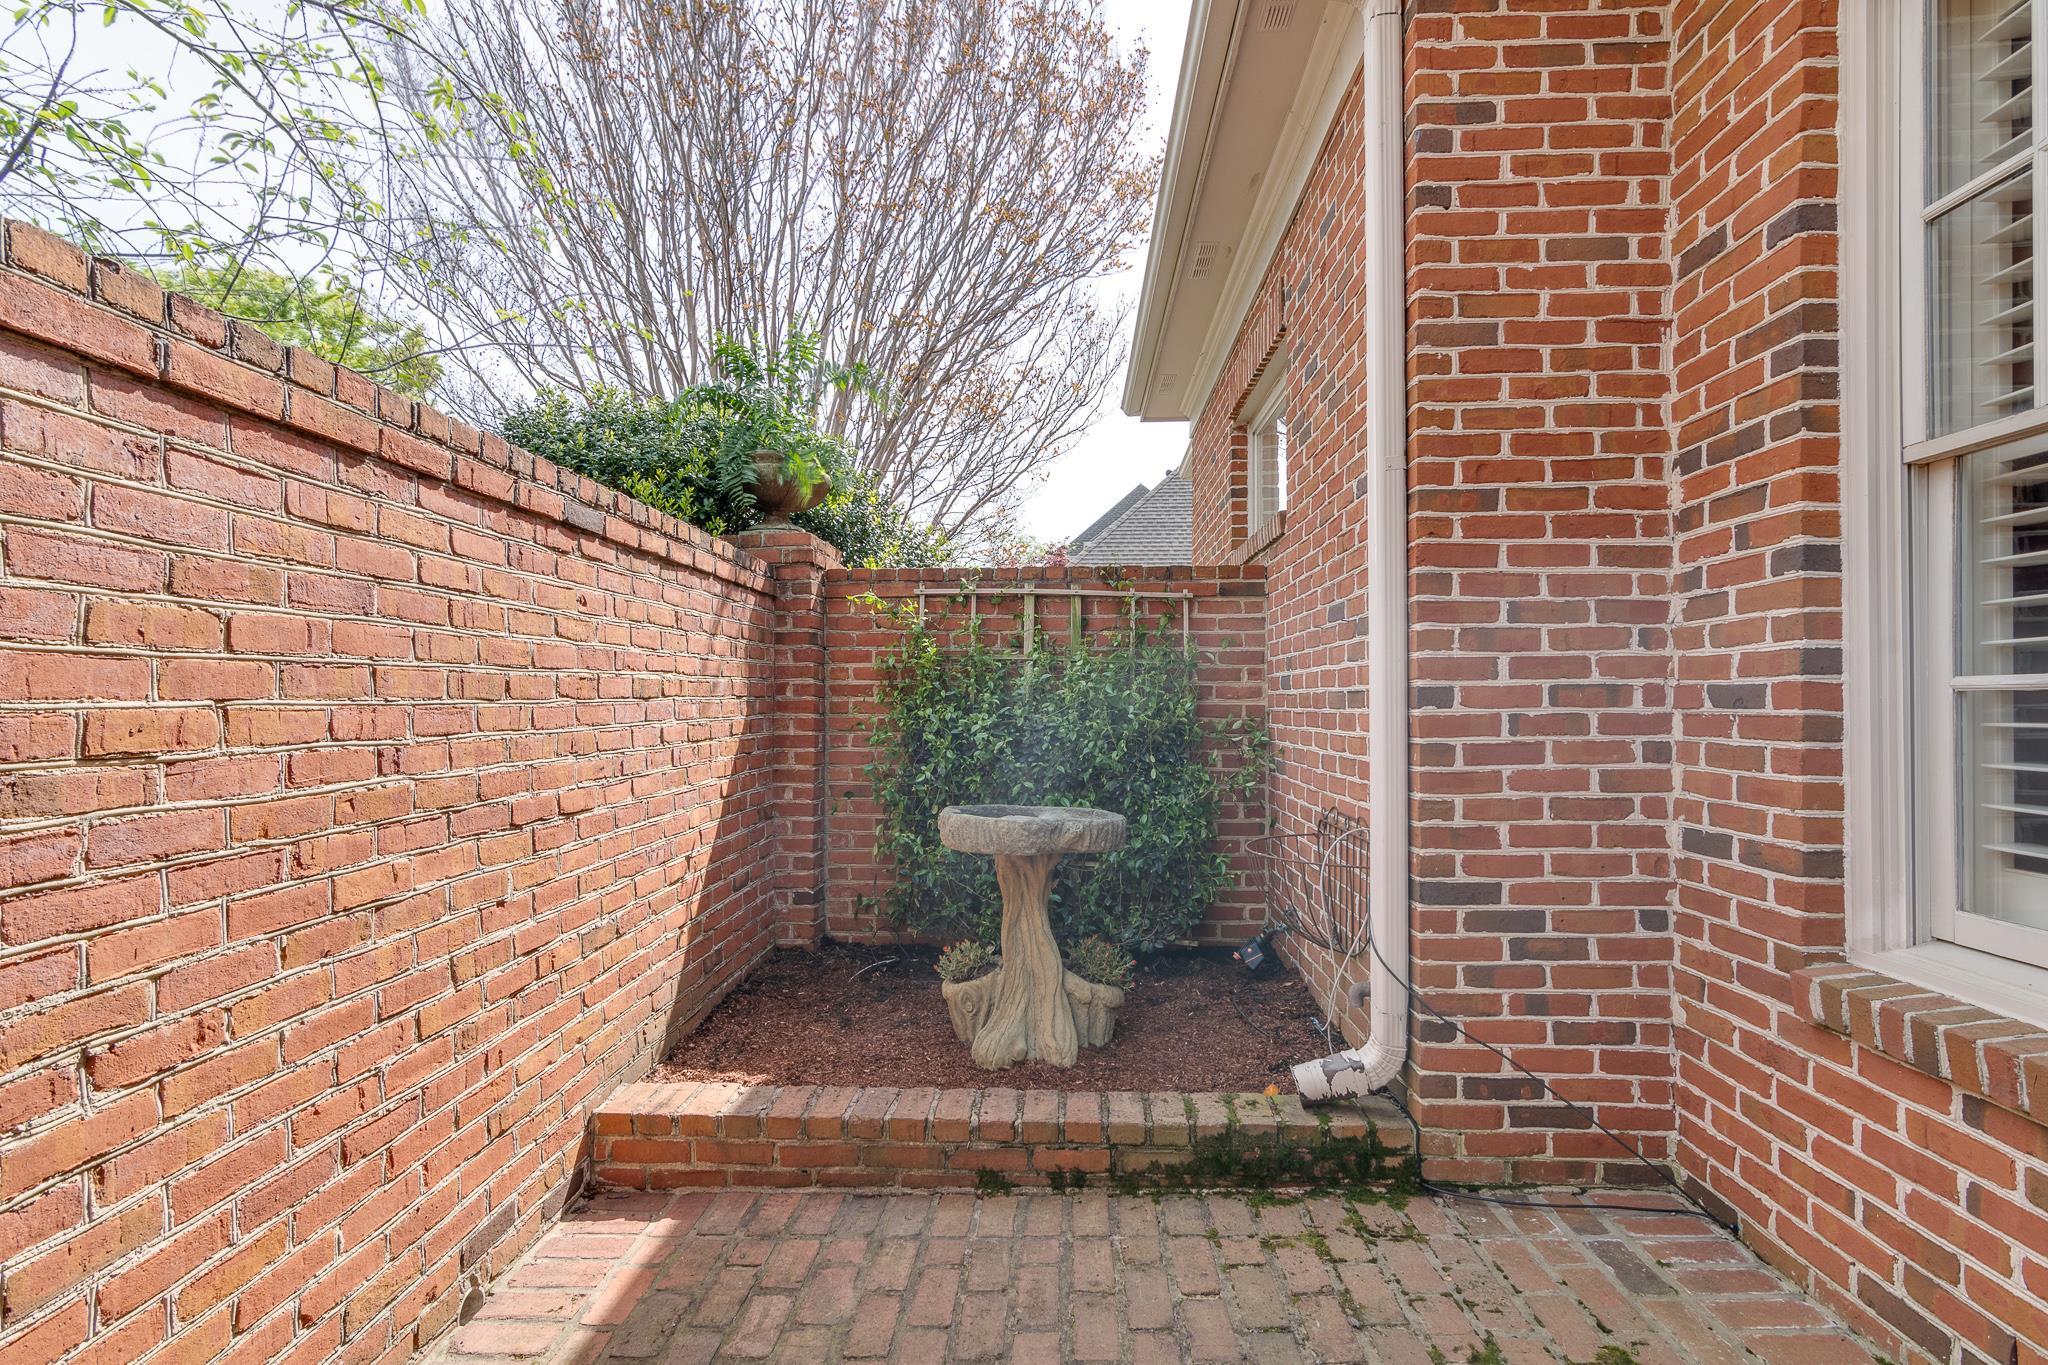
  • other exterior FeaturesWrought Iron Security Drs, Patio, Well Landscaped Grounds, Brick or Stone Fence, Sidewalks, Iron Fence

Financial

  • Sales Price$760,000
  • Real Estate Tax $2,397/yr
  • HOA $2,720/yr

Work with Alan

I take pride in guiding every client through the process with honesty, expertise, and a personal touch. From your first consultation to closing day, I'm here to make your experience smooth, informed, and stress-free.

Follow Me on Instagram
