Leave a Message

Thank you for your message. I will be in touch with you shortly.

2027 LINDEN AVE
2027 LINDEN AVE
2027 LINDEN AVE
2027 LINDEN AVE
2027 LINDEN AVE
2027 LINDEN AVE
2027 LINDEN AVE
2027 LINDEN AVE
2027 LINDEN AVE
2027 LINDEN AVE
2027 LINDEN AVE
2027 LINDEN AVE
2027 LINDEN AVE
2027 LINDEN AVE
2027 LINDEN AVE
2027 LINDEN AVE
2027 LINDEN AVE
2027 LINDEN AVE
2027 LINDEN AVE
2027 LINDEN AVE
2027 LINDEN AVE
2027 LINDEN AVE
2027 LINDEN AVE
2027 LINDEN AVE
2027 LINDEN AVE
SEE ALL PHOTOS
2027 LINDEN AVE
2027 LINDEN AVE
2027 LINDEN AVE
2027 LINDEN AVE
2027 LINDEN AVE
2027 LINDEN AVE
2027 LINDEN AVE
2027 LINDEN AVE
2027 LINDEN AVE
2027 LINDEN AVE
2027 LINDEN AVE
2027 LINDEN AVE
2027 LINDEN AVE
2027 LINDEN AVE
2027 LINDEN AVE
2027 LINDEN AVE
2027 LINDEN AVE
2027 LINDEN AVE
2027 LINDEN AVE
2027 LINDEN AVE
2027 LINDEN AVE
2027 LINDEN AVE
2027 LINDEN AVE
2027 LINDEN AVE
2027 LINDEN AVE
Courtesy of Marx-Bensdorf, REALTORS
Sold

2027 LINDEN AVE

2027 LINDEN AVE, Memphis, TN 38104

$355,000
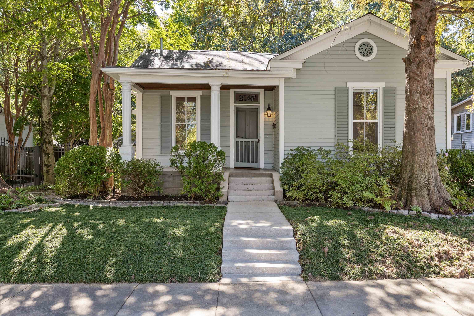
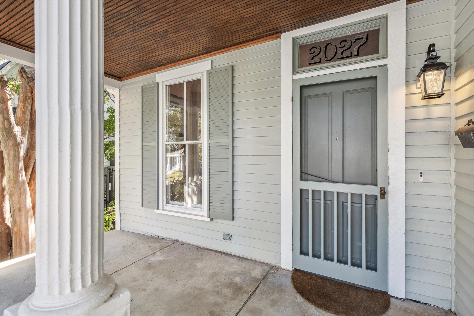
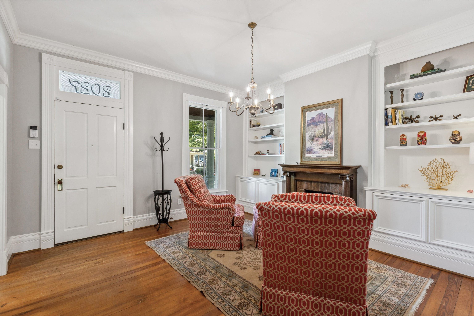
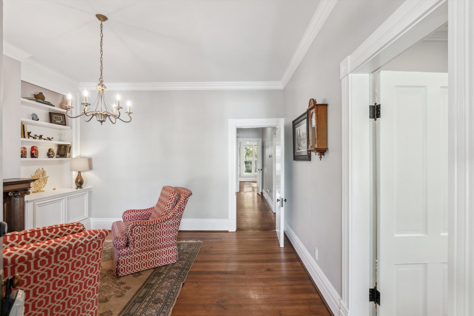
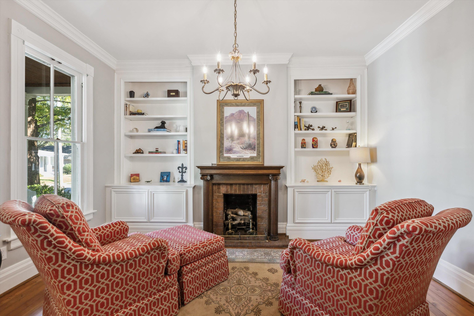
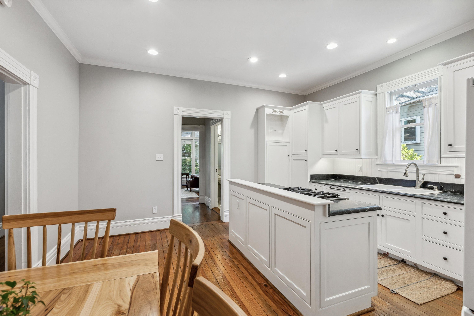
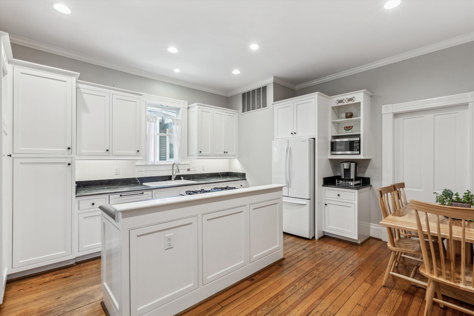
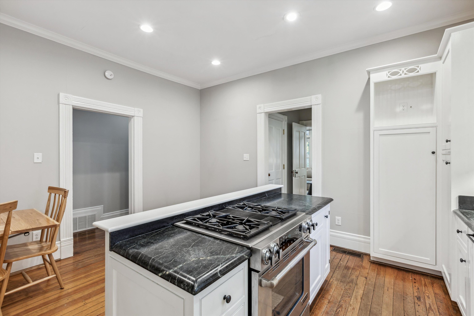
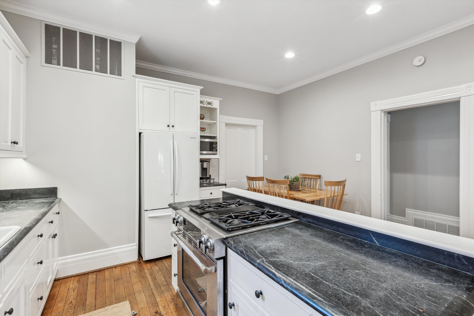
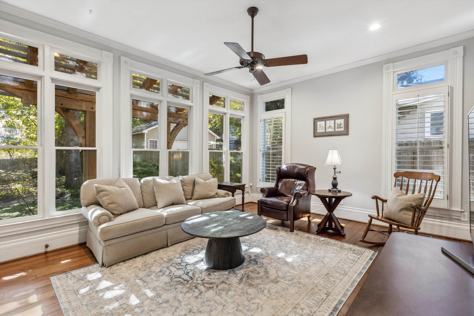
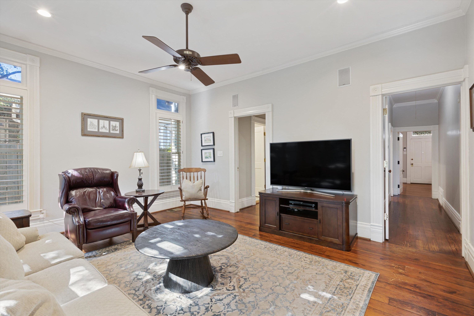
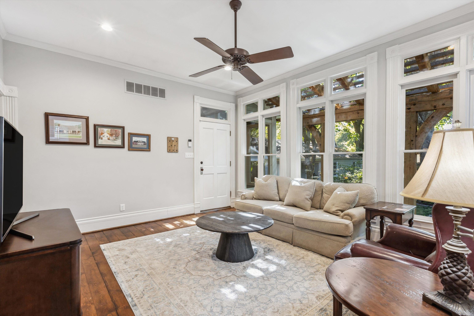
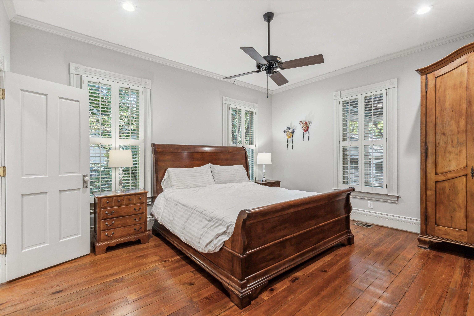
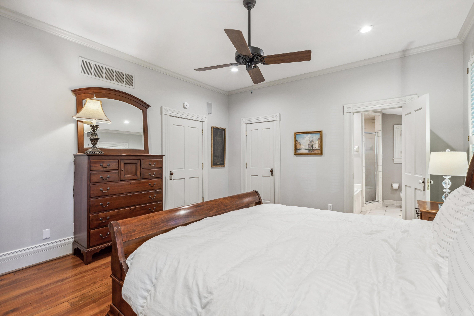
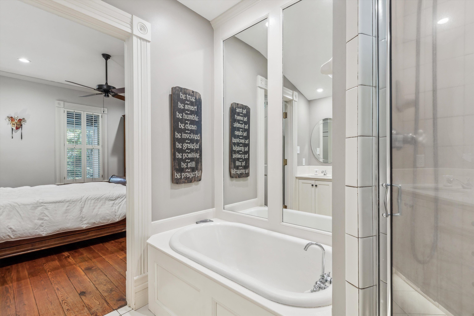
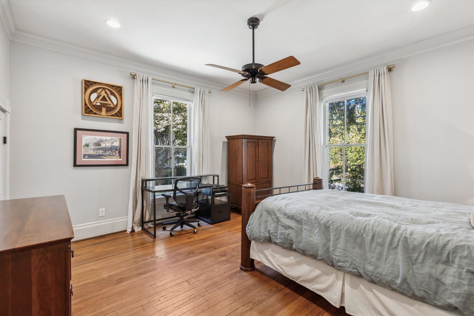
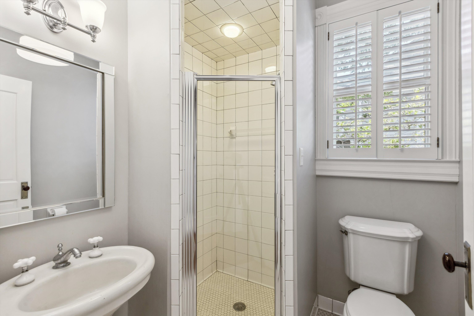
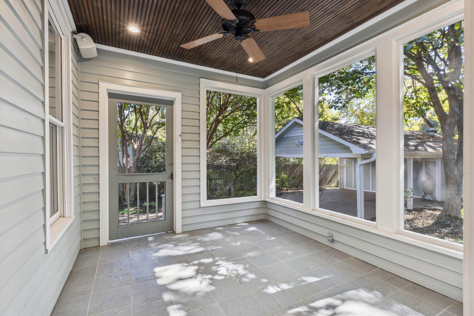
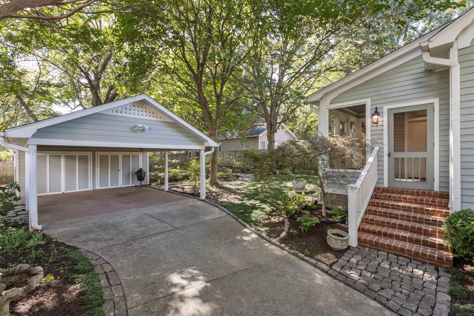
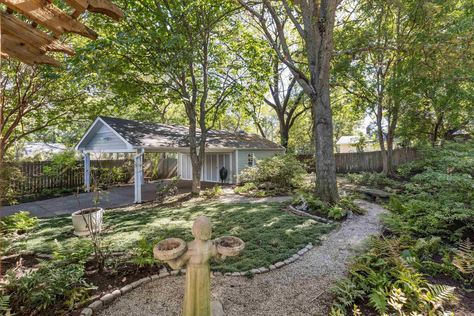
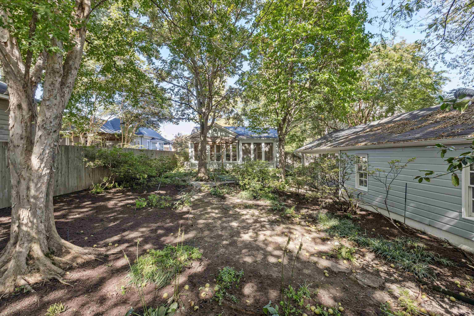
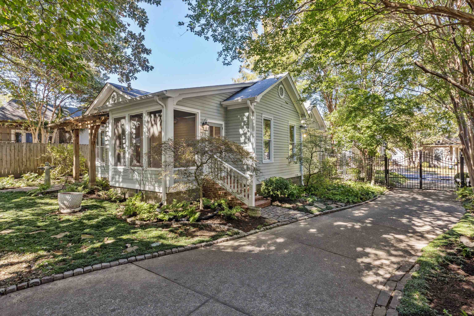
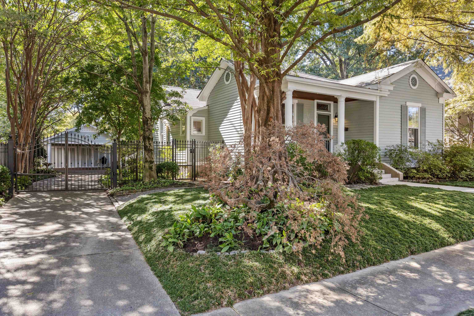
Location-Location-Lovingly Cared for & Renovated in Midtown- Just 2 Owners for last 35 years-Original 1892 Build Taken to the Studs Restored to Authentic Style of the Era-Custom Hand-Built Cabinetry+Millwork-All Original+Salvaged Pine Floors-Modern/Charming Kitchen-Generous Primary/Ensuite Bath/Walk In Closet-Wonderful Den & Screened Porch Overlooking Lush Professionally Landscaped Yard-Automatic Gate-Oversized 2 Car Carport-LARGE Hobby Shop/Storage-Steps from Entertainment-Shopping-Idlewild Elementary-Turnkey Property-Will NOT Disappoint-This One Is Special! Under Contract-Call Agent

2
beds

2
baths

1,040 Sq.Ft. LIVING AREA

9,583.2 Sq.Ft. lot

Alan Stricklin Crenshaw

Alan Stricklin Crenshaw

Features & Amenities

Interior

  • total bedrooms2
  • Total bathrooms2
  • full bathrooms2
  • Fireplace Decorative Only, In Living Room, Masonry
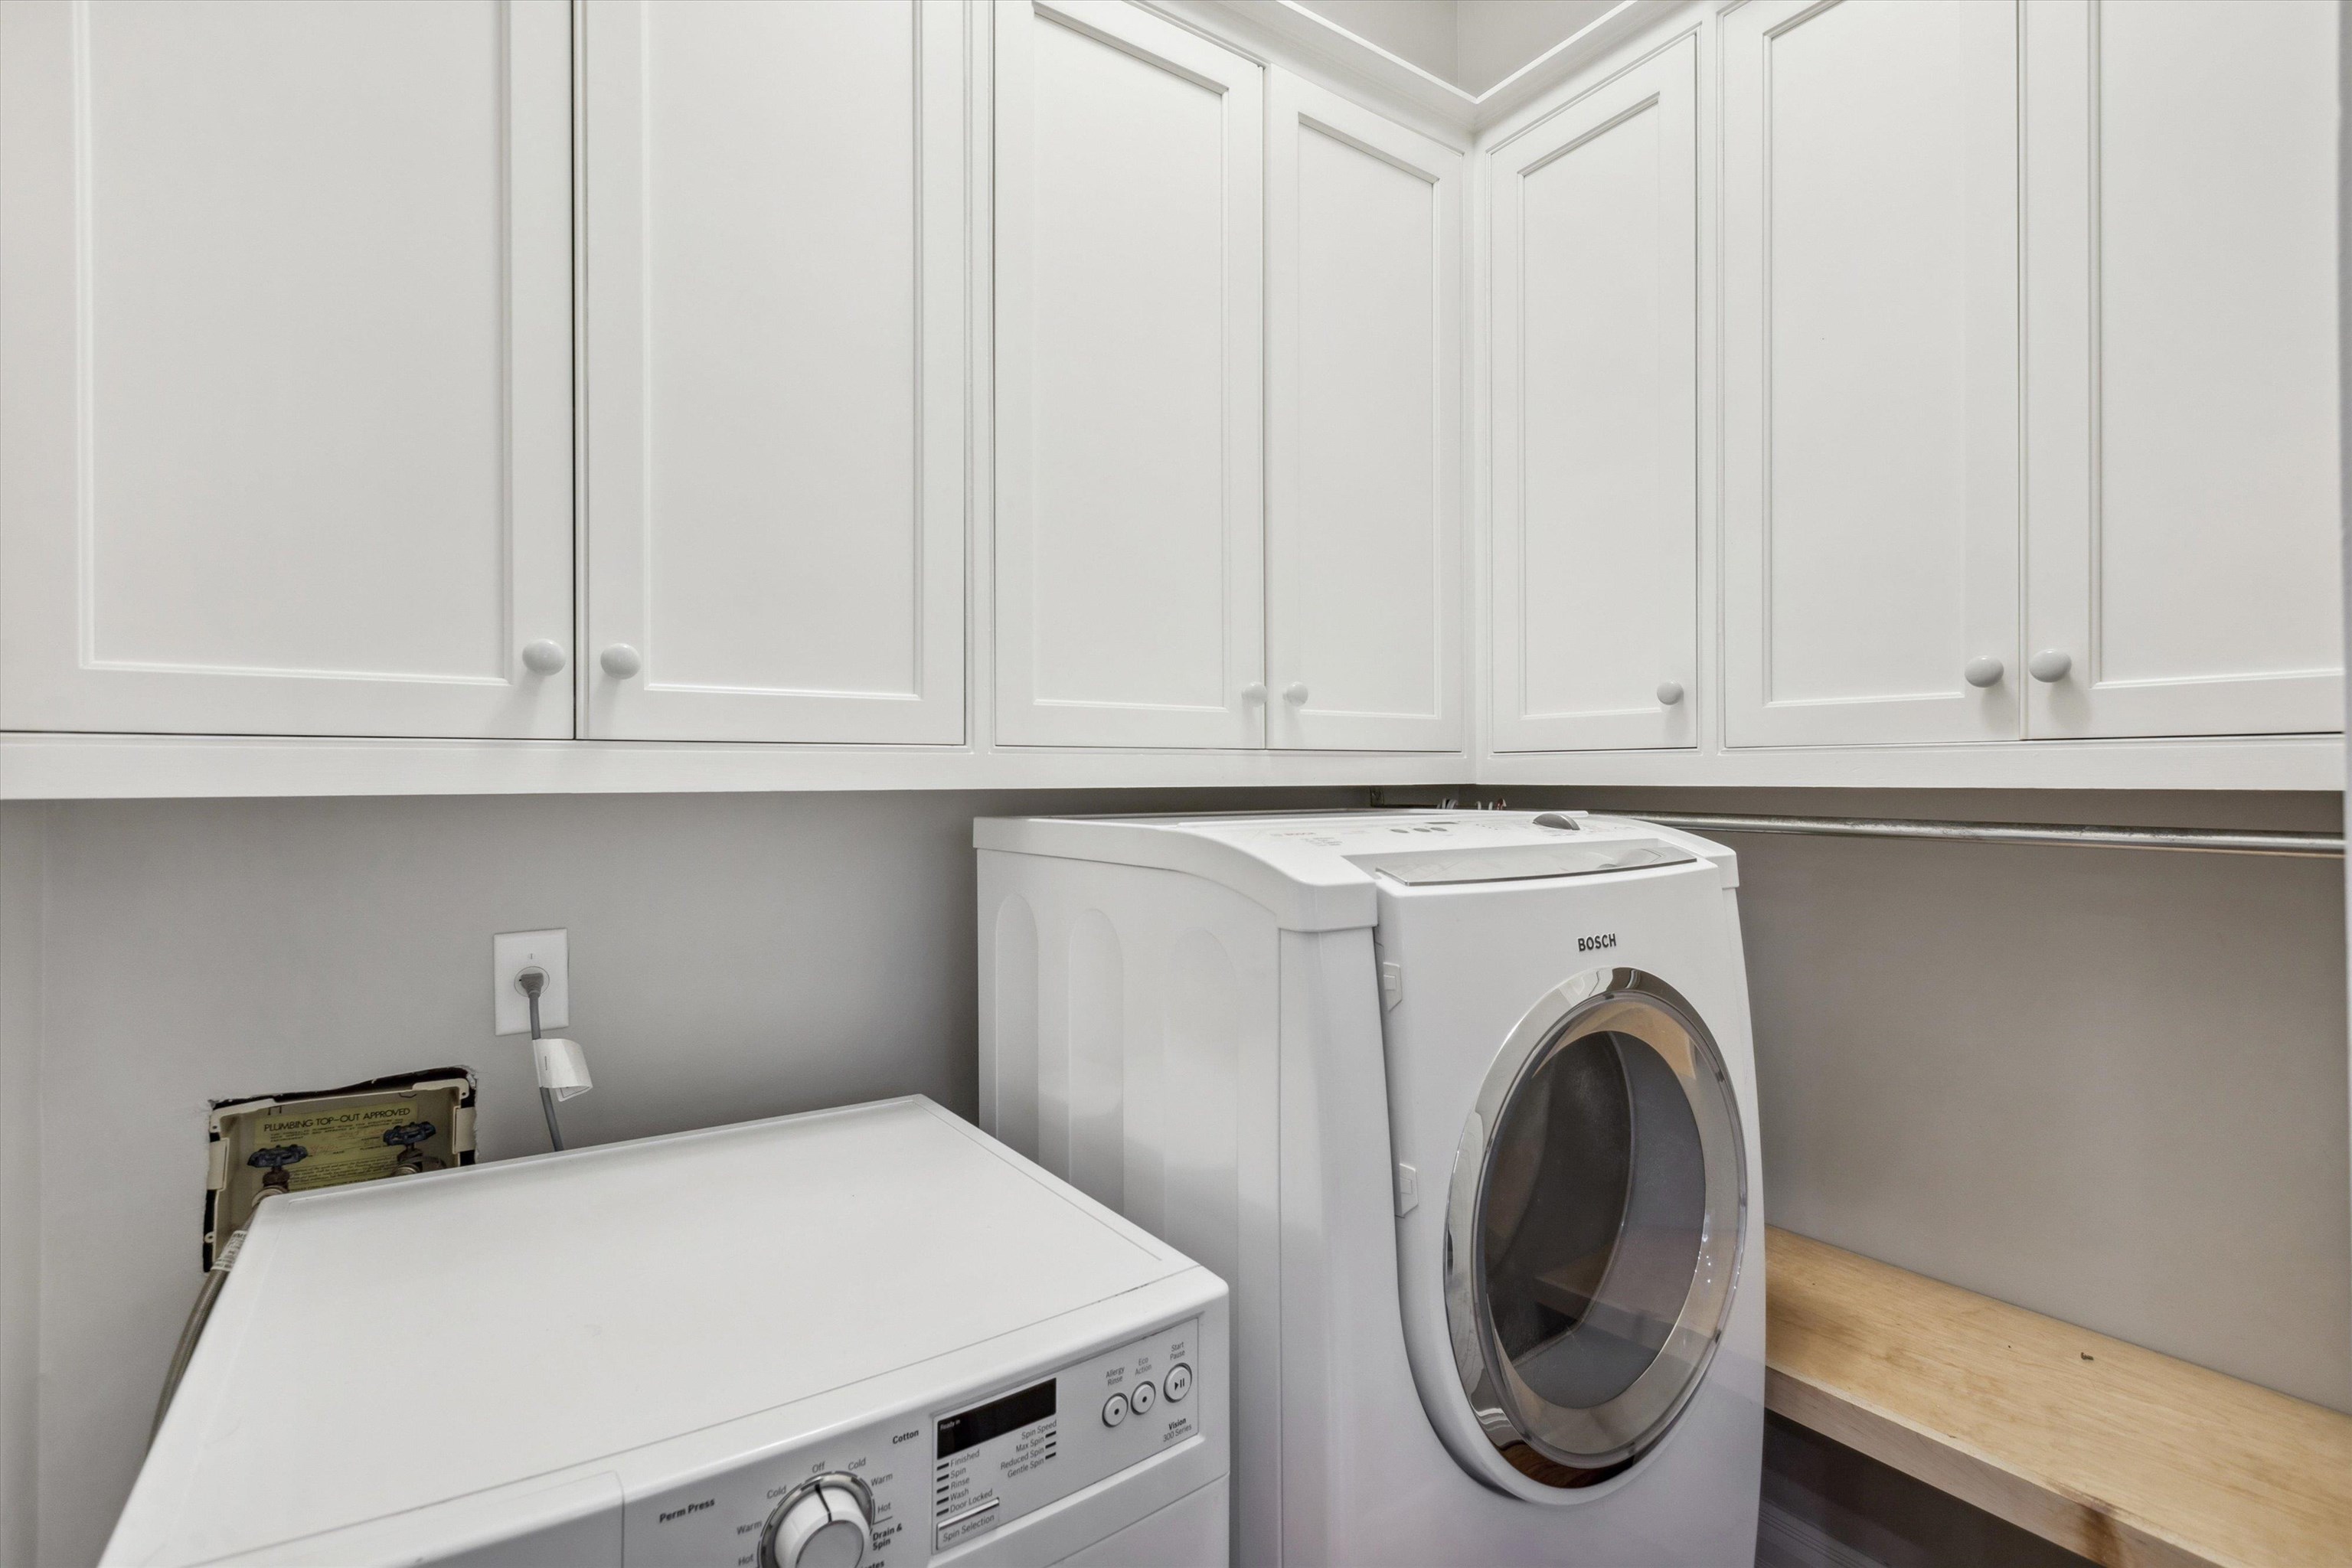
  • APPLIANCES Cable Wired, Dishwasher, Disposal, Dryer, Gas Cooking, Range/Oven, Refrigerator, Washer
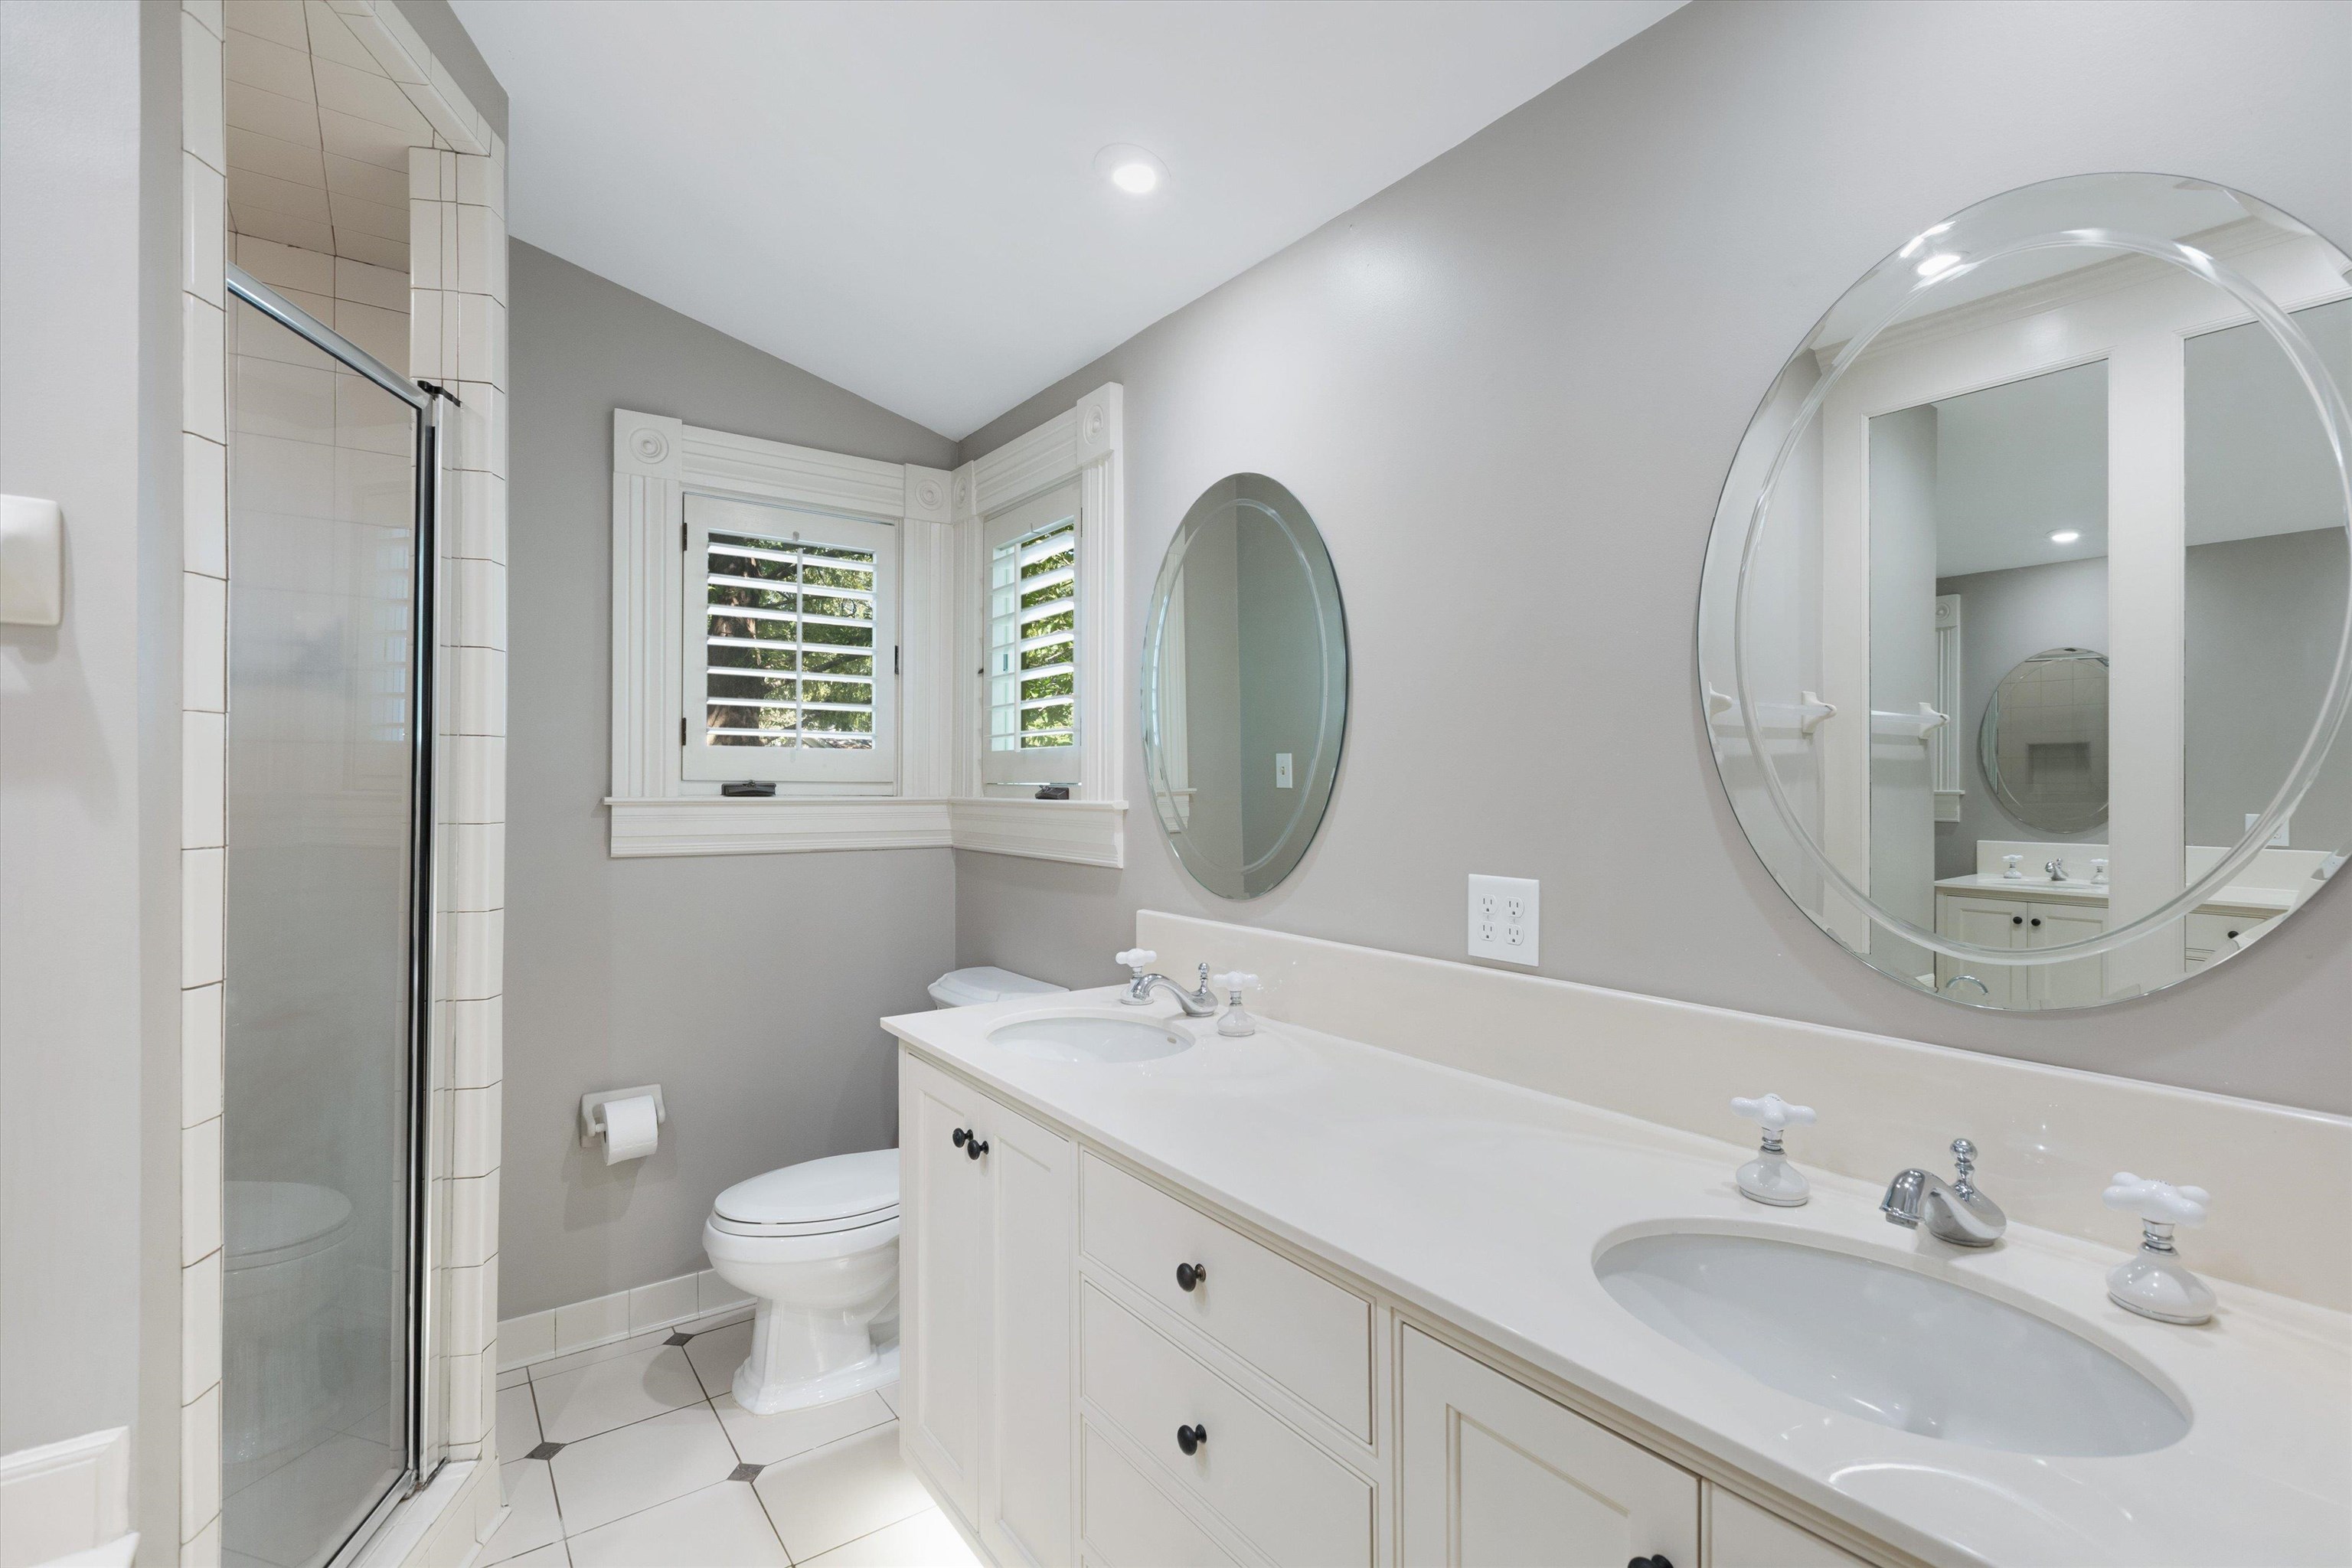
  • other interior Features 9 or more Ft Ceiling, Hardwood Throughout, Smooth Ceiling, Tile, Breakfast Bar, Eat-In Kitchen, Keeping/Hearth Room, Separate Den, Separate Living Room, Updated/Renovated Kitchen, All Bedrooms Down, Double Vanity Bath, Full Bath Down, Luxury Primary Bath, Primary Down, Renovated Bathroom, Separate Tub Shower, Split Bedroom Plan, Pull Down Attic Stairs, Smoke Detector(s), Walk-In Closet(s)

Area & Lot

  • Status Sold
  • Date Sold November 21, 2024
  • Living Area1,040 Sq.Ft.
  • Lot Area9,583.2 Sq.Ft.
  • MLS® ID10183542
  • TypeResidential
  • YEAR BUILT1931
  • Architecture StylesVictorian

Exterior

  • STORIES1
  • utilitiesGas Water Heater, Public Sewer, Public Water
  • PoolNone
  • roofComposition Shingles
  • lot featuresLevel, Professionally Landscaped, Some Trees, Wood Fenced
  • parkingFront-Load Garage, Gated Parking, Storage Room(s)
  • HEAT TYPECentral, Gas
  • AIR CONDITIONINGCeiling Fan(s), Central
  • SubstructureConventional
  • security FeaturesDead Bolt Lock(s), Iron Door(s), Smoke Detector(s)
  • other exterior FeaturesWrought Iron Security Drs, Storage Building, Porch, Screen Porch, Historic District, Wood Fence

Financial

  • Sales Price$355,000
  • Real Estate Tax $1,981/yr
View Virtual Tour

Work with Alan

I take pride in guiding every client through the process with honesty, expertise, and a personal touch. From your first consultation to closing day, I'm here to make your experience smooth, informed, and stress-free.

Follow Me on Instagram