Leave a Message

Thank you for your message. I will be in touch with you shortly.

2094 CARR AVE
2094 CARR AVE
2094 CARR AVE
2094 CARR AVE
2094 CARR AVE
2094 CARR AVE
2094 CARR AVE
2094 CARR AVE
2094 CARR AVE
2094 CARR AVE
2094 CARR AVE
2094 CARR AVE
2094 CARR AVE
2094 CARR AVE
2094 CARR AVE
2094 CARR AVE
2094 CARR AVE
2094 CARR AVE
2094 CARR AVE
2094 CARR AVE
2094 CARR AVE
2094 CARR AVE
2094 CARR AVE
2094 CARR AVE
2094 CARR AVE
2094 CARR AVE
2094 CARR AVE
2094 CARR AVE
SEE ALL PHOTOS
2094 CARR AVE
2094 CARR AVE
2094 CARR AVE
2094 CARR AVE
2094 CARR AVE
2094 CARR AVE
2094 CARR AVE
2094 CARR AVE
2094 CARR AVE
2094 CARR AVE
2094 CARR AVE
2094 CARR AVE
2094 CARR AVE
2094 CARR AVE
2094 CARR AVE
2094 CARR AVE
2094 CARR AVE
2094 CARR AVE
2094 CARR AVE
2094 CARR AVE
2094 CARR AVE
2094 CARR AVE
2094 CARR AVE
2094 CARR AVE
2094 CARR AVE
2094 CARR AVE
2094 CARR AVE
2094 CARR AVE
For Sale

2094 CARR AVE

2094 CARR AVE, Memphis, TN 38104

$263,500
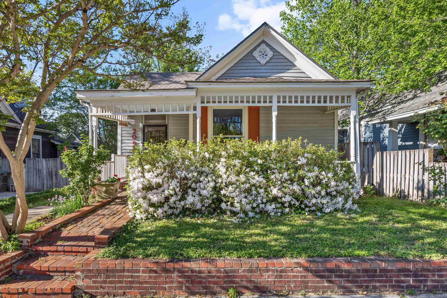
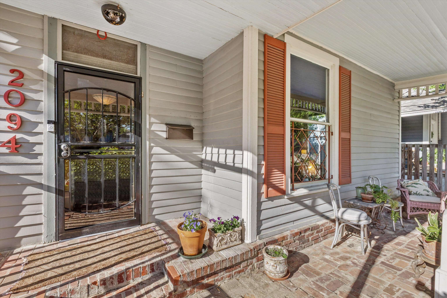
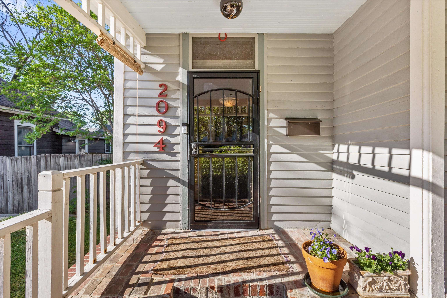
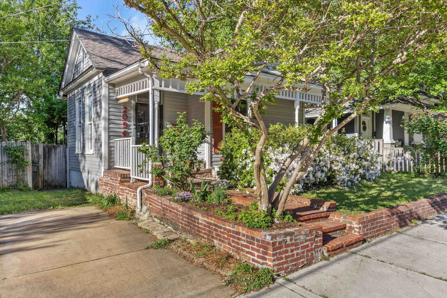
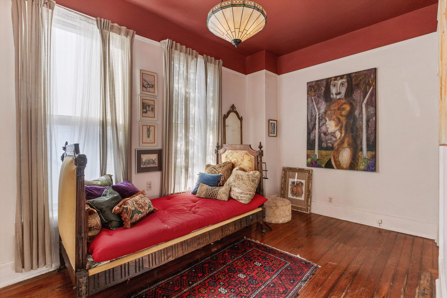
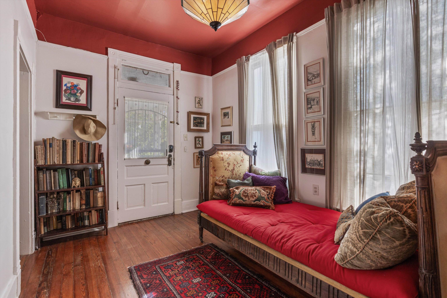
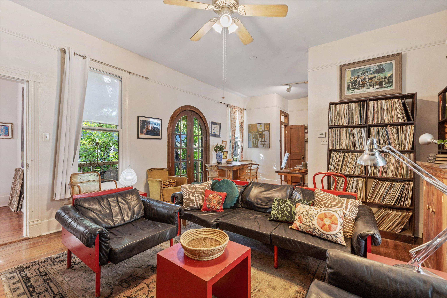
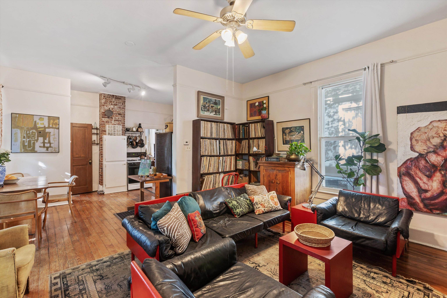
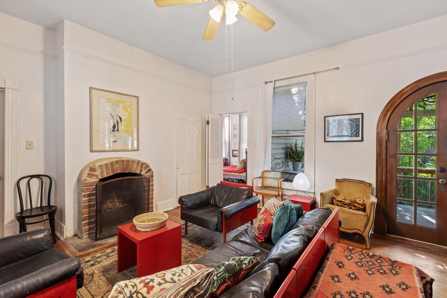
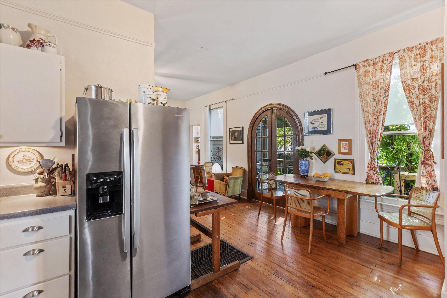
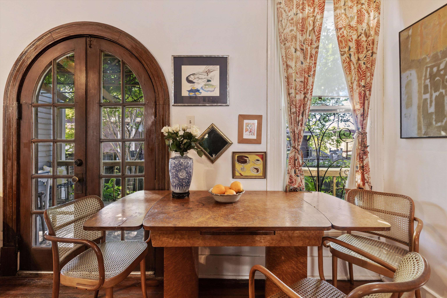
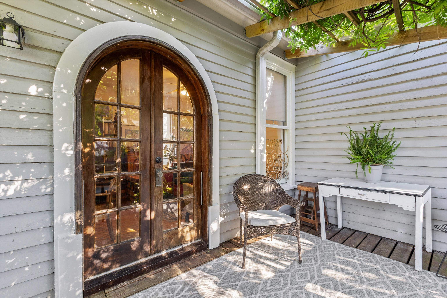
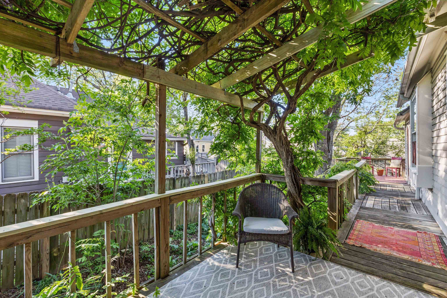
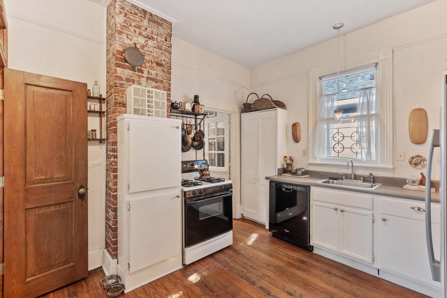
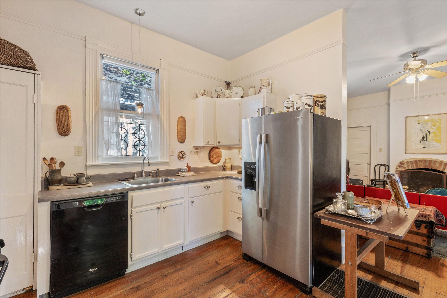
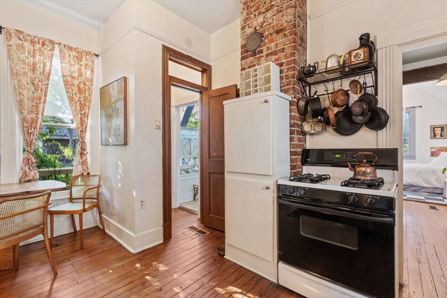
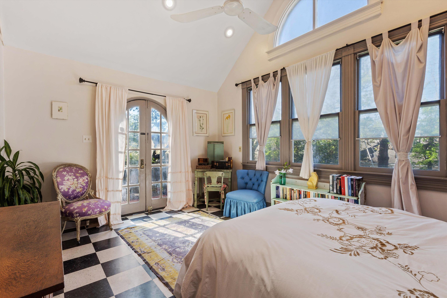
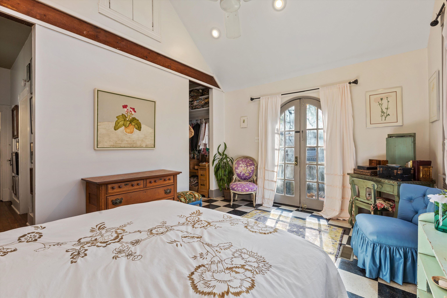
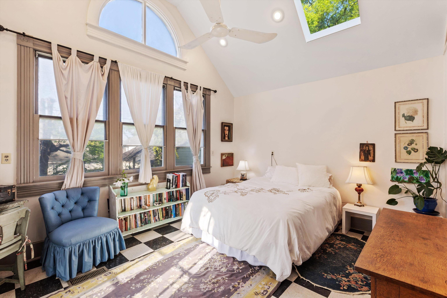
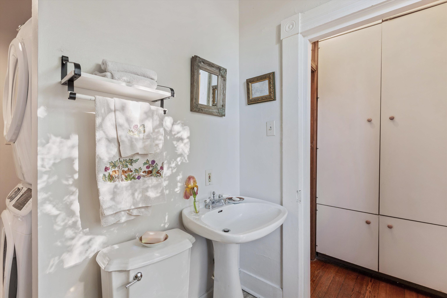
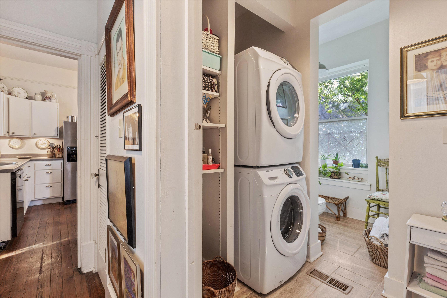
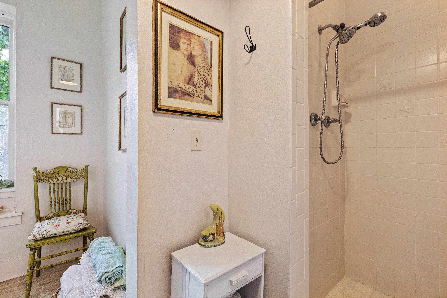
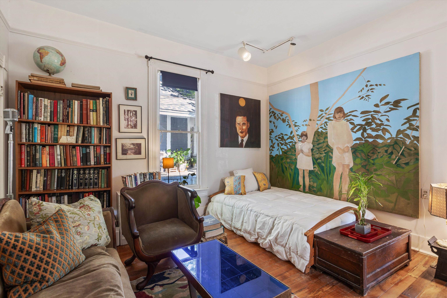
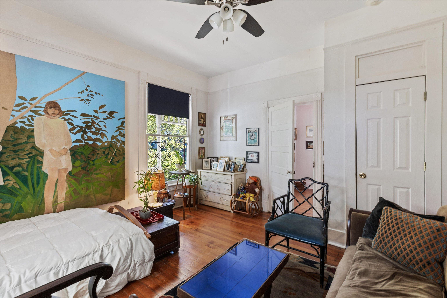
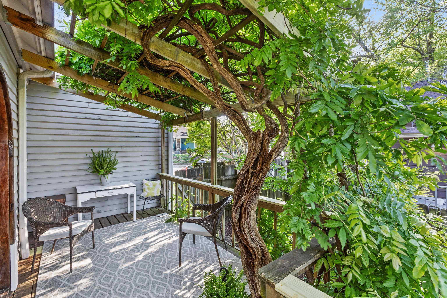
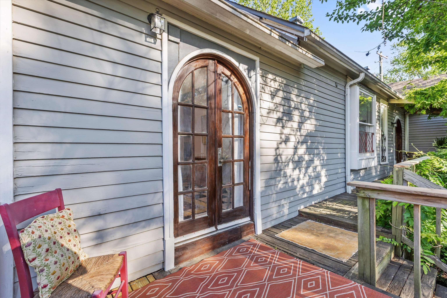
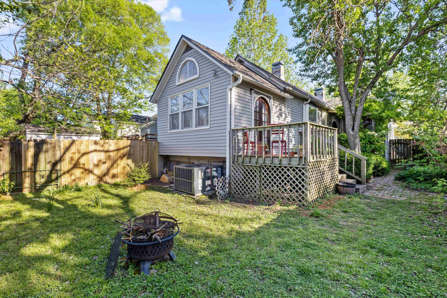
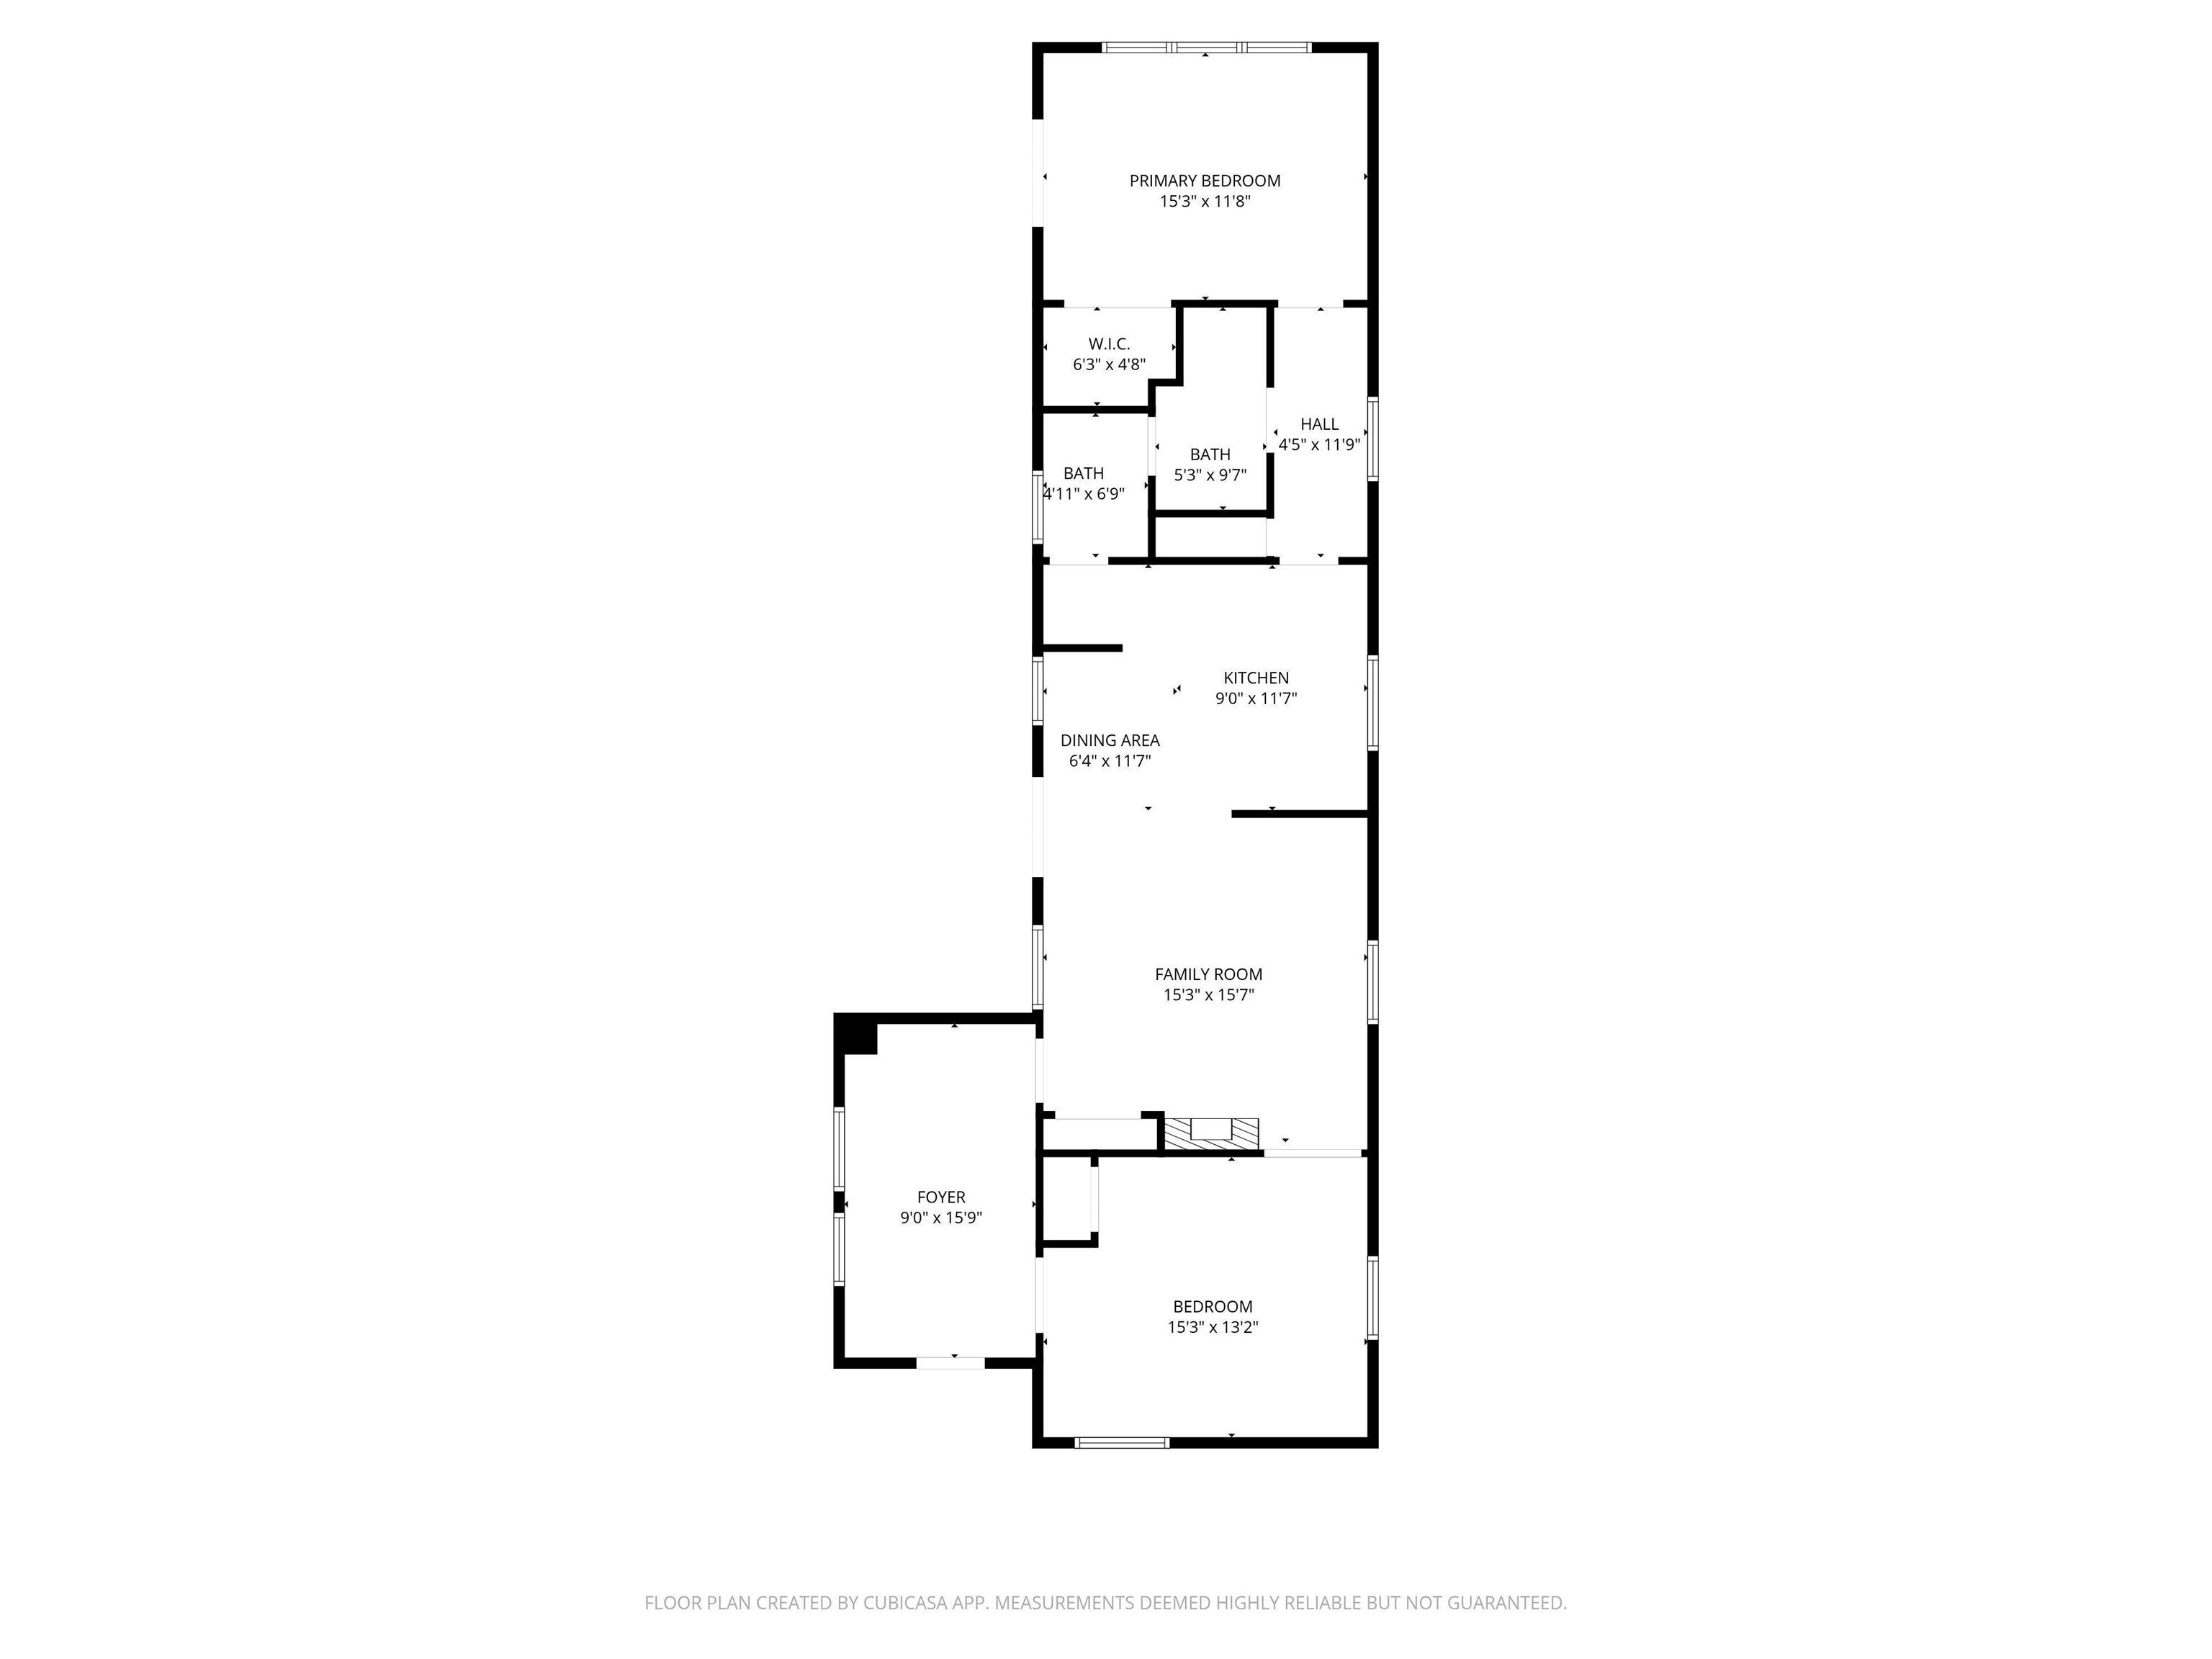
Midtown & Special One here!!! Feels like you have been transported to New Orleans. It is rare when a special house comes along but here it is. Location & Charm can not be beat. This stretch of Carr Ave. has always been a favorite Midtown location w/ Shotgun Style houses & clever exterior paint schemes. This house, once home to a popular local artist's studio, is filled with great vibes, stories & charming details. One level living with 2 spacious bedrooms, separate entry foyer as a bonus space and 1 bath, outdoor porch extends the length of the house for indoor/outdoor living at it's finest. Hardwood floors throughout, tall ceilings, transom windows, older fireplace mantles & tile, ornamental iron work (from NOLA) adorn many of the windows, vaulted ceiling in private primary bedroom w/ skylight and generous closet, arched doors leading to the wisteria covered side porch off the bedroom & living room/kitchen area. Truly a wonderful house.

2
beds

1
bath

3,920.4 Sq.Ft. lot

Michelle Koeppen

Michelle Koeppen

Features & Amenities

Interior

  • total bedrooms2
  • Total bathroom1
  • full bathroom1
  • Fireplace Decorative Only, In Living Room
  • APPLIANCES Dishwasher, Dryer, Gas Cooking, Range/Oven, Refrigerator, Washer
  • other interior Features 9 or more Ft Ceiling, Part Hardwood, Smooth Ceiling, Vinyl/Luxury Vinyl Floor, 1 Bath, 2nd Bedroom, Kitchen, Living Room, Other (See REMARKS), Primary Bedroom, LR/DR Combination, 1 or More BR Down, All Bedrooms Down, Full Bath Down, Primary Down, All Window Treatments, Attic Access, Sky Light(s)

Area & Lot

  • Status For Sale
  • Lot Area3,920.4 Sq.Ft.
  • MLS® ID10218657
  • TypeResidential
  • YEAR BUILT1912
  • NeighborhoodMidtown
  • Architecture StylesVictorian
  • School DistrictAutoFill (MAARdata) or Public Records (Cnty Assessor Site)

Exterior

  • STORIES1
  • utilitiesGas Water Heater, Public Sewer
  • PoolNone
  • roofComposition Shingles
  • lot featuresLandscaped, Level, Wood Fenced
  • parkingDriveway/Pad
  • HEAT TYPECentral
  • AIR CONDITIONINGCentral
  • SubstructureConventional
  • other exterior FeaturesPorch, Deck, Historic District, Wood Fence

Financial

  • Sales Price$263,500
  • Real Estate Tax $1,626/yr
image

Schedule a Showing

I would love to show you this beautiful property. Please select your preferred date and time below. I will be in touch shortly to confirm your appointment.

Schedule a Showing

I would love to show you this beautiful property. Please select your preferred date and time below. I will be in touch shortly to confirm your appointment.

Thank you for your interest in 2094 CARR AVE, Memphis, TN 38104. We are reviewing your request and will be in touch shortly!

Mortgage Calculator

Estimate your monthly mortgage payment, including the principal and interest, property taxes, and HOA. Adjust the values to generate a more accurate rate.
All estimates are provided for informational purposes only. Actual amounts may vary.
$0,000 Your Payment 20 15 65
$0,000 Your Payment

Work with Alan

I take pride in guiding every client through the process with honesty, expertise, and a personal touch. From your first consultation to closing day, I'm here to make your experience smooth, informed, and stress-free.

Follow Me on Instagram