Leave a Message

Thank you for your message. I will be in touch with you shortly.

2137 WOODSIDE DR
2137 WOODSIDE DR
2137 WOODSIDE DR
2137 WOODSIDE DR
2137 WOODSIDE DR
2137 WOODSIDE DR
2137 WOODSIDE DR
2137 WOODSIDE DR
2137 WOODSIDE DR
2137 WOODSIDE DR
2137 WOODSIDE DR
2137 WOODSIDE DR
2137 WOODSIDE DR
2137 WOODSIDE DR
2137 WOODSIDE DR
2137 WOODSIDE DR
2137 WOODSIDE DR
2137 WOODSIDE DR
2137 WOODSIDE DR
2137 WOODSIDE DR
2137 WOODSIDE DR
2137 WOODSIDE DR
2137 WOODSIDE DR
2137 WOODSIDE DR
2137 WOODSIDE DR
2137 WOODSIDE DR
2137 WOODSIDE DR
2137 WOODSIDE DR
2137 WOODSIDE DR
2137 WOODSIDE DR
2137 WOODSIDE DR
2137 WOODSIDE DR
2137 WOODSIDE DR
2137 WOODSIDE DR
2137 WOODSIDE DR
2137 WOODSIDE DR
2137 WOODSIDE DR
2137 WOODSIDE DR
2137 WOODSIDE DR
2137 WOODSIDE DR
SEE ALL PHOTOS
2137 WOODSIDE DR
2137 WOODSIDE DR
2137 WOODSIDE DR
2137 WOODSIDE DR
2137 WOODSIDE DR
2137 WOODSIDE DR
2137 WOODSIDE DR
2137 WOODSIDE DR
2137 WOODSIDE DR
2137 WOODSIDE DR
2137 WOODSIDE DR
2137 WOODSIDE DR
2137 WOODSIDE DR
2137 WOODSIDE DR
2137 WOODSIDE DR
2137 WOODSIDE DR
2137 WOODSIDE DR
2137 WOODSIDE DR
2137 WOODSIDE DR
2137 WOODSIDE DR
2137 WOODSIDE DR
2137 WOODSIDE DR
2137 WOODSIDE DR
2137 WOODSIDE DR
2137 WOODSIDE DR
2137 WOODSIDE DR
2137 WOODSIDE DR
2137 WOODSIDE DR
2137 WOODSIDE DR
2137 WOODSIDE DR
2137 WOODSIDE DR
2137 WOODSIDE DR
2137 WOODSIDE DR
2137 WOODSIDE DR
2137 WOODSIDE DR
2137 WOODSIDE DR
2137 WOODSIDE DR
2137 WOODSIDE DR
2137 WOODSIDE DR
2137 WOODSIDE DR
Pending

2137 WOODSIDE DR

2137 WOODSIDE DR, Germantown, TN 38138

$530,000
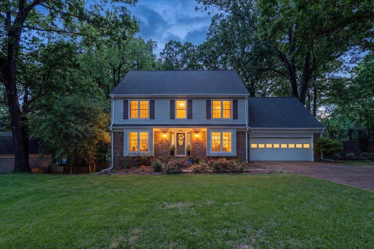
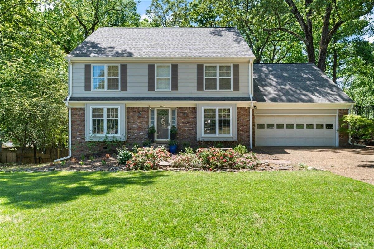
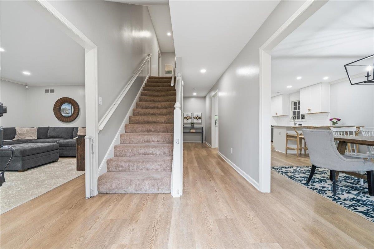
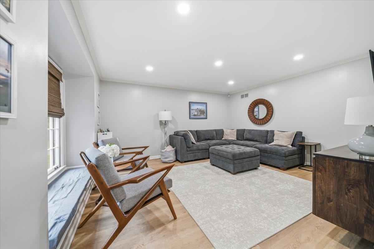
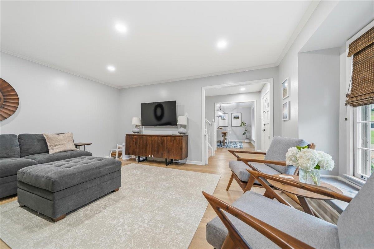
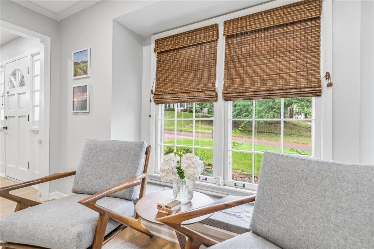
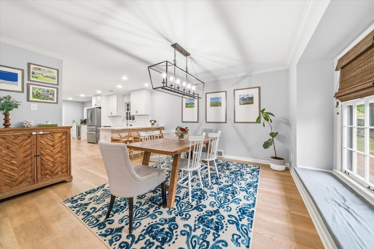
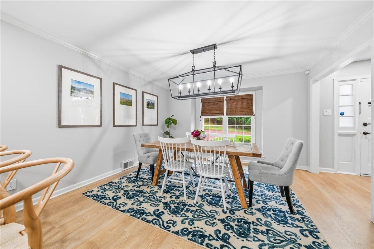
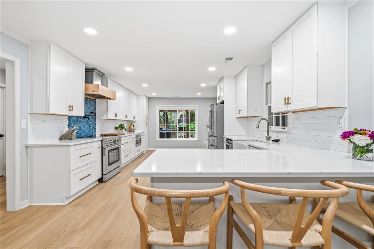
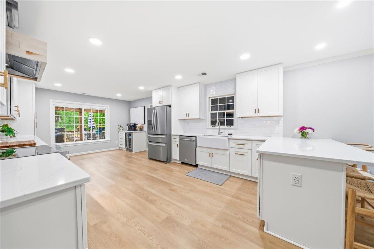
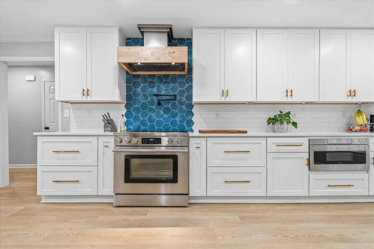
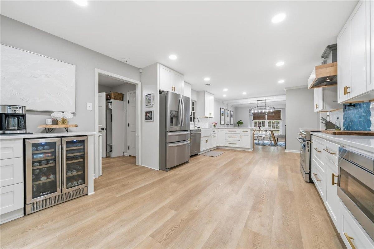
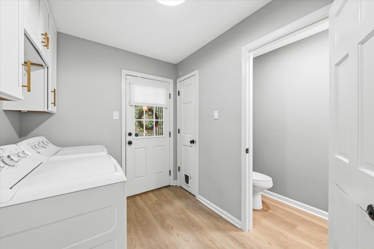
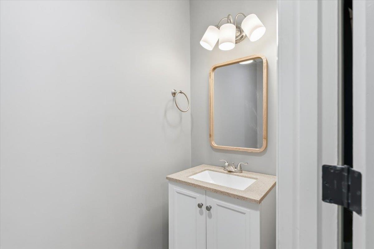
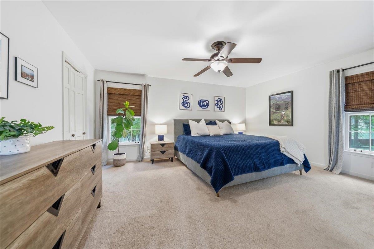
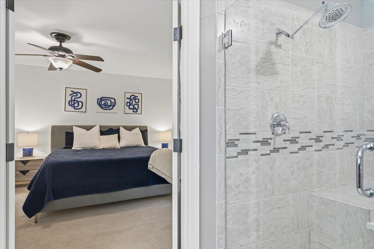
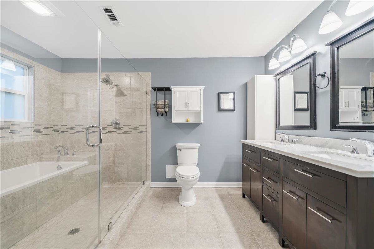
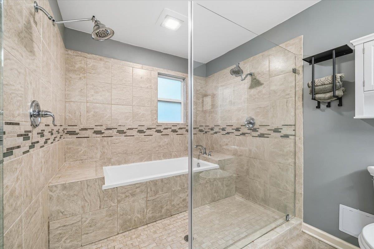
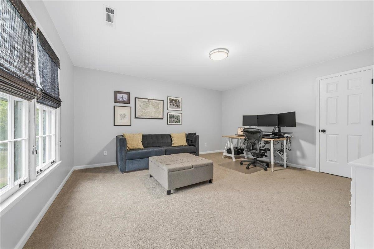
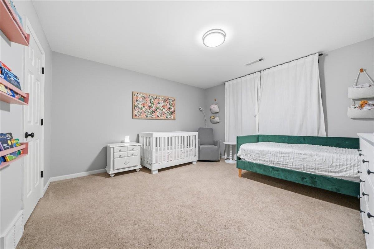
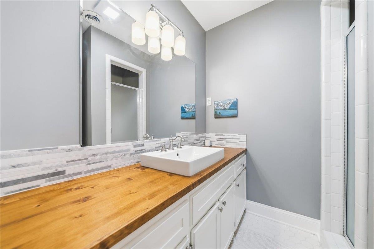
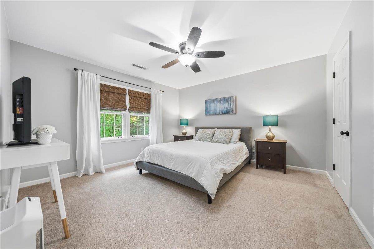
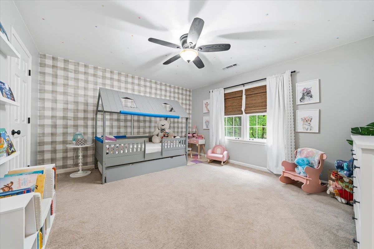
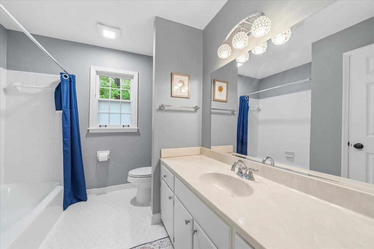
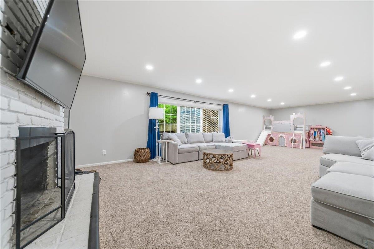
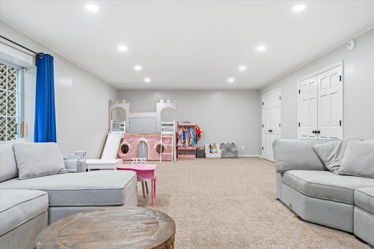
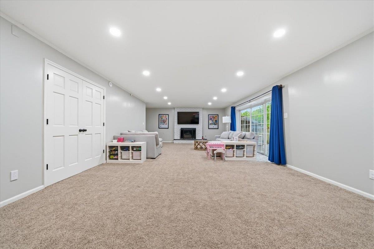
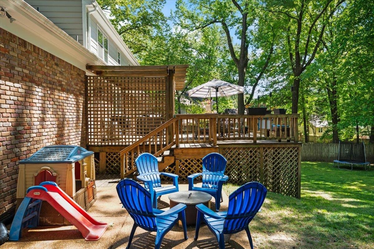
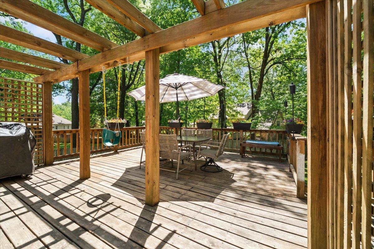
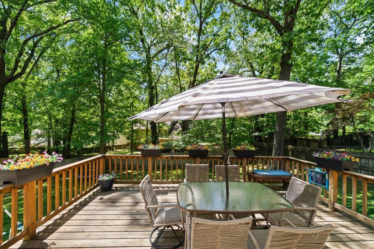
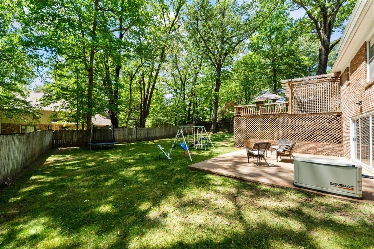
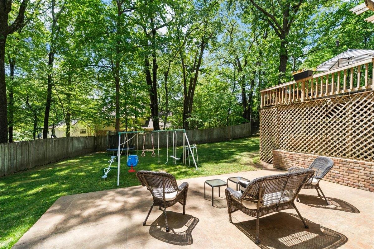
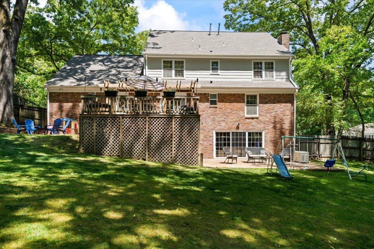
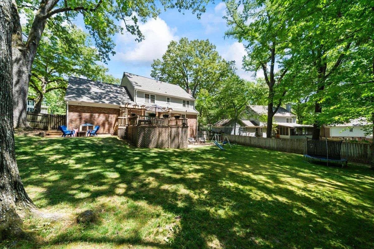
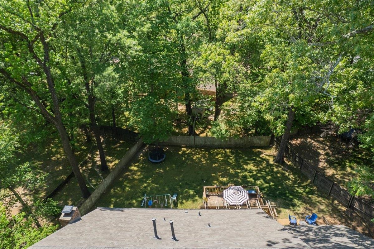
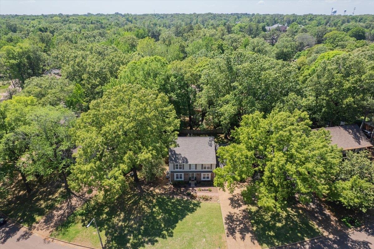
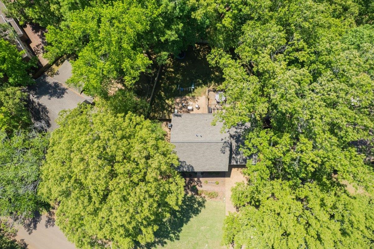
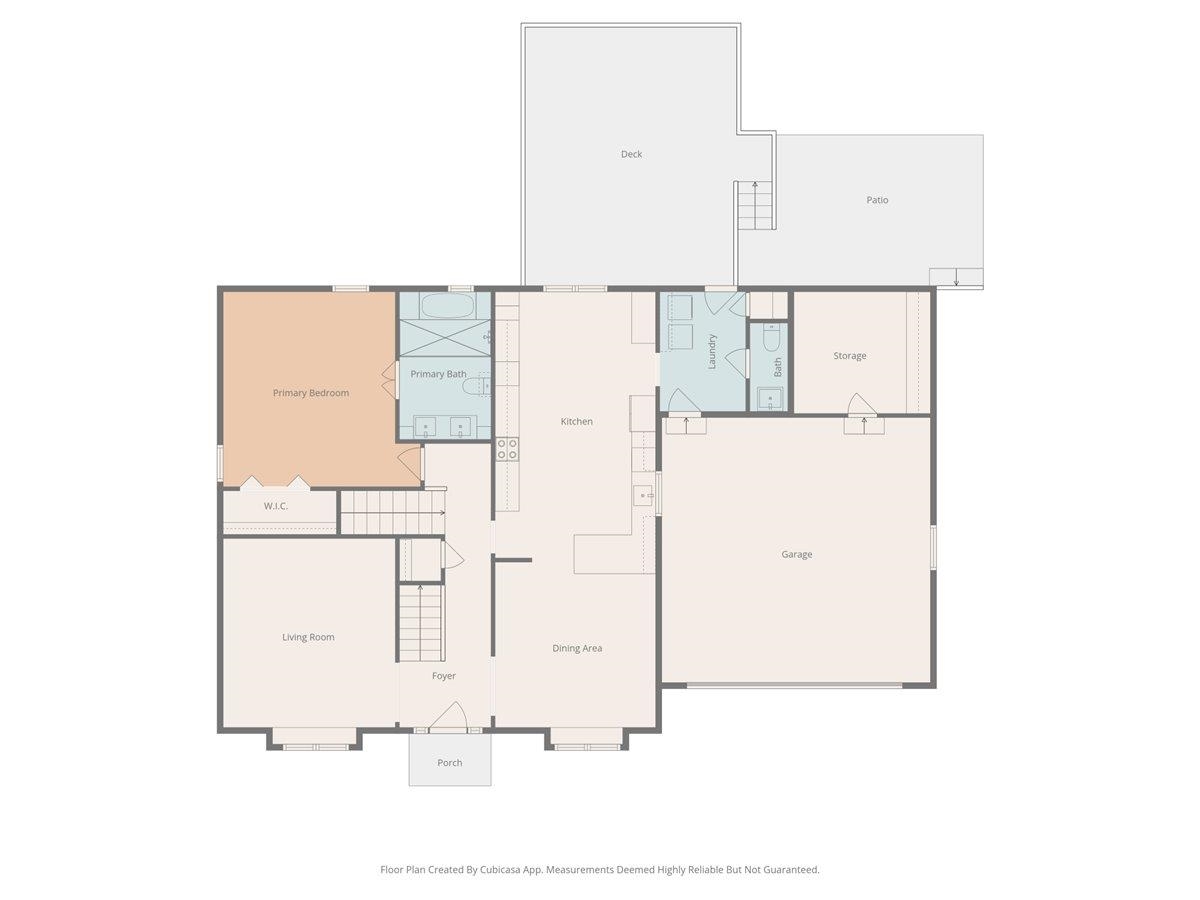
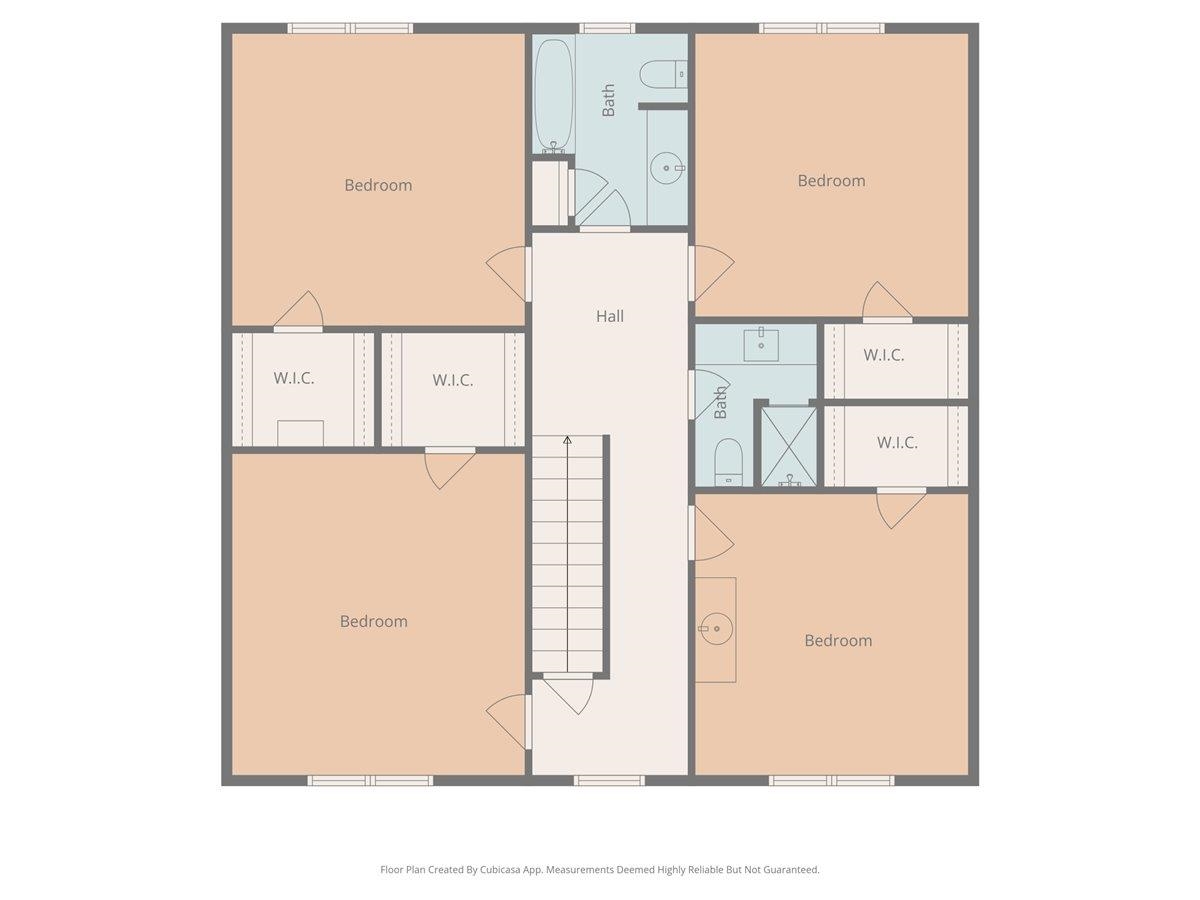
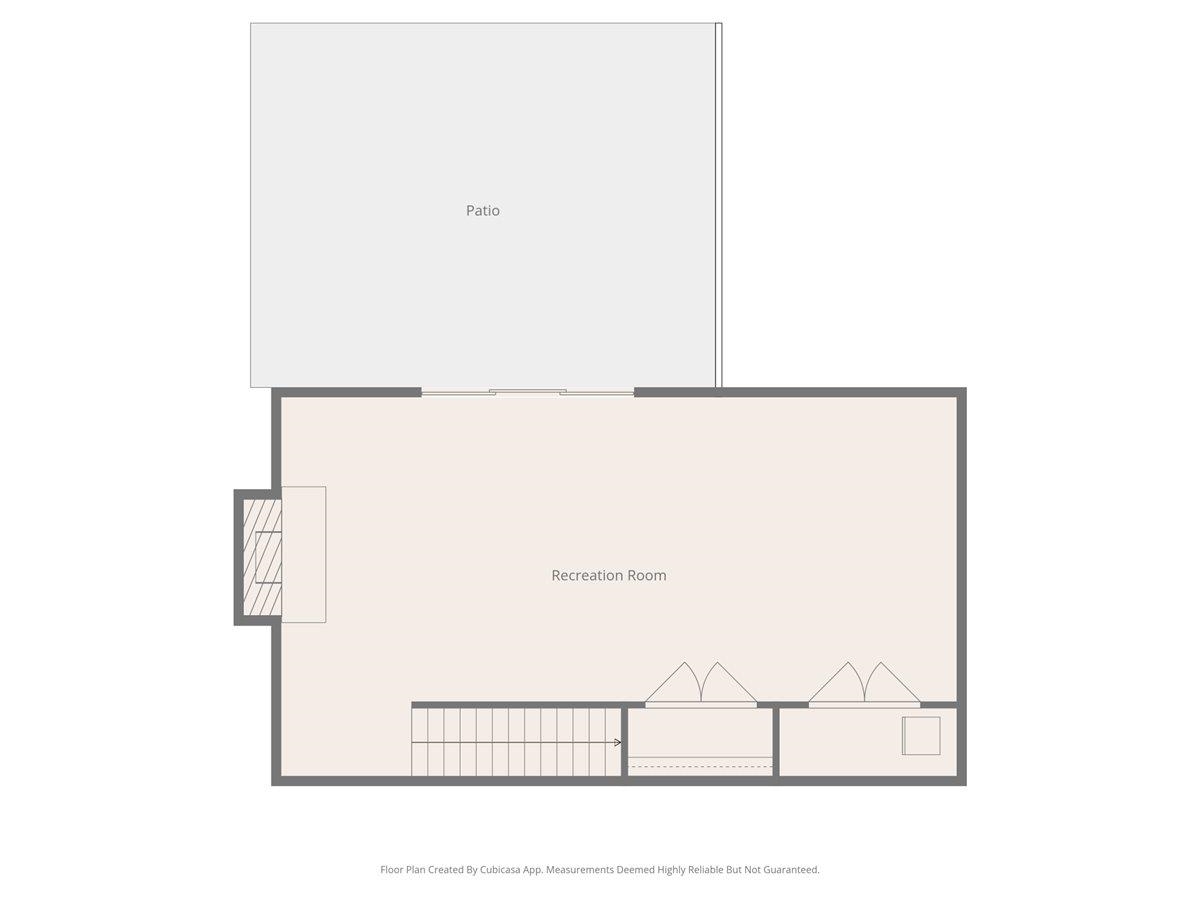
Charming Germantown home in sought-after neighborhood. 5 bedrooms, 3.5 baths with over 3,500 livable square feet. Main level Primary with luxury bath features dual vanities and renovated shower/soaking tub. Fabulous Kitchen renovation: Quartz counters, dreamy soft-close cabinetry, porcelain farm sink, breakfast bar, tons of storage; new range with pot filler, LVP flooring. Upstairs: 4 spacious bedrooms (each with large walk-in closet) and 2 full baths. Downstairs: 35x16 Great Room with wood burning fireplace (gas starter) - ideal for family fun, play space, or large gatherings. Outside Entertaining: Deck off the Kitchen, ideal for grilling; Patio off Great Room, or fun firepit area in side yard. Plenty of outdoor space! EXTRAS: NEW roof, whole home generator, 2 car attached garage with storage room. Currently zoned for Farmington, Houston Middle, Houston High. Target, Whole Foods, Trader Joe's, GPAC, GAC, parks, restaurants & medical within minutes - super convenient!

5
beds

4
baths

0.34 Acres lot

Worth Jones

Worth Jones

Elizabeth Jones

Elizabeth Jones

Features & Amenities

Interior

  • total bedrooms5
  • Total bathrooms4
  • full bathrooms3
  • half bathroom1
  • Fireplace Gas Starter, In Den/Great Room, Masonry
  • APPLIANCES Range/Oven, Disposal, Dishwasher, Microwave
  • other interior Features Part Carpet, Smooth Ceiling, Tile, Vinyl/Luxury Vinyl Floor, 1 1/2 Bath, Dining Room, Kitchen, Laundry Room, Living Room, Primary Bedroom, Breakfast Bar, Eat-In Kitchen, Great Room, Kit/DR Combo, Pantry, Pot Filler, Separate Dining Room, Separate Living Room, Updated/Renovated Kitchen, Vinyl/Luxury Vinyl Floor, 1 or More BR Down, Primary Down, Renovated Bathroom, Luxury Primary Bath, Double Vanity Bath, Separate Tub Shower, Full Bath Down, Half Bath Down, Walk-In Closet(s), Attic Access, Vent Hood/Exhaust Fan

Area & Lot

  • Status Pending
  • Lot Area0.34 Acres
  • MLS® ID10220012
  • TypeResidential
  • YEAR BUILT1973
  • NeighborhoodGermantown
  • Architecture StylesTraditional
  • School DistrictAppraisal

Exterior

  • STORIES2
  • utilitiesPublic Sewer, Public Water
  • PoolNone
  • roofComposition Shingles
  • lot featuresProfessionally Landscaped, Some Trees, Wood Fenced
  • parkingDriveway/Pad, Front-Load Garage, Garage Door Opener(s)
  • HEAT TYPECentral, Dual System, Gas
  • AIR CONDITIONINGCeiling Fan(s), Central, Dual System
  • SubstructureConventional, Slab
  • security FeaturesDead Bolt Lock(s)
  • other exterior FeaturesPatio, Deck, Well Landscaped Grounds, Wood Fence, Generator

Financial

  • Sales Price$530,000
  • Real Estate Tax $2,155/yr
image

Schedule a Showing

I would love to show you this beautiful property. Please select your preferred date and time below. I will be in touch shortly to confirm your appointment.

Schedule a Showing

I would love to show you this beautiful property. Please select your preferred date and time below. I will be in touch shortly to confirm your appointment.

Thank you for your interest in 2137 WOODSIDE DR, Germantown, TN 38138. We are reviewing your request and will be in touch shortly!

Mortgage Calculator

Estimate your monthly mortgage payment, including the principal and interest, property taxes, and HOA. Adjust the values to generate a more accurate rate.
All estimates are provided for informational purposes only. Actual amounts may vary.
$0,000 Your Payment 20 15 65
$0,000 Your Payment

Work with Alan

I take pride in guiding every client through the process with honesty, expertise, and a personal touch. From your first consultation to closing day, I'm here to make your experience smooth, informed, and stress-free.

Follow Me on Instagram