Leave a Message

Thank you for your message. I will be in touch with you shortly.

214 GARDENIA DR
214 GARDENIA DR
214 GARDENIA DR
214 GARDENIA DR
214 GARDENIA DR
214 GARDENIA DR
214 GARDENIA DR
214 GARDENIA DR
214 GARDENIA DR
214 GARDENIA DR
214 GARDENIA DR
214 GARDENIA DR
214 GARDENIA DR
214 GARDENIA DR
214 GARDENIA DR
214 GARDENIA DR
214 GARDENIA DR
214 GARDENIA DR
214 GARDENIA DR
214 GARDENIA DR
214 GARDENIA DR
214 GARDENIA DR
214 GARDENIA DR
214 GARDENIA DR
214 GARDENIA DR
214 GARDENIA DR
214 GARDENIA DR
214 GARDENIA DR
214 GARDENIA DR
SEE ALL PHOTOS
214 GARDENIA DR
214 GARDENIA DR
214 GARDENIA DR
214 GARDENIA DR
214 GARDENIA DR
214 GARDENIA DR
214 GARDENIA DR
214 GARDENIA DR
214 GARDENIA DR
214 GARDENIA DR
214 GARDENIA DR
214 GARDENIA DR
214 GARDENIA DR
214 GARDENIA DR
214 GARDENIA DR
214 GARDENIA DR
214 GARDENIA DR
214 GARDENIA DR
214 GARDENIA DR
214 GARDENIA DR
214 GARDENIA DR
214 GARDENIA DR
214 GARDENIA DR
214 GARDENIA DR
214 GARDENIA DR
214 GARDENIA DR
214 GARDENIA DR
214 GARDENIA DR
214 GARDENIA DR
Courtesy of Ware Jones, REALTORS
Sold

214 GARDENIA DR

214 GARDENIA DR, Memphis, TN 38117

$529,000
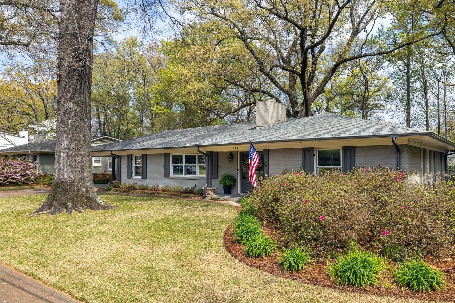
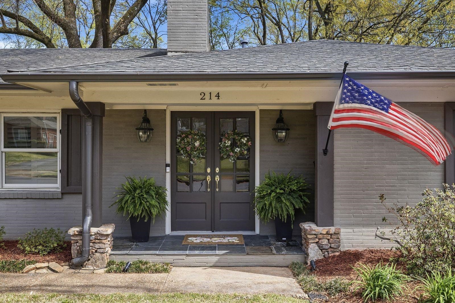
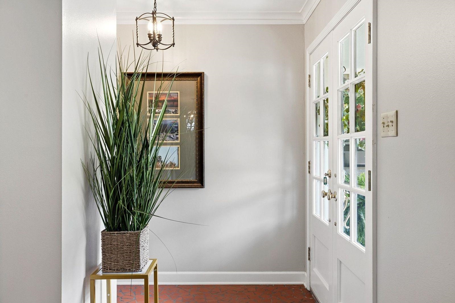
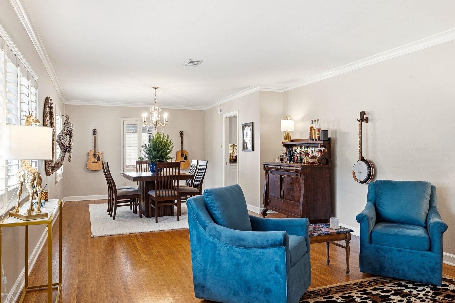
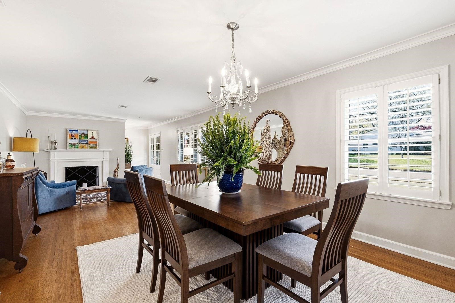
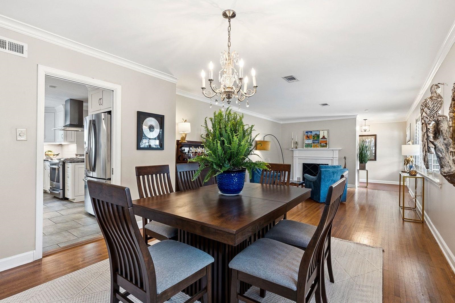
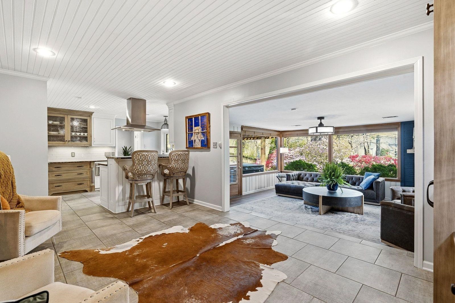
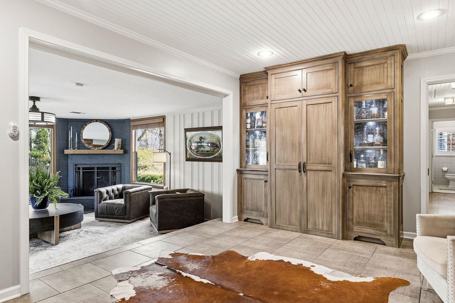
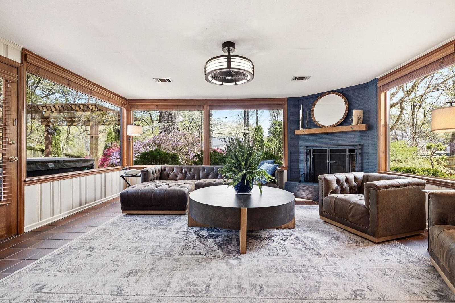
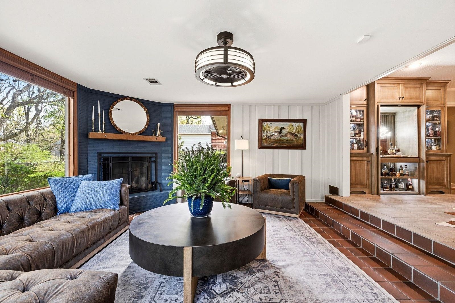
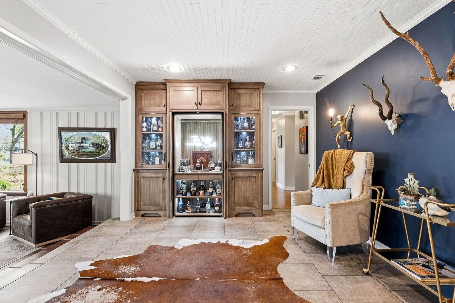
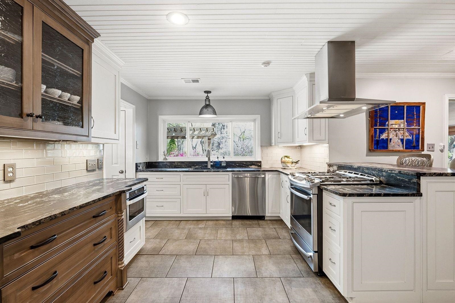
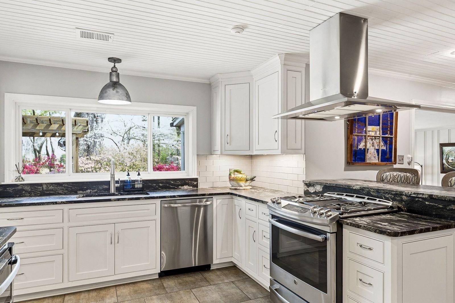
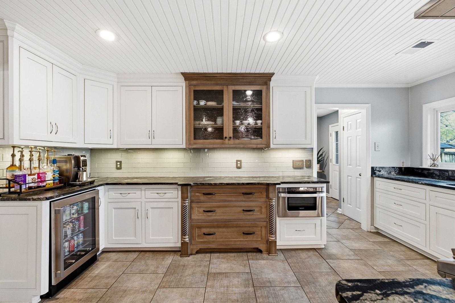
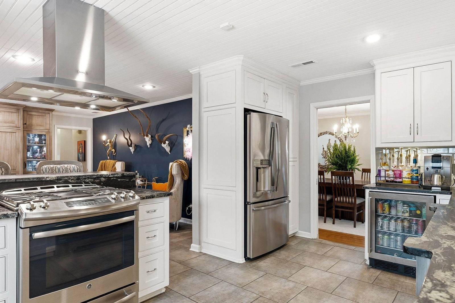
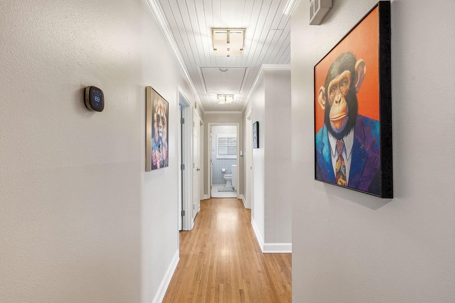
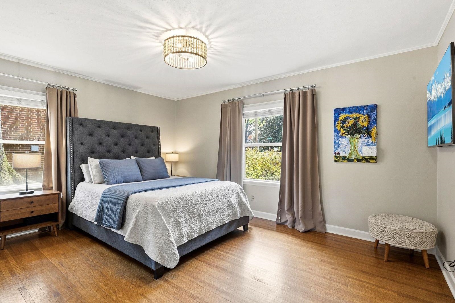
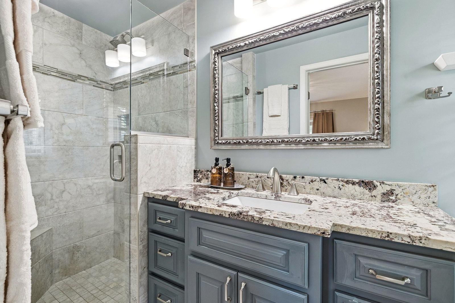
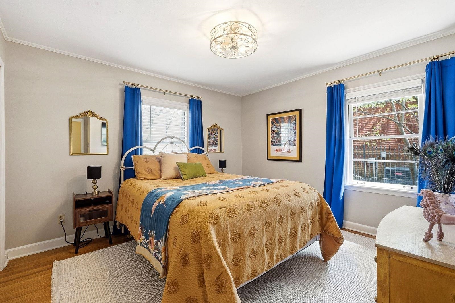
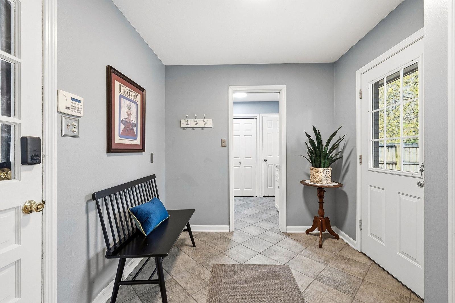
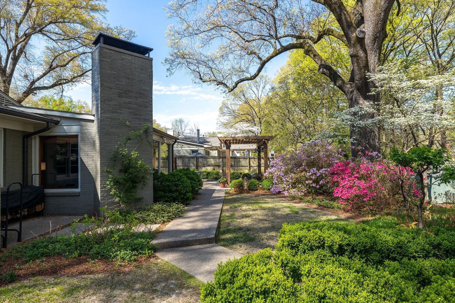
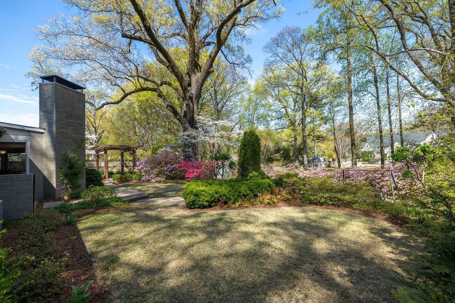
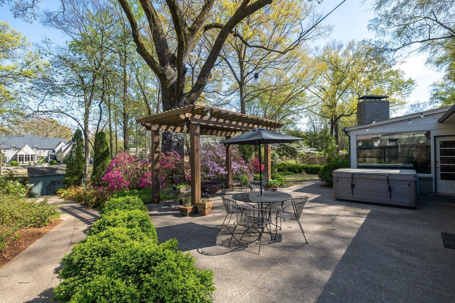
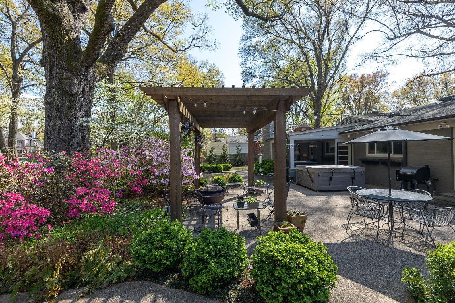
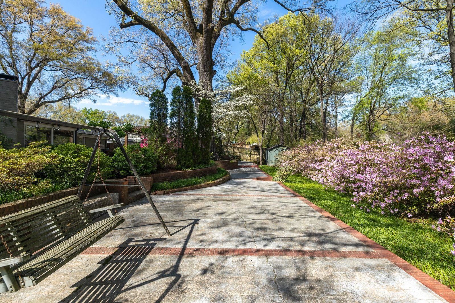
Pidgeon Estates at its best with this immaculate and updated gem. Superb floor plan fits with everyday casual living while offering flow and openness for entertaining family and friends. Kitchen was beautifully renovated with granite, stainless, farm sink, beverage fridge, built in microwave, and gas cooking. Cozy den with fireplace over looks park like backyard with a feel of openness granted from the estate lots behind. Hardwood floors renovated primary bath. Full Irrigation for yard, large patio, pergola. A pleasure to show.

3
beds

2
baths

0.28 Acres lot

Loyd C. Templeton

Loyd C. Templeton

Features & Amenities

Interior

  • total bedrooms3
  • Total bathrooms2
  • full bathrooms2
  • Fireplace In Den/Great Room, In Living Room, Masonry
  • APPLIANCES Dishwasher, Gas Cooking, Microwave, Range/Oven
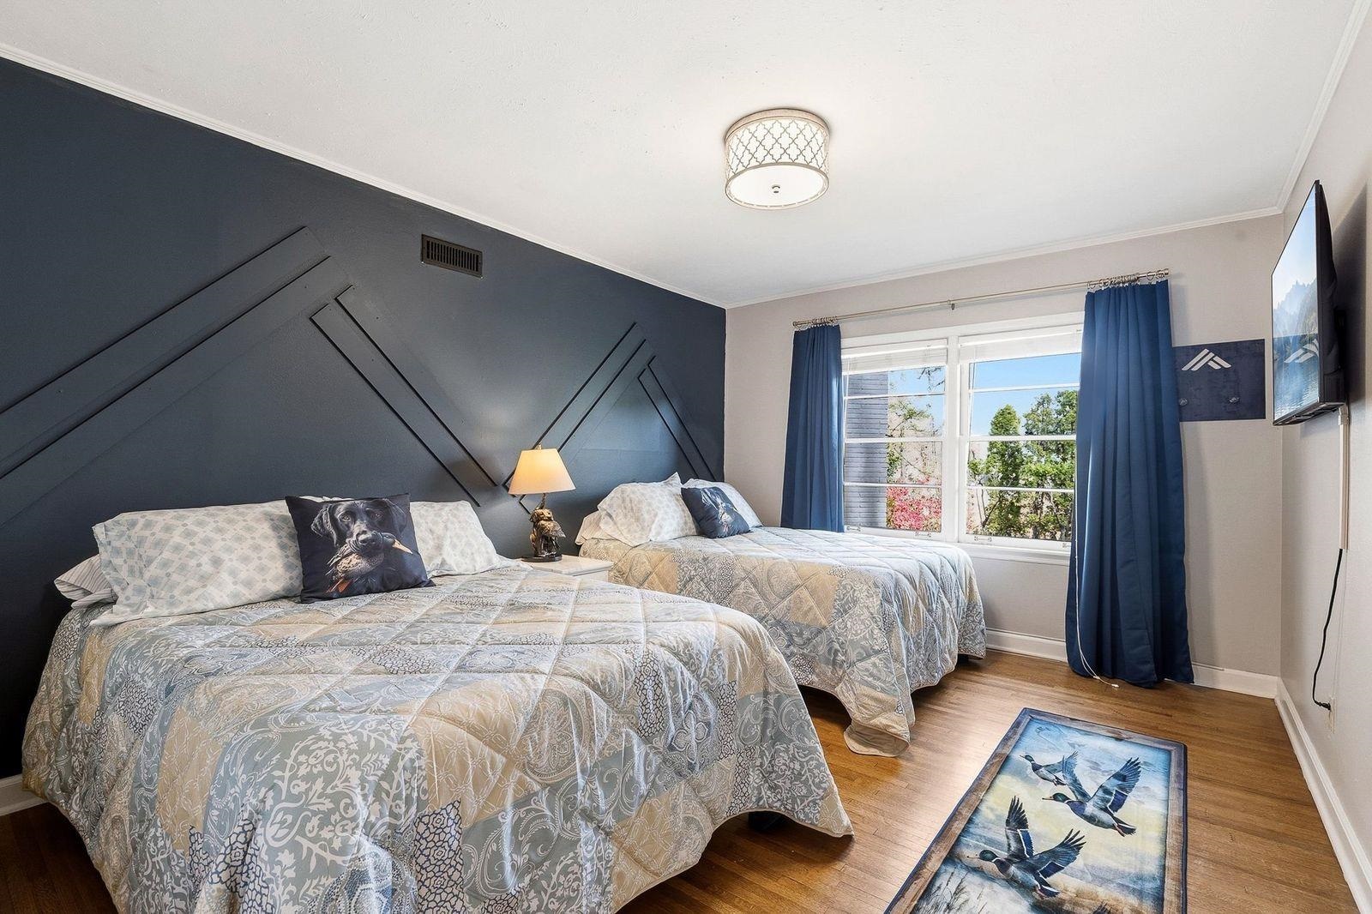
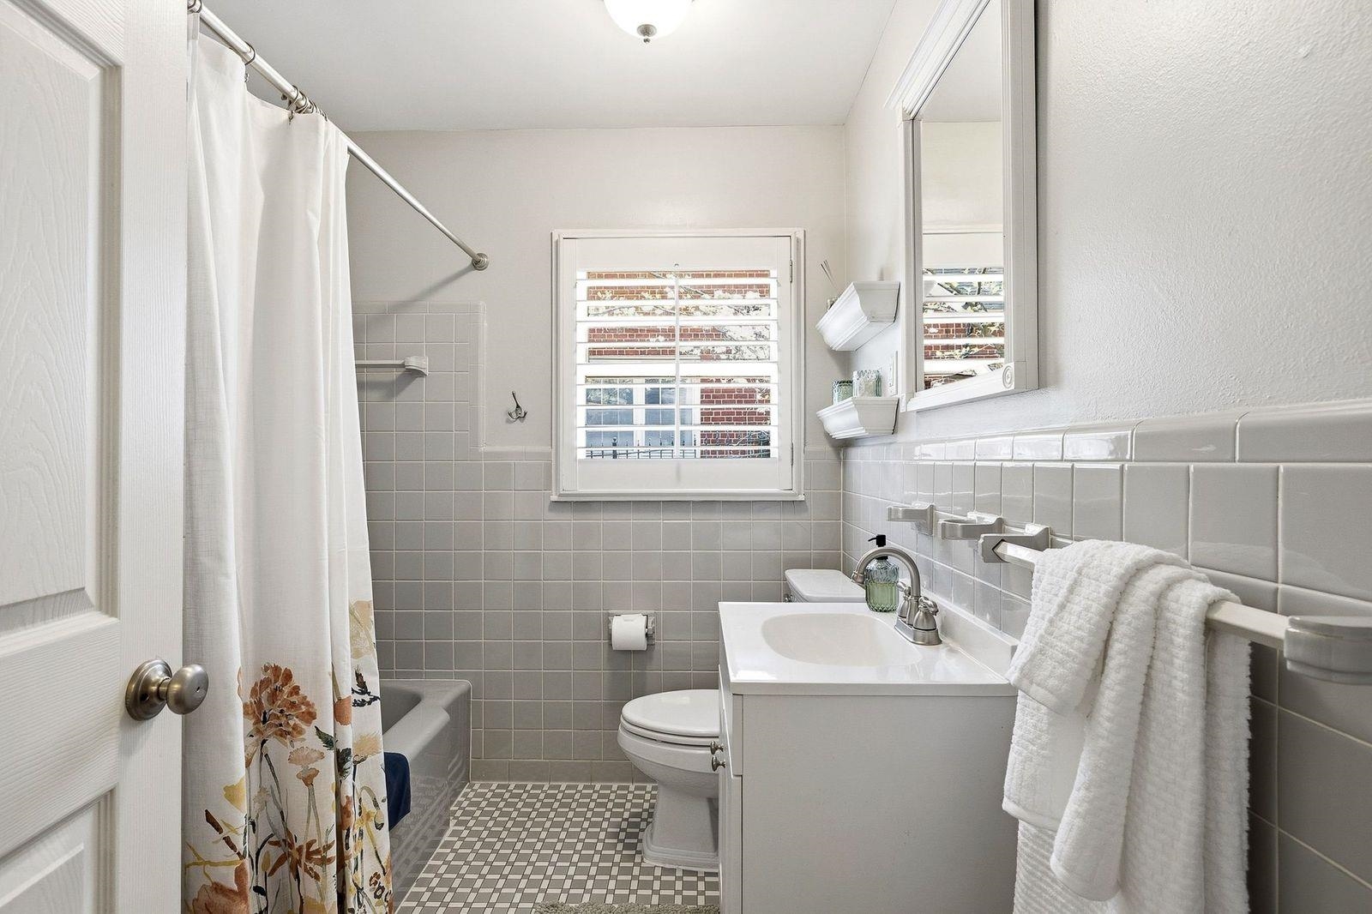
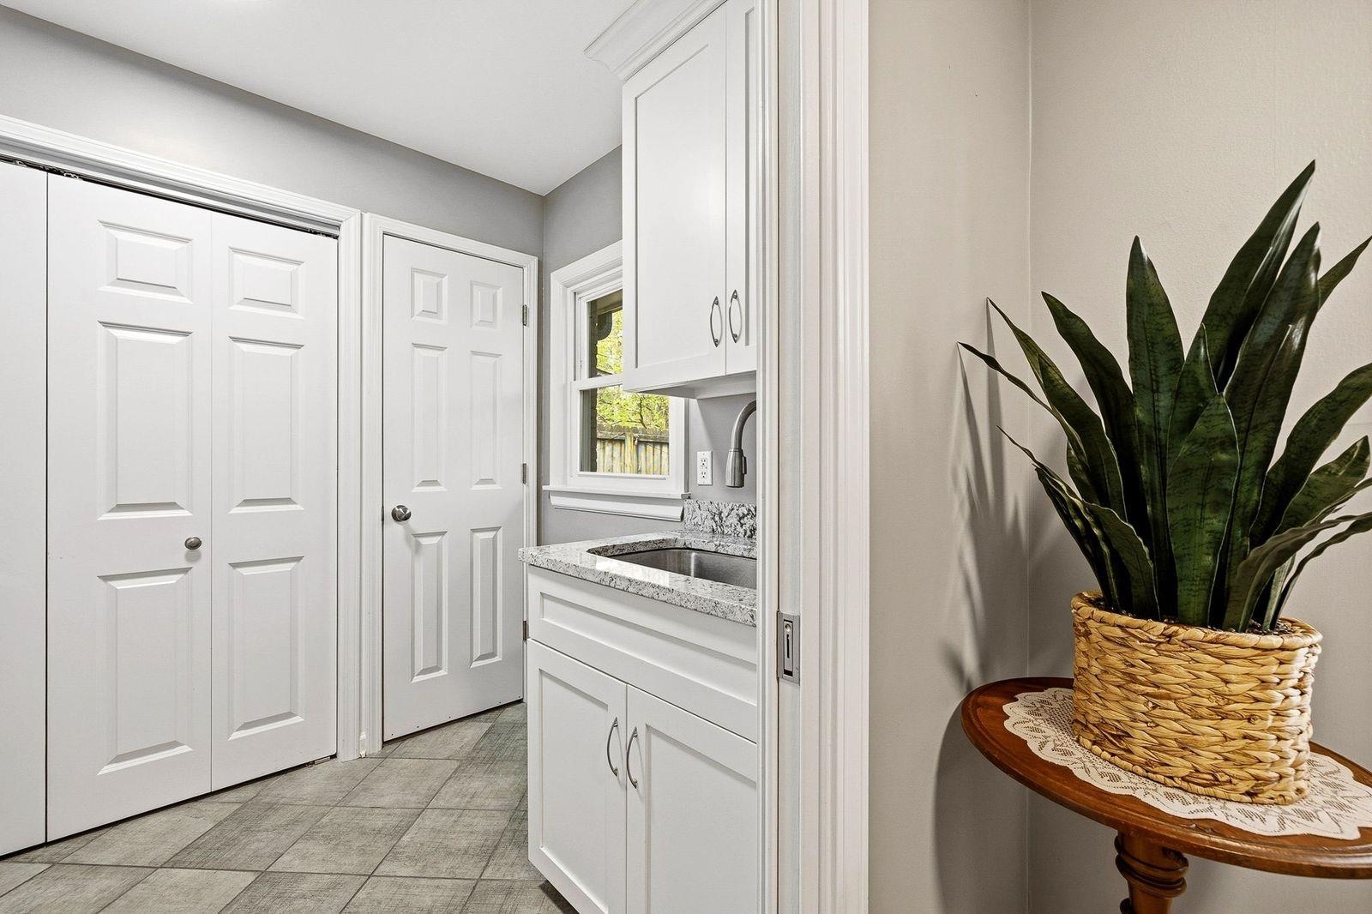
  • other interior Features Hardwood Throughout, Smooth Ceiling, Tile, 2 or More Baths, 2nd Bedroom, 3rd Bedroom, Den/Great Room, Dining Room, Kitchen, Laundry Room, Living Room, Primary Bedroom, Breakfast Bar, Keeping/Hearth Room, LR/DR Combination, Pantry, Separate Den, Updated/Renovated Kitchen, All Bedrooms Down, Full Bath Down, Primary Down, Renovated Bathroom, Pull Down Attic Stairs, Vent Hood/Exhaust Fan

Area & Lot

  • Status Sold
  • Date Sold June 1, 2026
  • Lot Area0.28 Acres
  • MLS® ID10218646
  • TypeResidential
  • YEAR BUILT1955
  • NeighborhoodEast Memphis
  • Architecture StylesRanch
  • School DistrictAppraisal

Exterior

  • STORIES1
  • utilitiesGas Water Heater, Public Sewer, Public Water
  • PoolNone
  • roofComposition Shingles
  • lot featuresProfessionally Landscaped, Some Trees, Wood Fenced
  • parkingDriveway/Pad
  • HEAT TYPECentral, Gas
  • AIR CONDITIONINGCeiling Fan(s), Central
  • SubstructureSlab
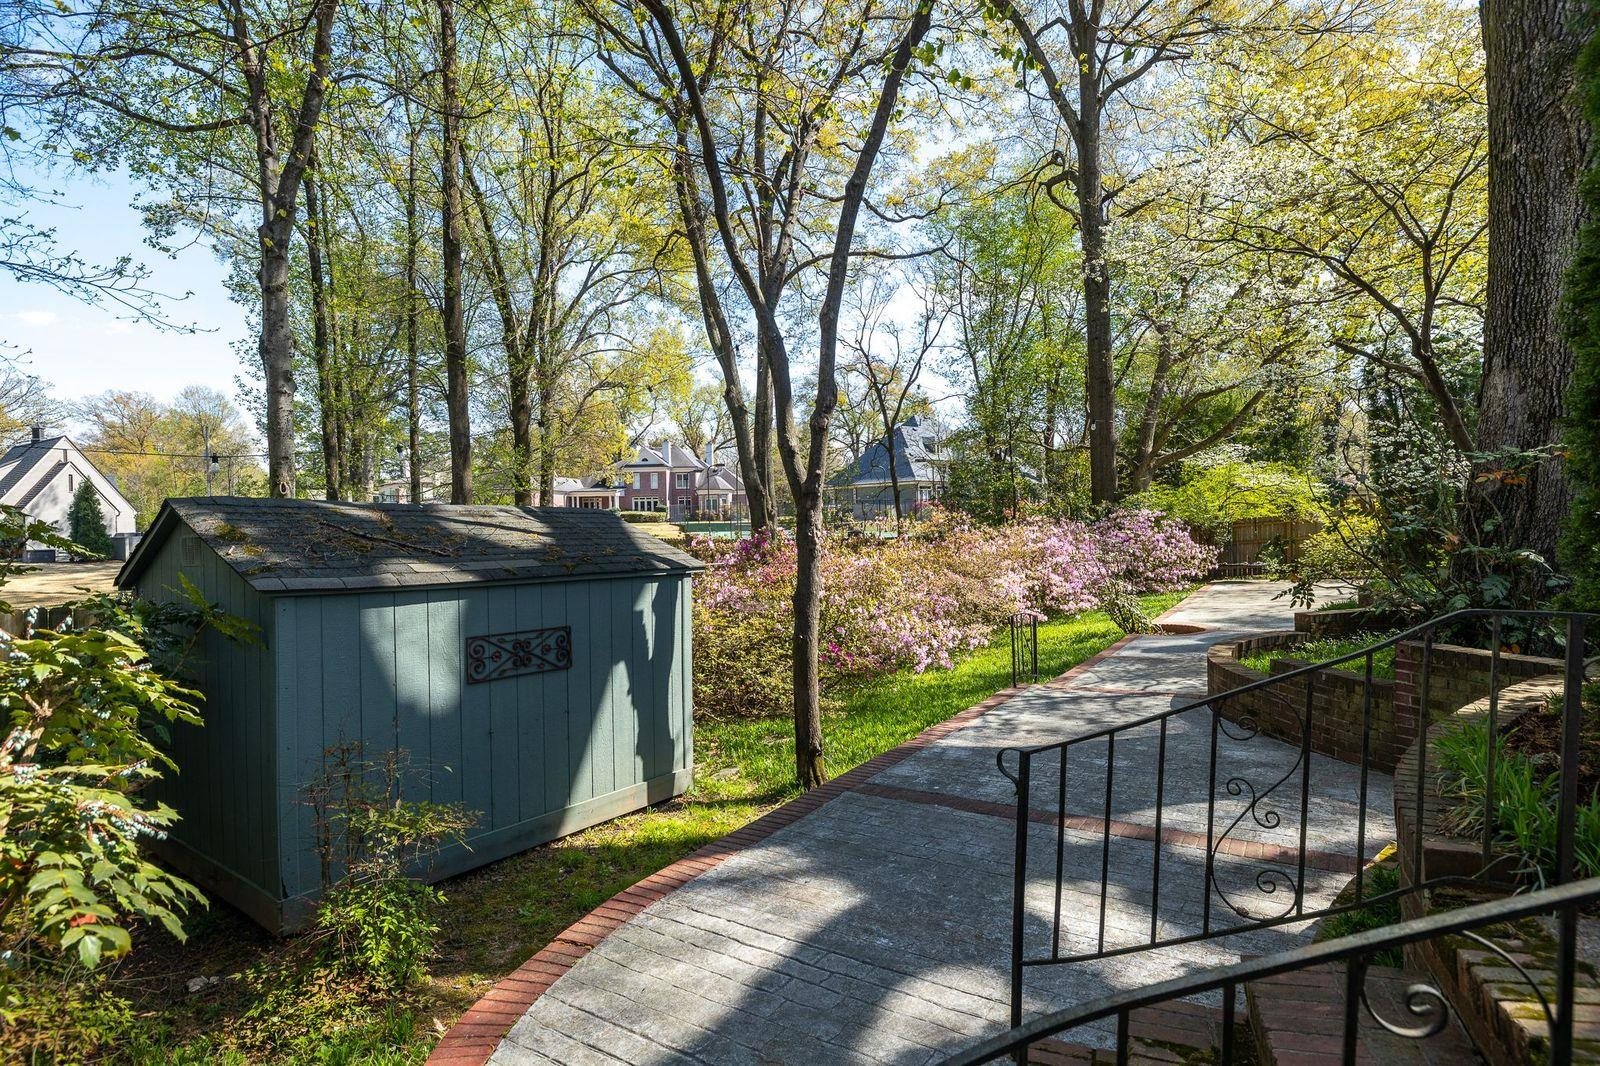
  • other exterior FeaturesAuto Lawn Sprinkler, Storage Building, Patio, Well Landscaped Grounds, Wood Fence, Sidewalks

Financial

  • Sales Price$529,000
  • Real Estate Tax $3,358/yr

Work with Alan

I take pride in guiding every client through the process with honesty, expertise, and a personal touch. From your first consultation to closing day, I'm here to make your experience smooth, informed, and stress-free.

Follow Me on Instagram