Leave a Message

Thank you for your message. I will be in touch with you shortly.

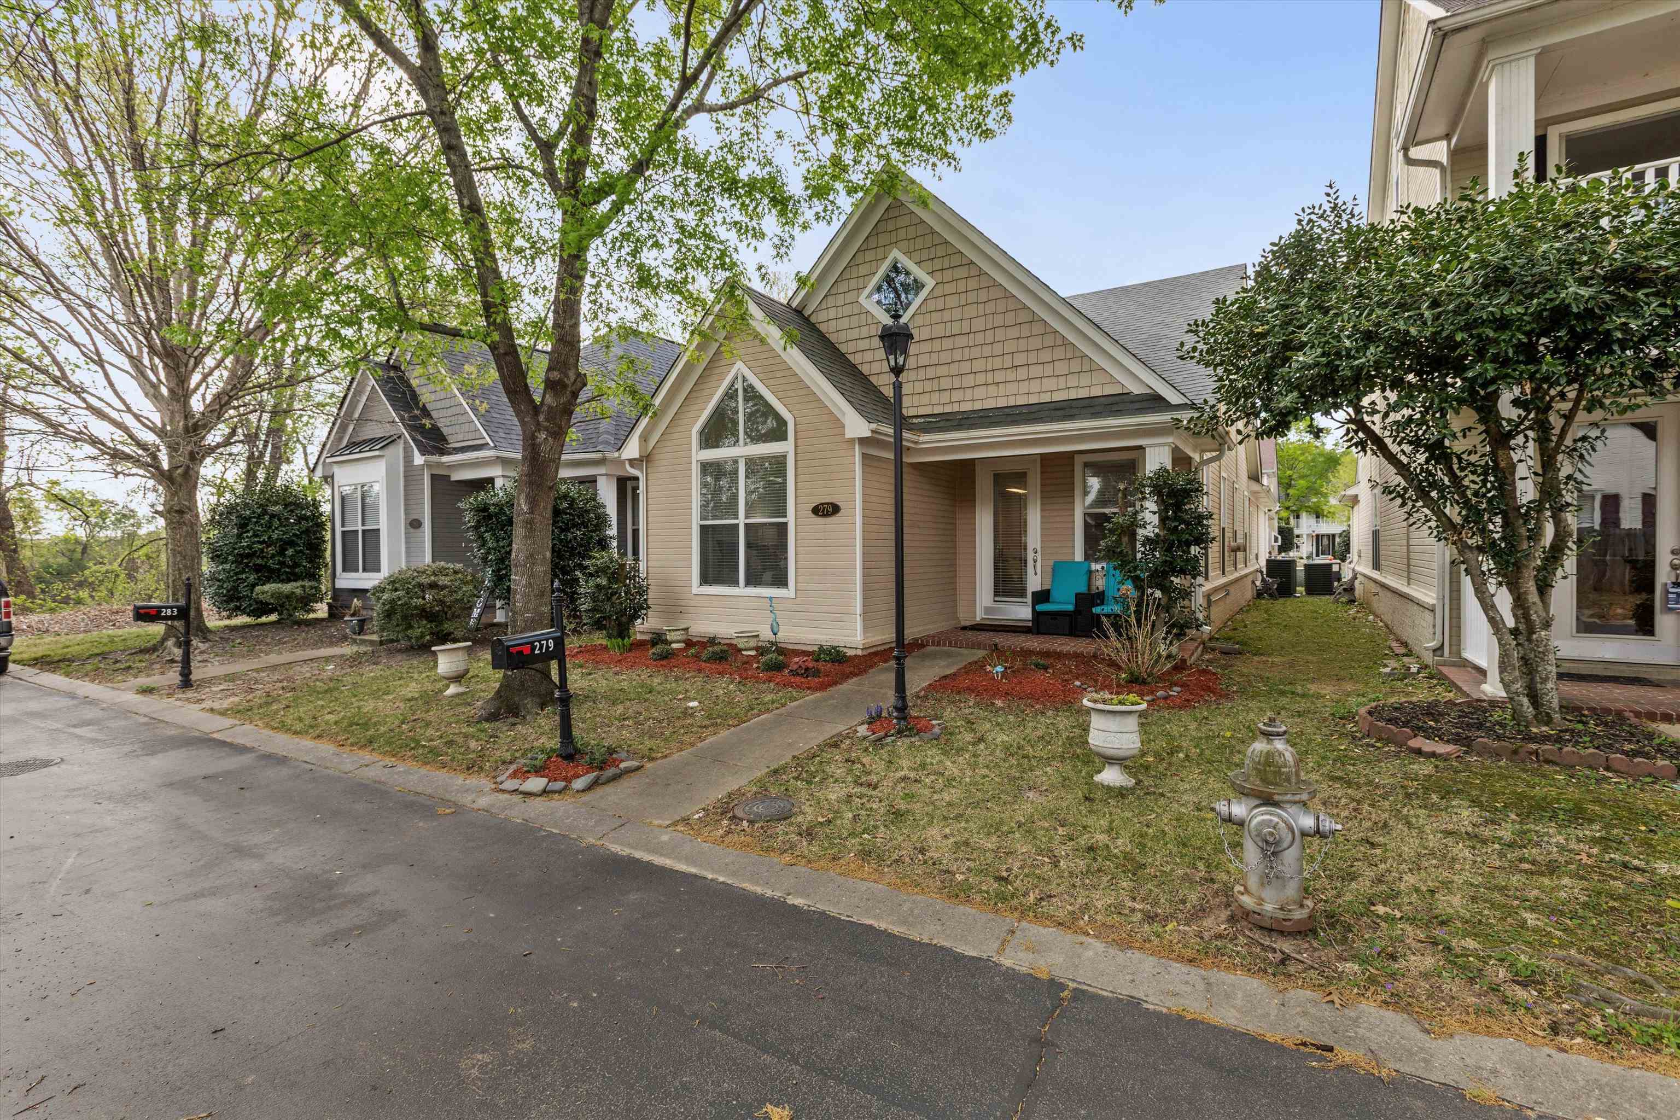
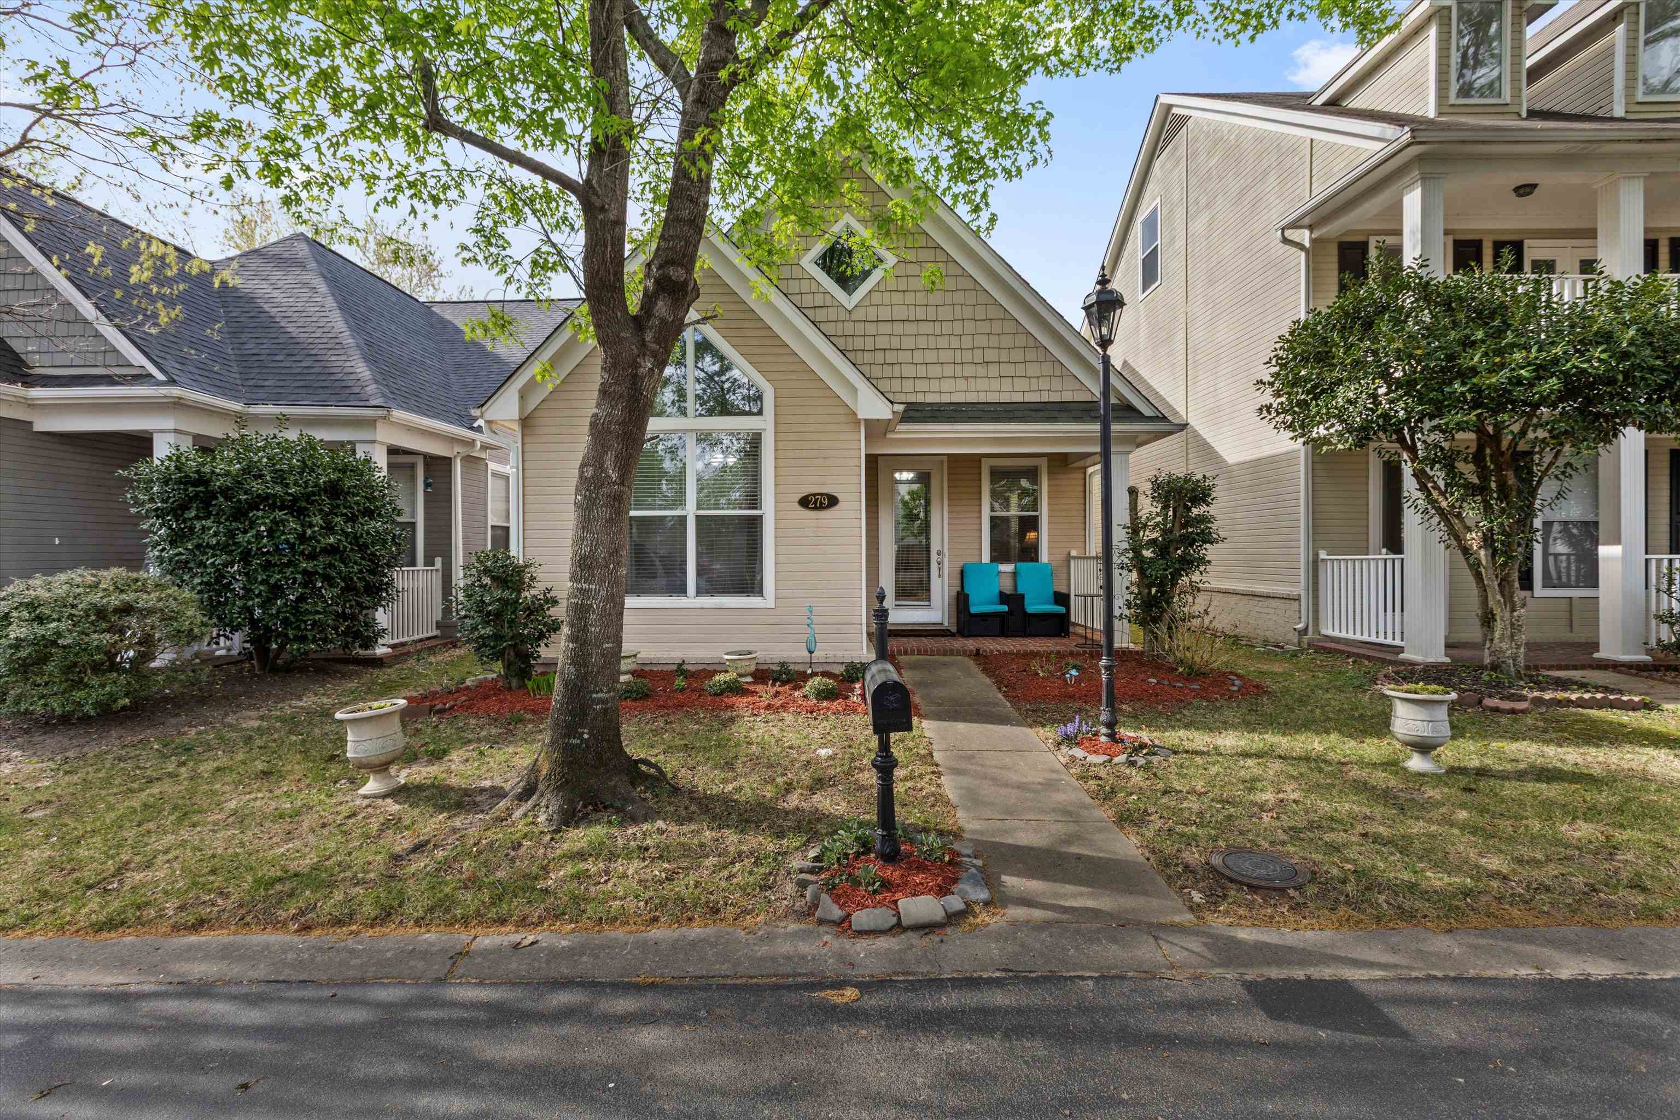
279 ISLAND VILLAGE DR
SEE ALL PHOTOS
279 ISLAND VILLAGE DR
Sold

279 ISLAND VILLAGE DR

279 ISLAND VILLAGE DR, Memphis, TN 38103

$295,000
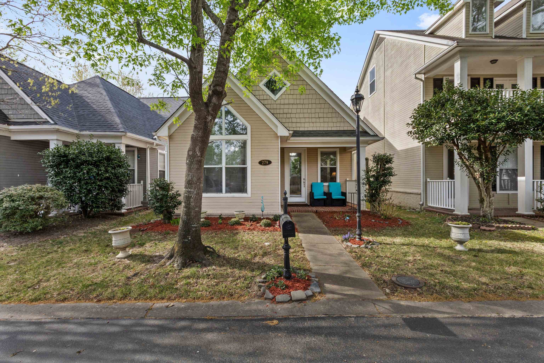
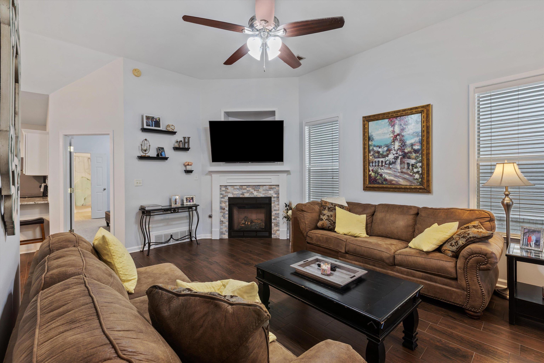
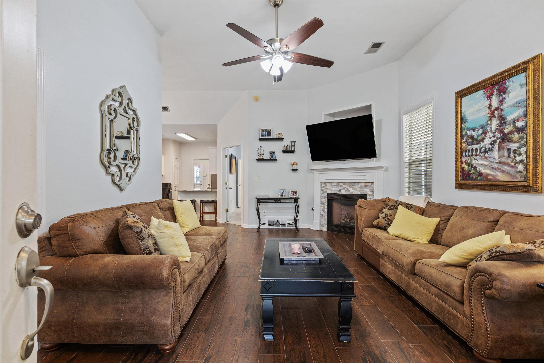
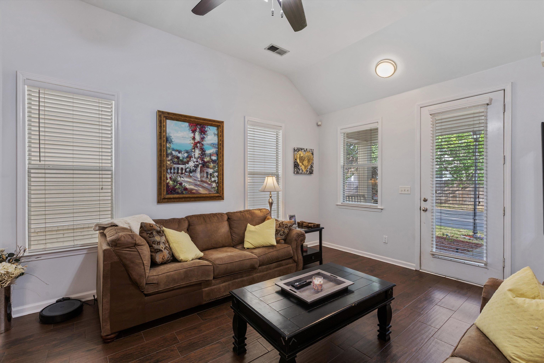
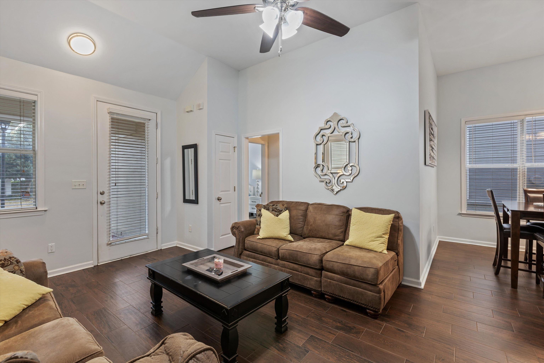
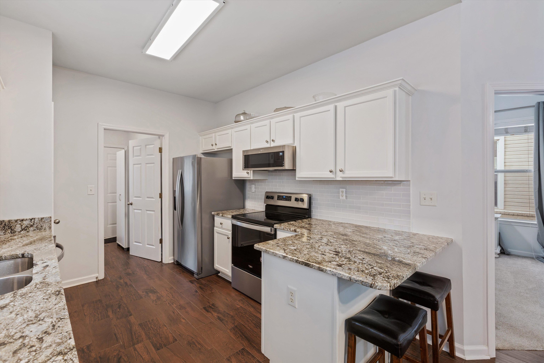
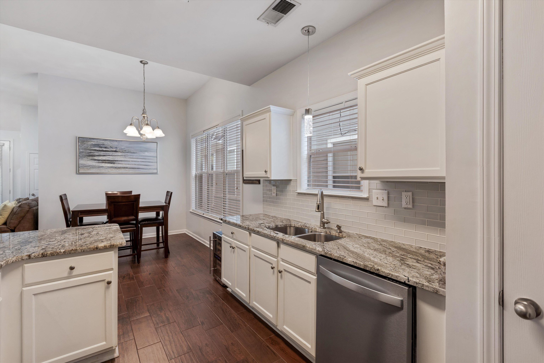
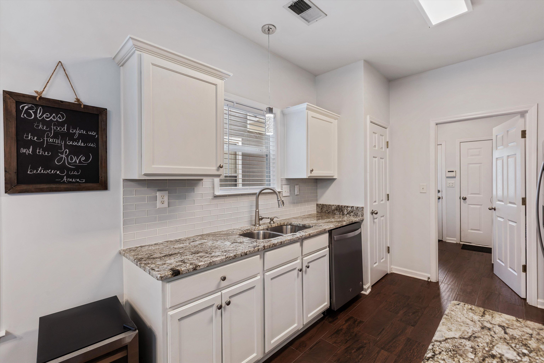
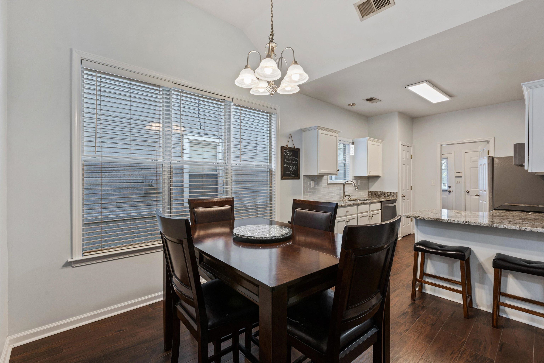
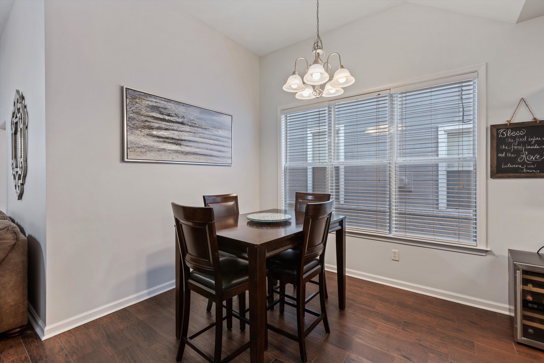
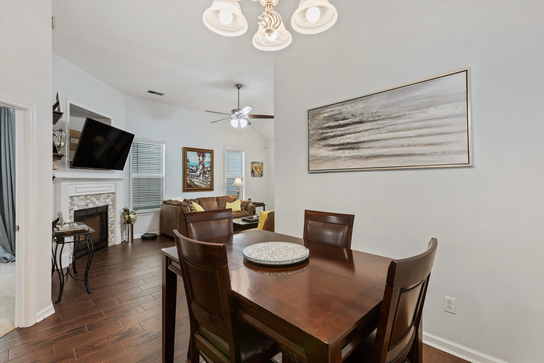
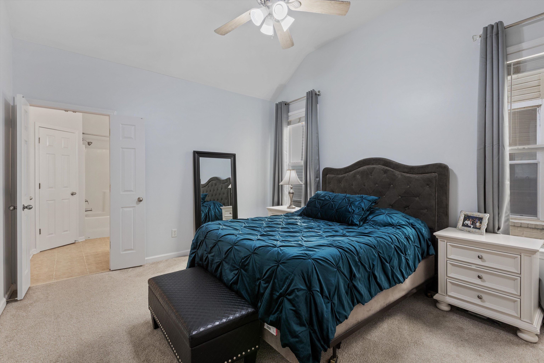
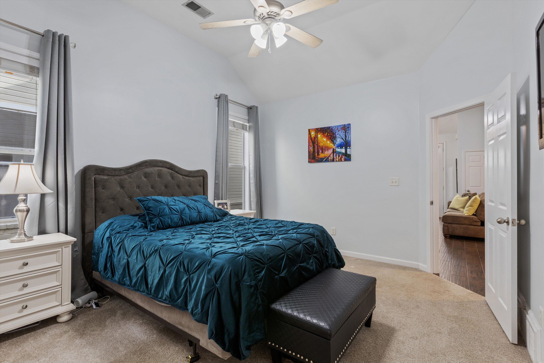
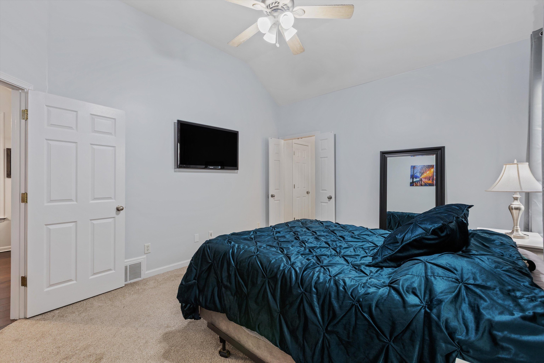
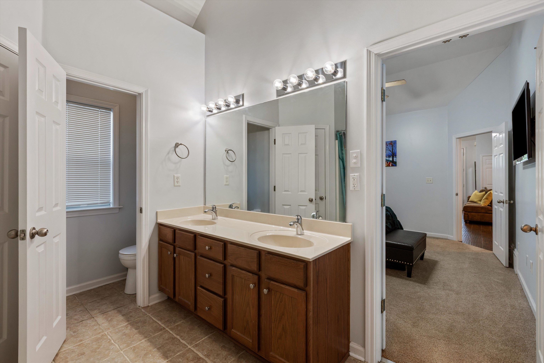
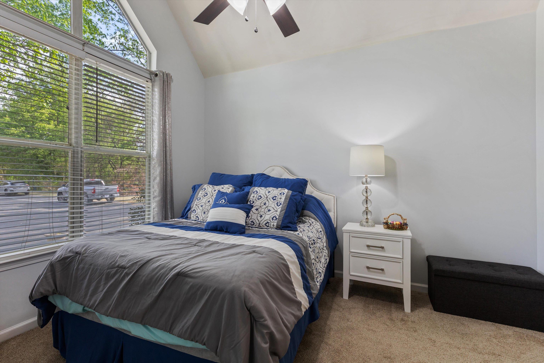
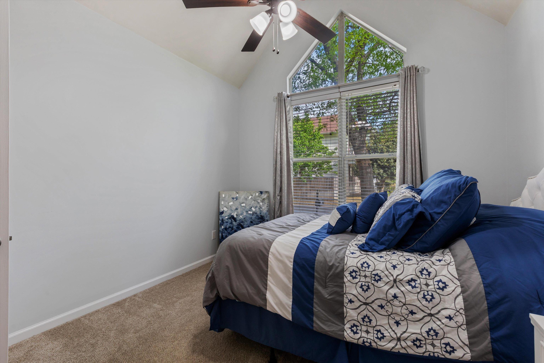
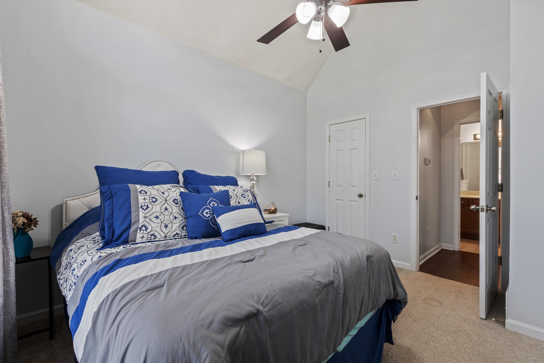
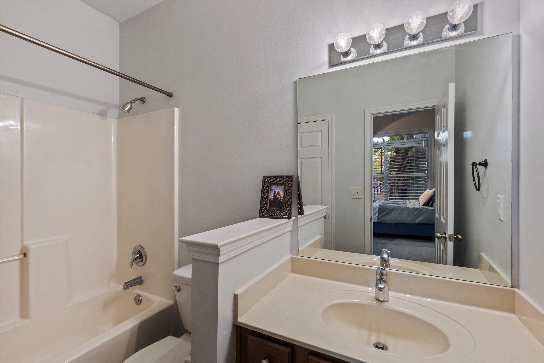
This 2 Bedrooom 2 Bath House is in Turnkey Condition. Granite Countertops. Glass Backsplash. Tile and Wood Floors. Under Counter Sink. New Appliances. Stone Fireplace Surround. Leaf Guards on Gutters. HVAC 2025. Updated Lighting.

2
beds

2
baths

3,049.2 Sq.Ft. lot

Taylor M. Waring

Taylor M. Waring

Features & Amenities

Interior

  • total bedrooms2
  • Total bathrooms2
  • full bathrooms2
  • Fireplace In Living Room, Gas Logs
  • APPLIANCES Range/Oven, Disposal, Dishwasher, Microwave, Cable Available
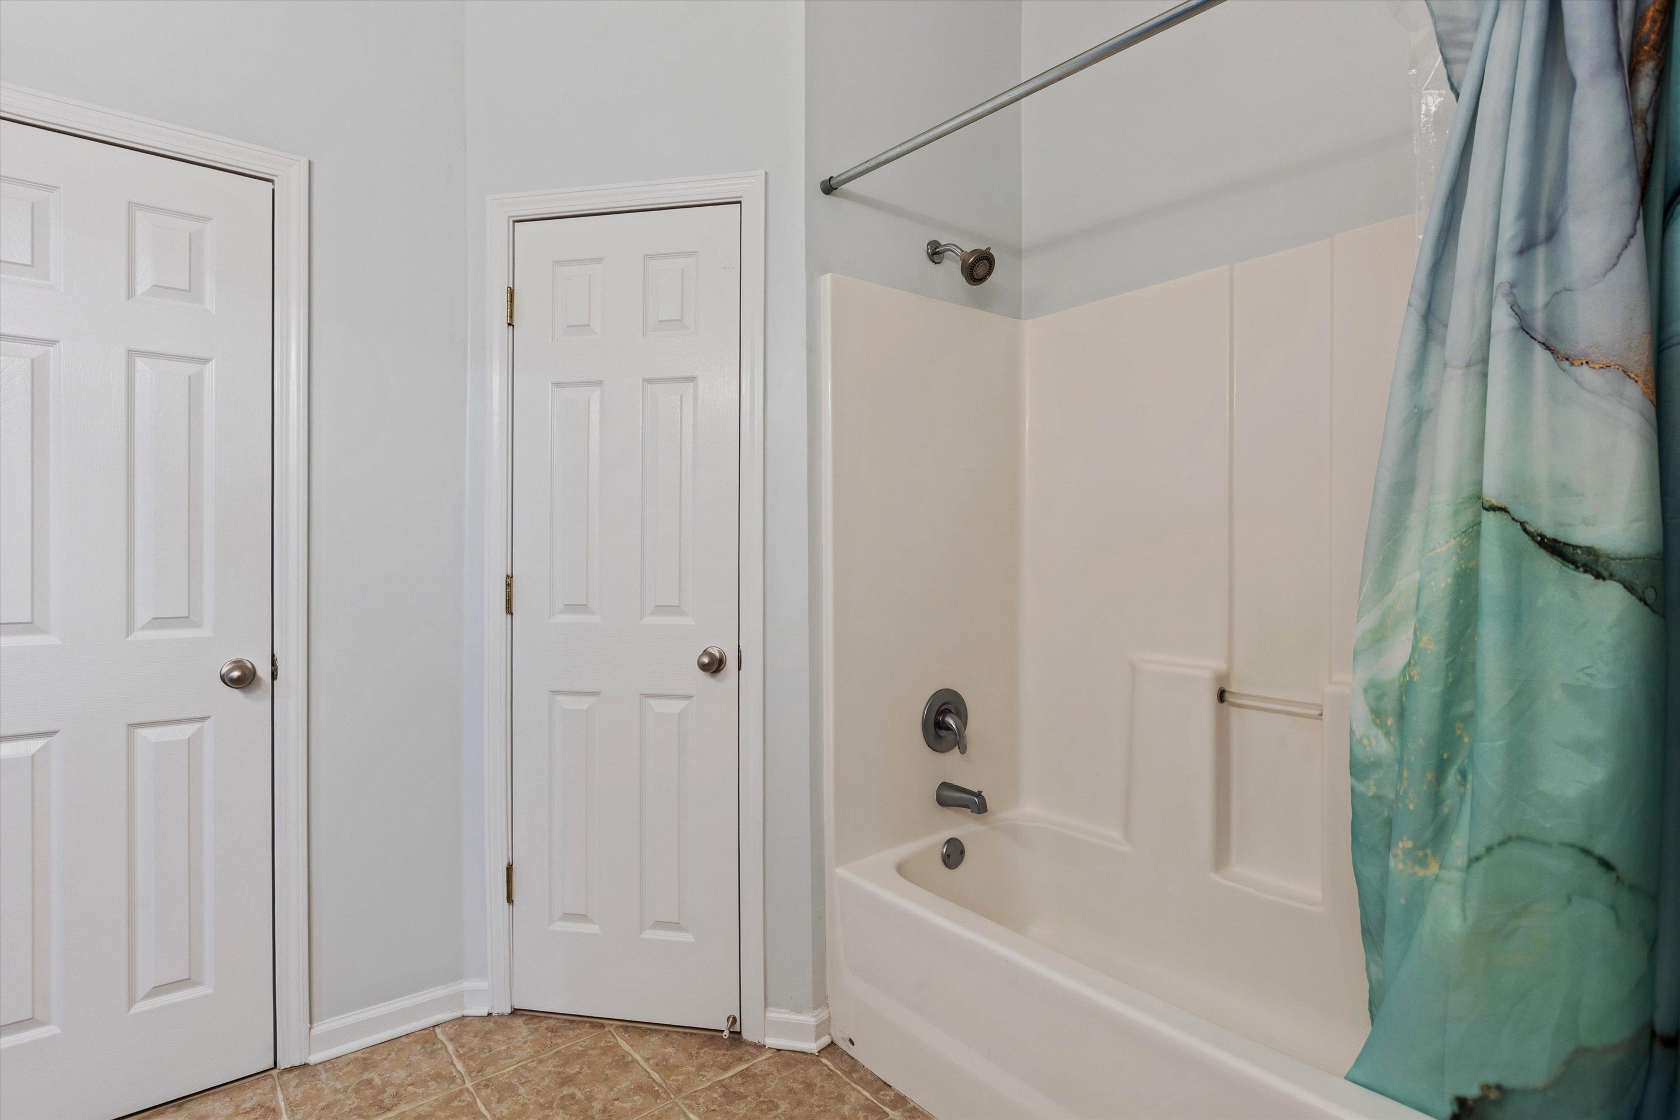
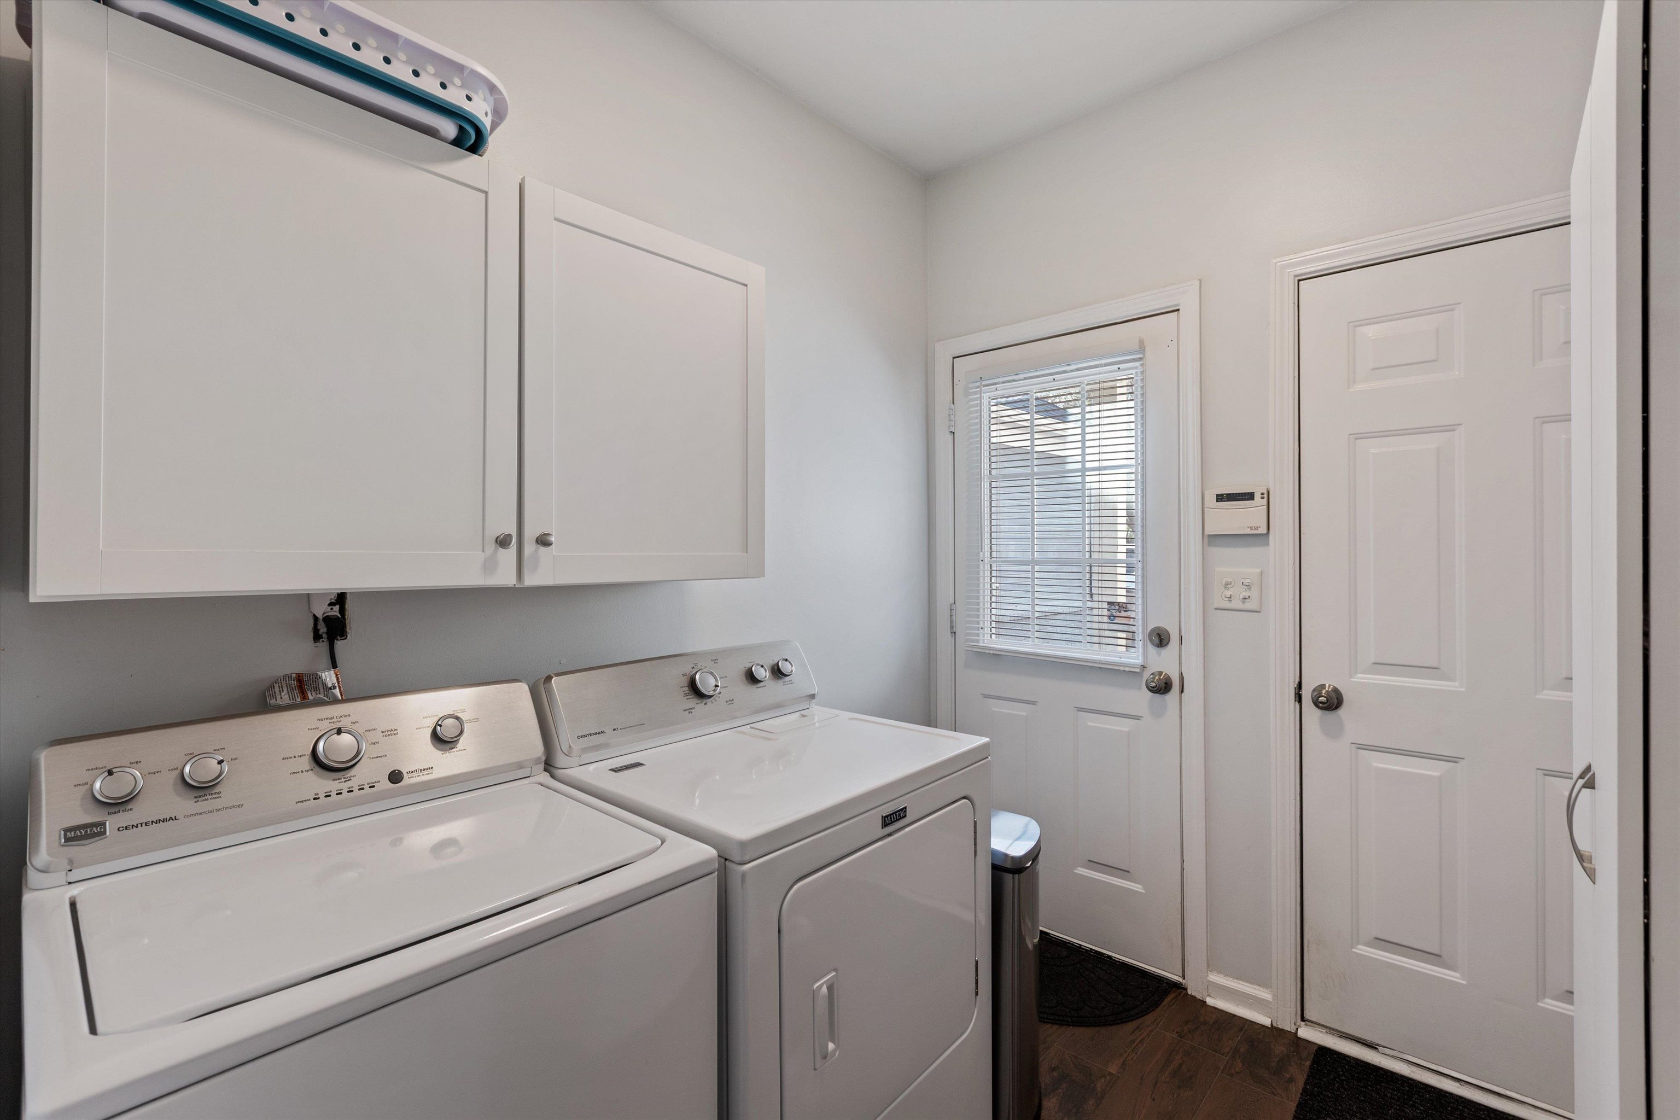
  • other interior Features Wood Laminate Floors, Tile, Smooth Ceiling, 9 or more Ft Ceiling, Vaulted/Coff/Tray Ceiling, Living Room, Kitchen, Primary Bedroom, 2nd Bedroom, 2 or More Baths, Laundry Room, Great Room, LR/DR Combination, Updated/Renovated Kitchen, Eat-In Kitchen, Breakfast Bar, Washer/Dryer Connections, Kit/DR Combo, All Bedrooms Down, 1 or More BR Down, Primary Down, Split Bedroom Plan, Separate Tub Shower, Full Bath Down, Walk-In Closet(s), Security System, Smoke Detector(s)

Area & Lot

  • Status Sold
  • Lot Area3,049.2 Sq.Ft.
  • MLS® ID10218250
  • TypeResidential
  • YEAR BUILT2004
  • Architecture StylesOther (See Remarks)
  • School DistrictAutoFill (MAARdata) or Public Records (Cnty Assessor Site)

Exterior

  • STORIES1
  • utilitiesGas Water Heater, Public Sewer, Public Water
  • PoolNone
  • roofComposition Shingles
  • lot featuresLevel, Landscaped
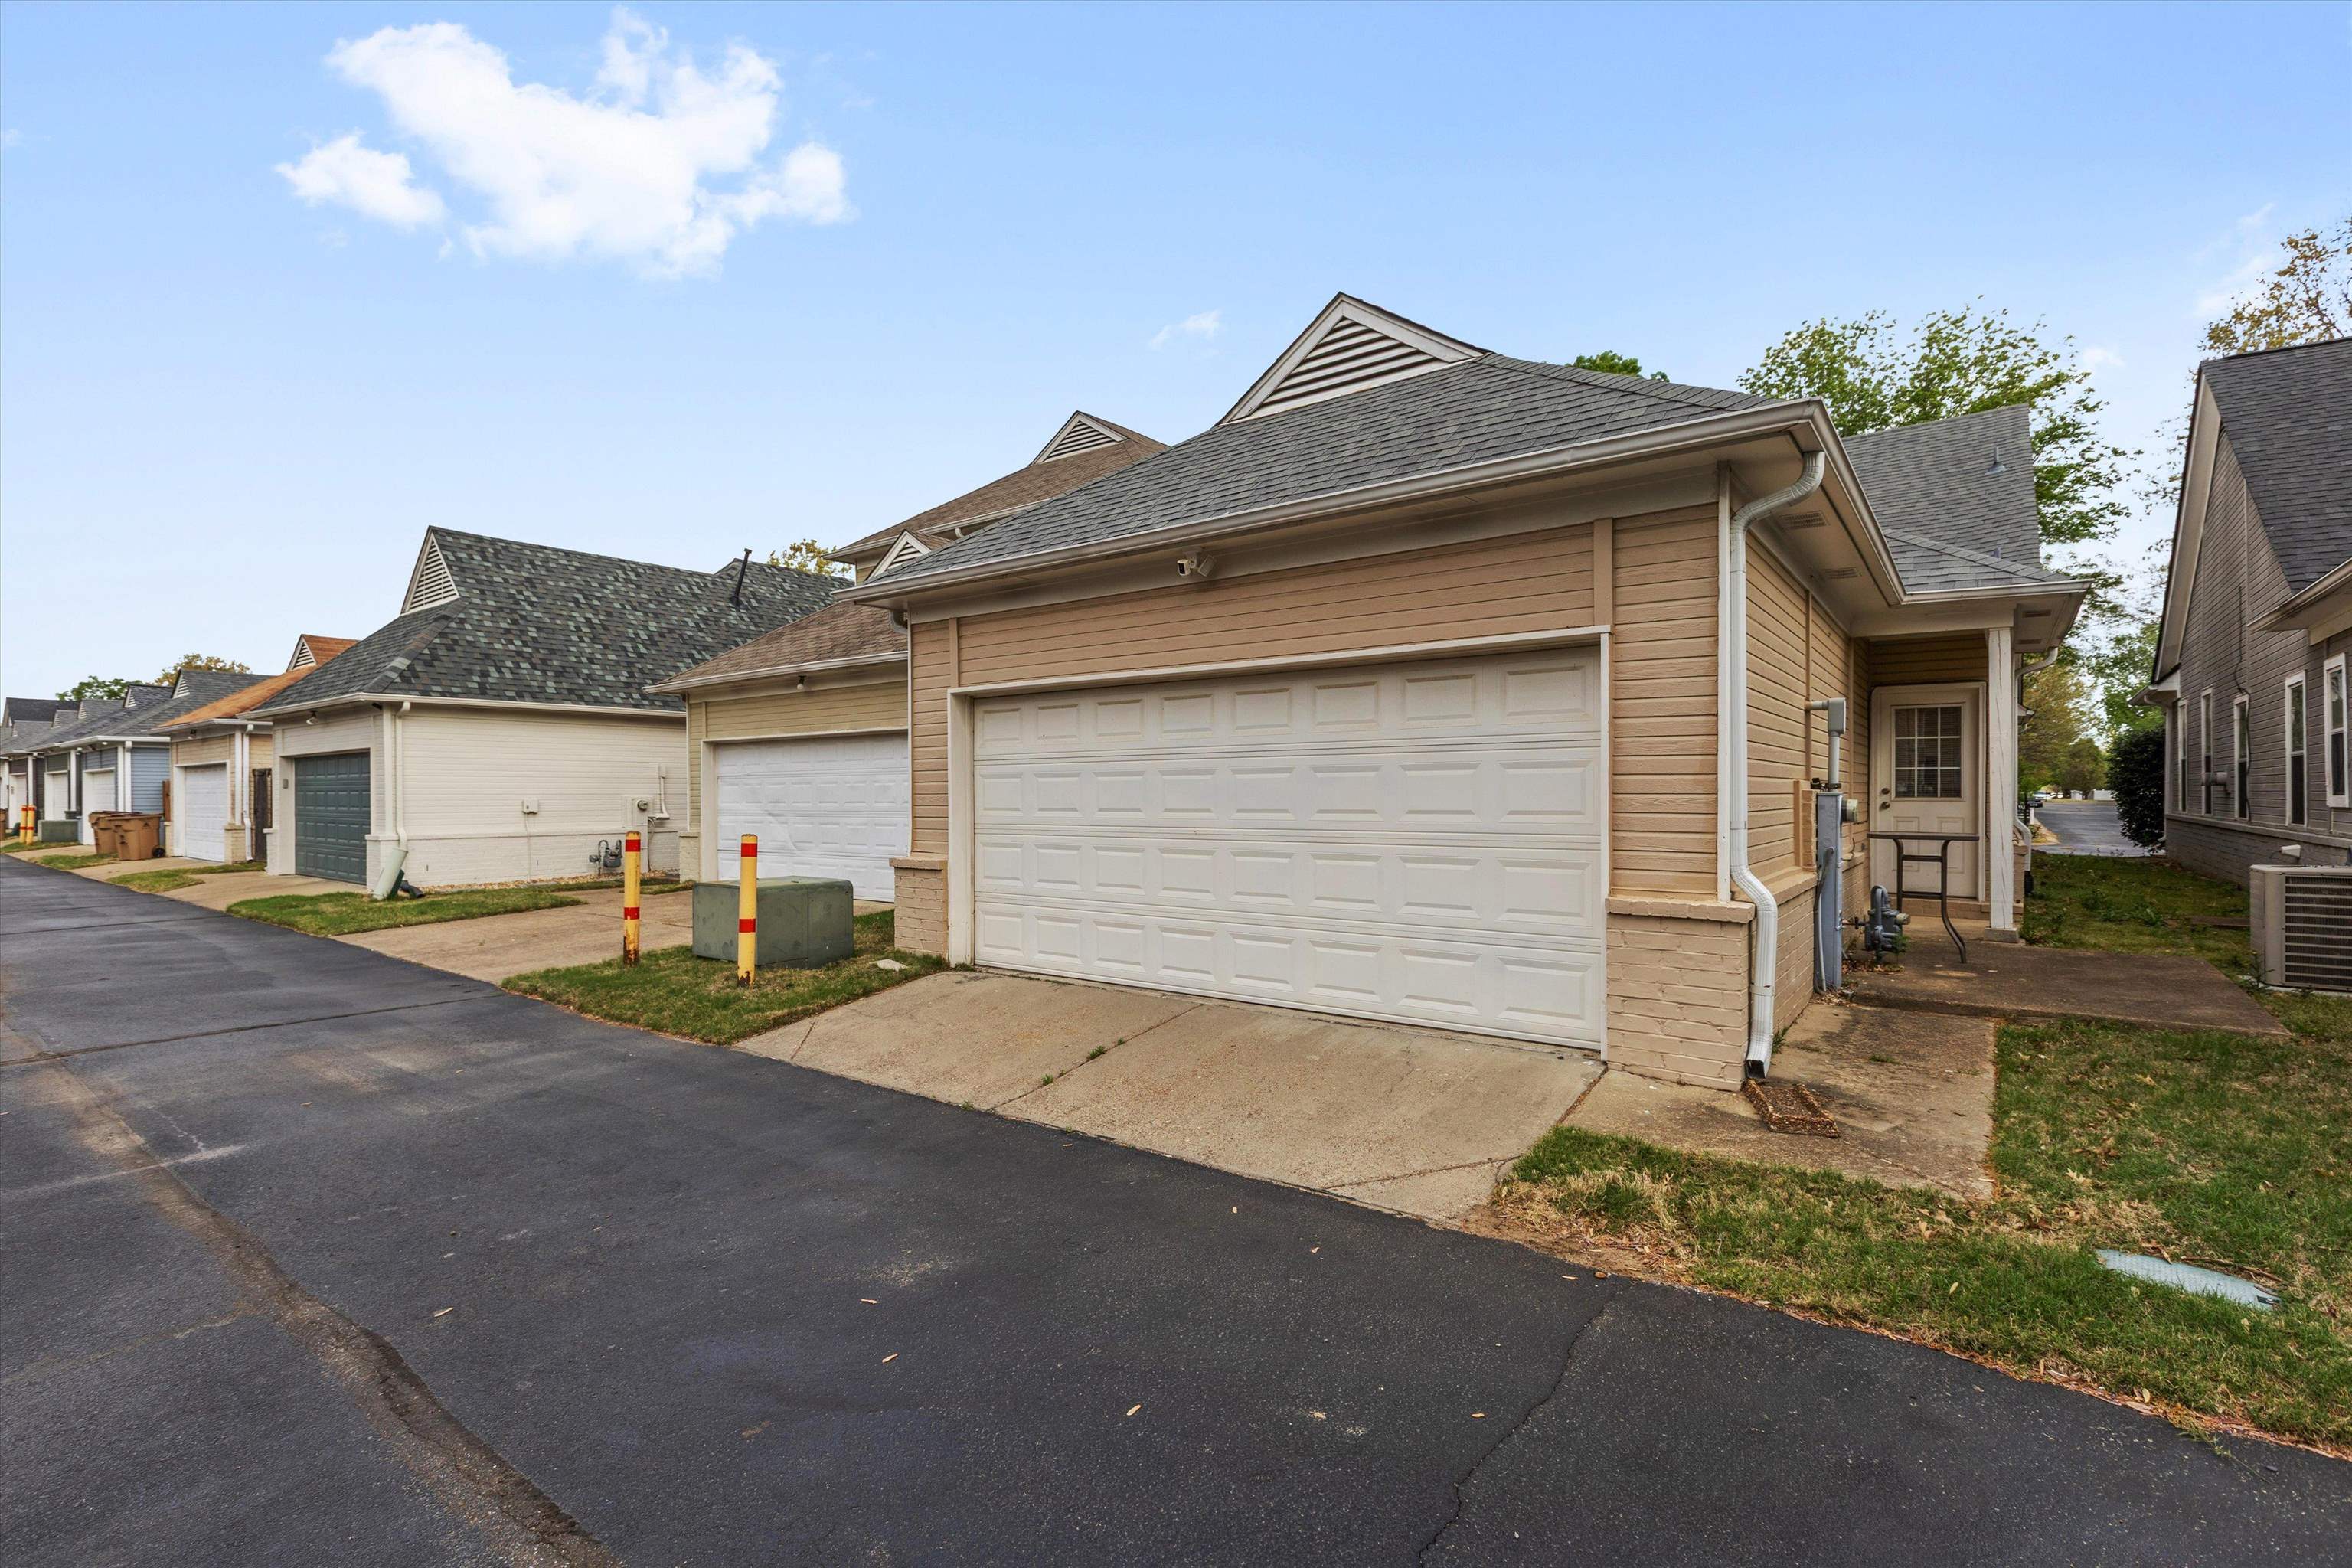
  • parkingGarage Door Opener(s), Back-Load Garage
  • HEAT TYPECentral, Gas
  • AIR CONDITIONING220 Wiring, Central
  • SubstructureSlab
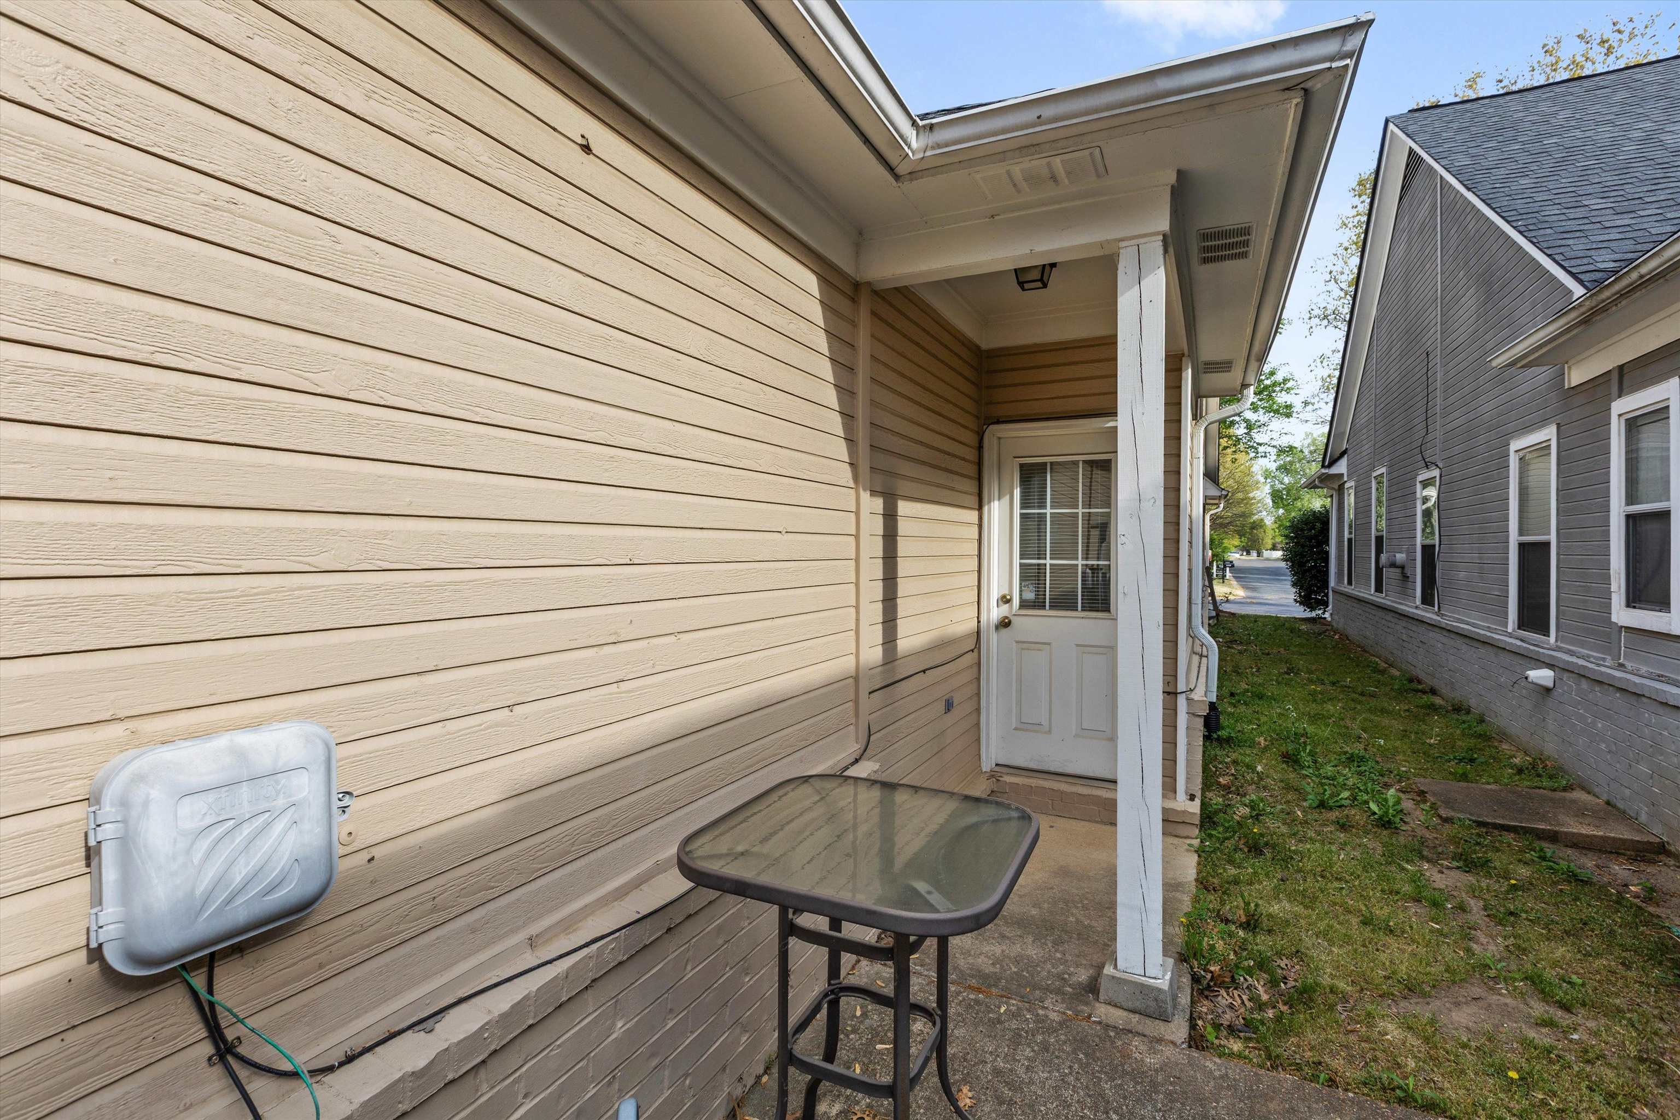
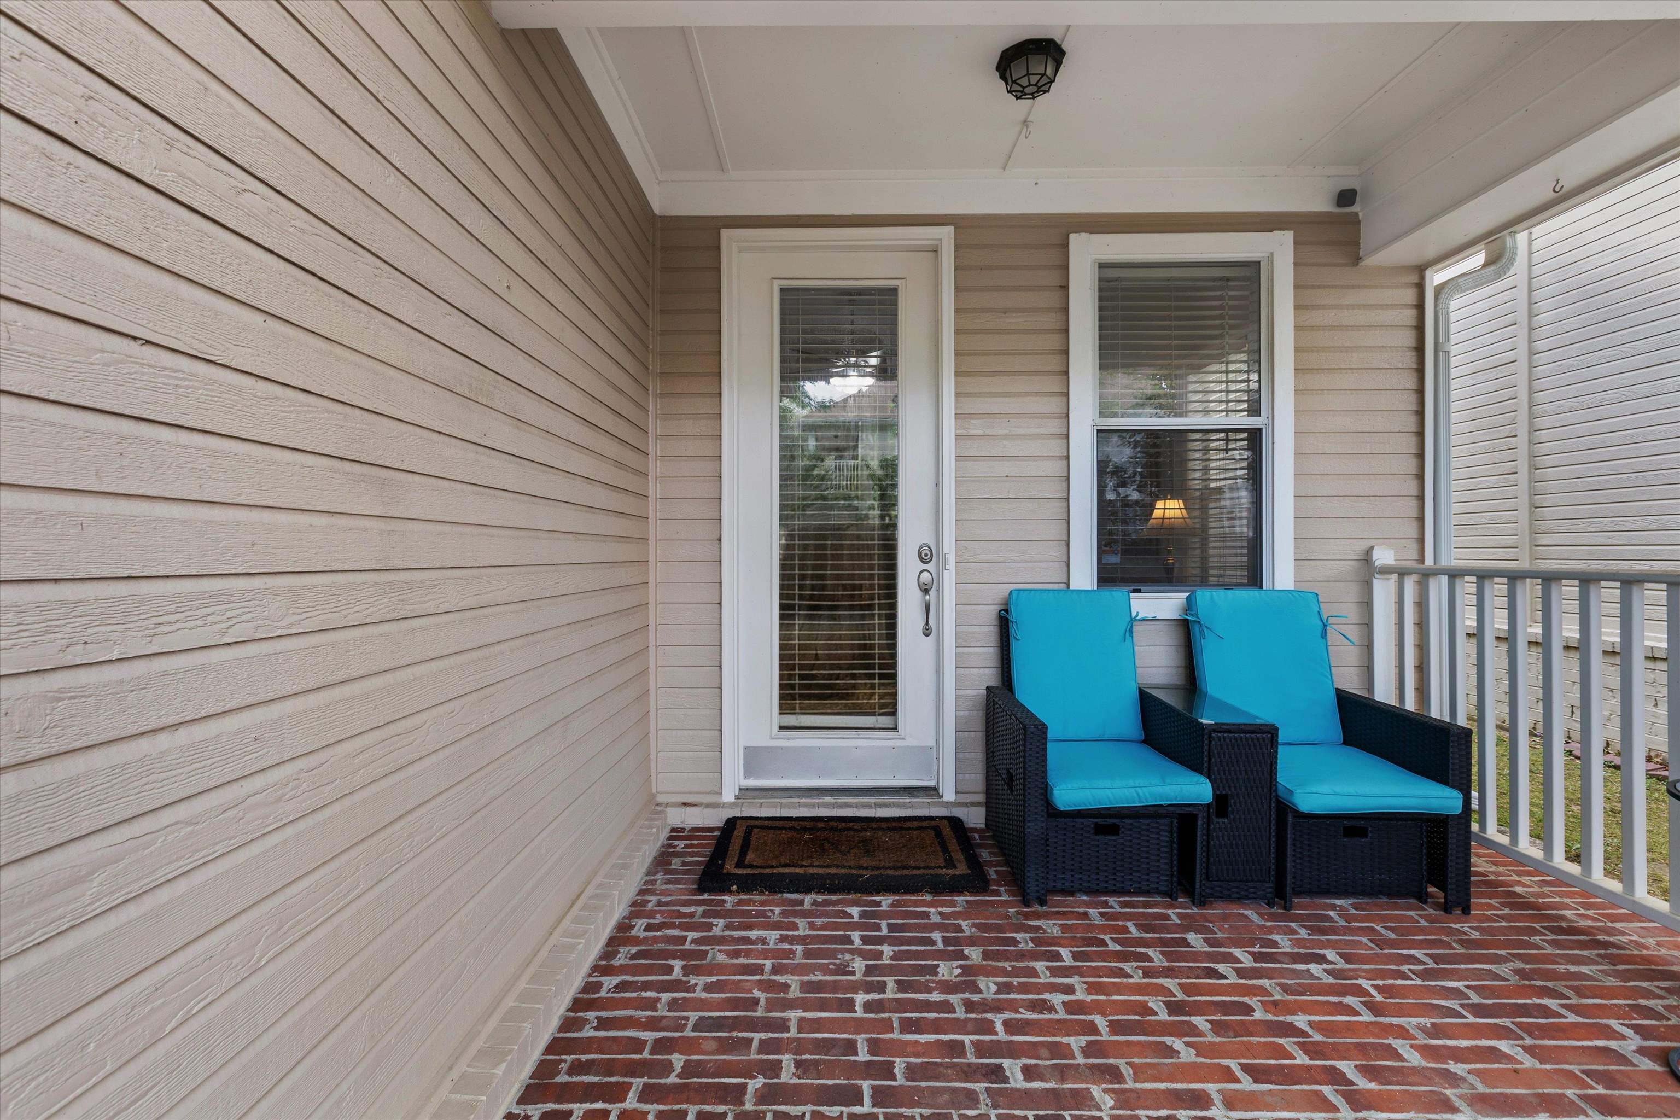
  • other exterior FeaturesPorch, Patio

Financial

  • Sales Price$295,000
  • Real Estate Tax $1,998/yr
  • HOA $990/yr

Work with Alan

I take pride in guiding every client through the process with honesty, expertise, and a personal touch. From your first consultation to closing day, I'm here to make your experience smooth, informed, and stress-free.

Follow Me on Instagram