Leave a Message

Thank you for your message. I will be in touch with you shortly.

326 W PEG LN
326 W PEG LN
326 W PEG LN
326 W PEG LN
326 W PEG LN
326 W PEG LN
326 W PEG LN
326 W PEG LN
326 W PEG LN
326 W PEG LN
326 W PEG LN
326 W PEG LN
326 W PEG LN
326 W PEG LN
326 W PEG LN
326 W PEG LN
326 W PEG LN
326 W PEG LN
326 W PEG LN
326 W PEG LN
326 W PEG LN
326 W PEG LN
326 W PEG LN
326 W PEG LN
SEE ALL PHOTOS
326 W PEG LN
326 W PEG LN
326 W PEG LN
326 W PEG LN
326 W PEG LN
326 W PEG LN
326 W PEG LN
326 W PEG LN
326 W PEG LN
326 W PEG LN
326 W PEG LN
326 W PEG LN
326 W PEG LN
326 W PEG LN
326 W PEG LN
326 W PEG LN
326 W PEG LN
326 W PEG LN
326 W PEG LN
326 W PEG LN
326 W PEG LN
326 W PEG LN
326 W PEG LN
326 W PEG LN
Courtesy of Ware Jones, REALTORS
Sold

326 W PEG LN

326 W PEG LN, Memphis, TN 38117

$337,000
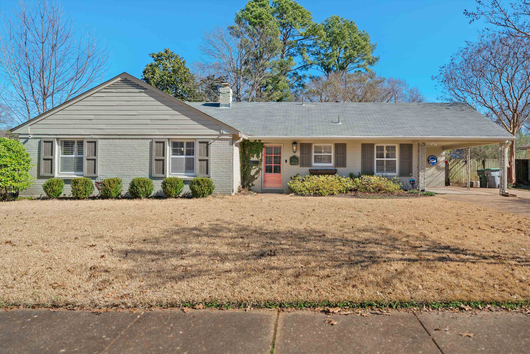
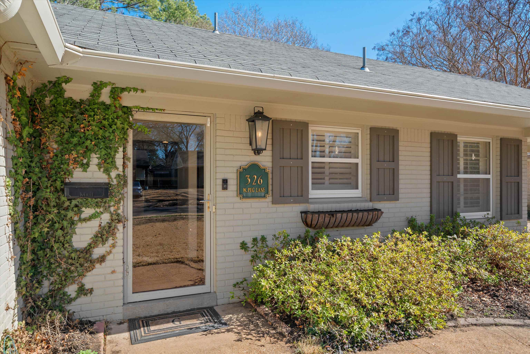
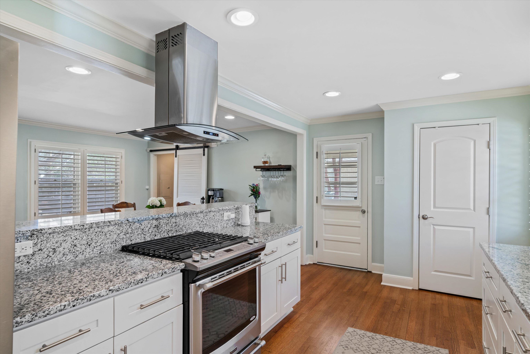
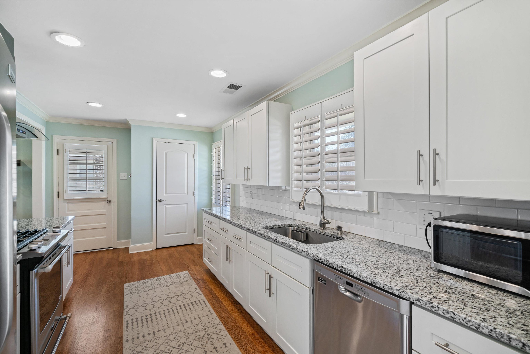
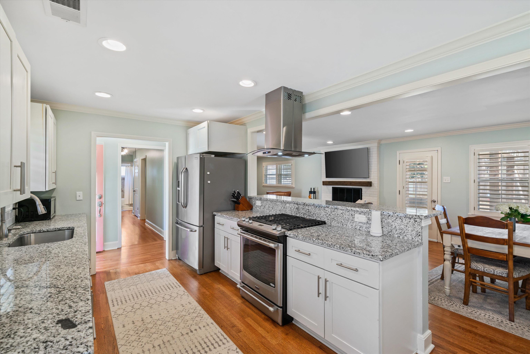

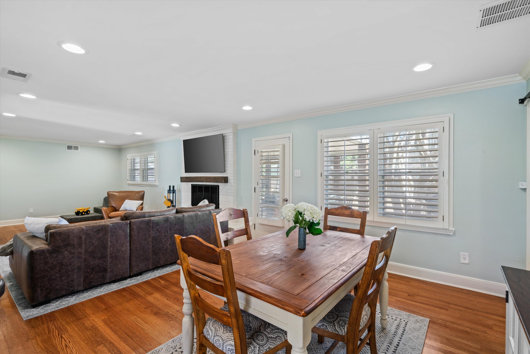
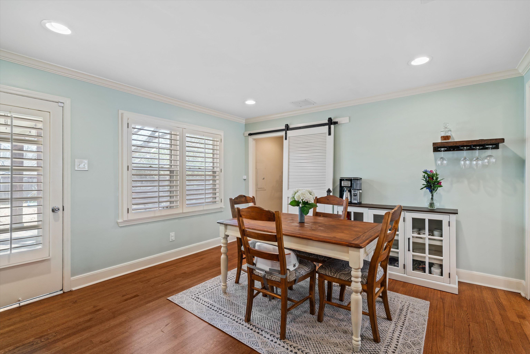
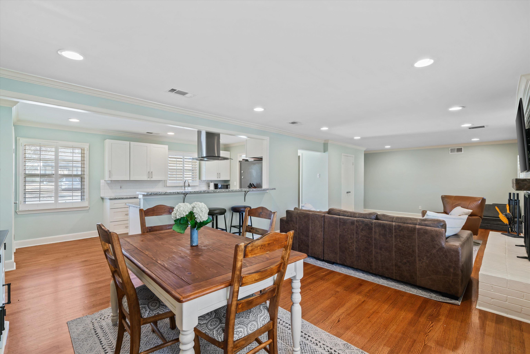

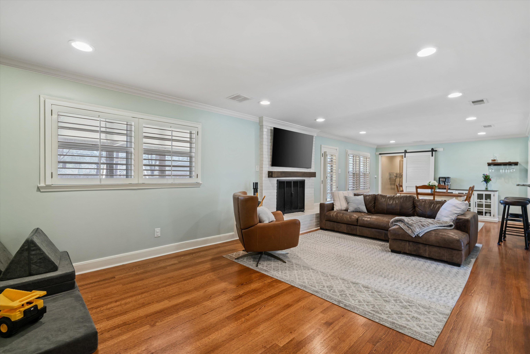

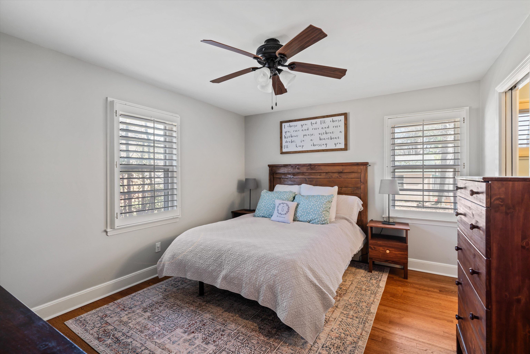
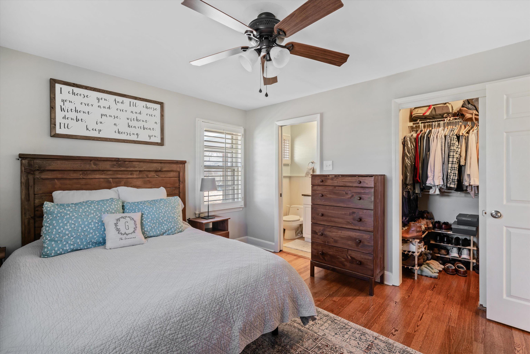
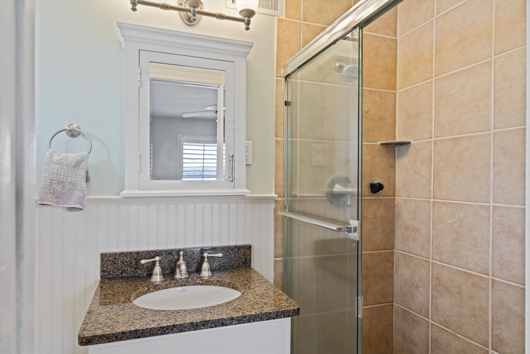
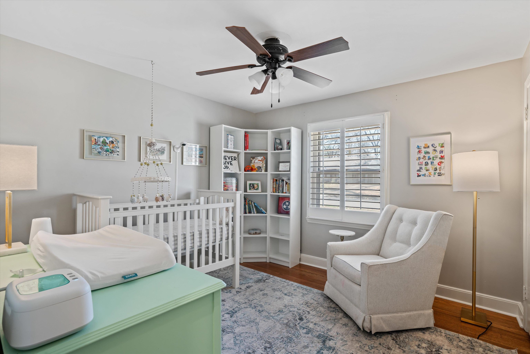
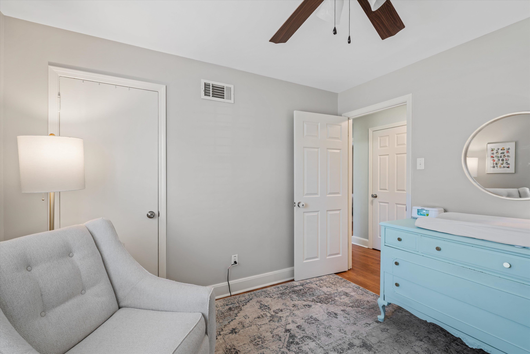
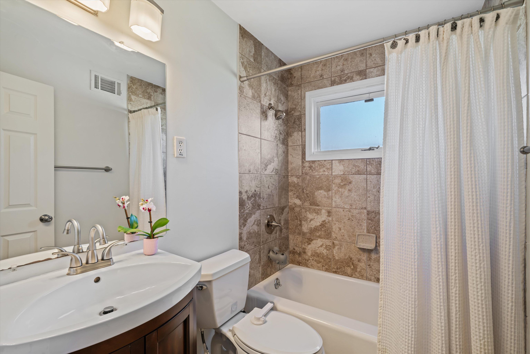

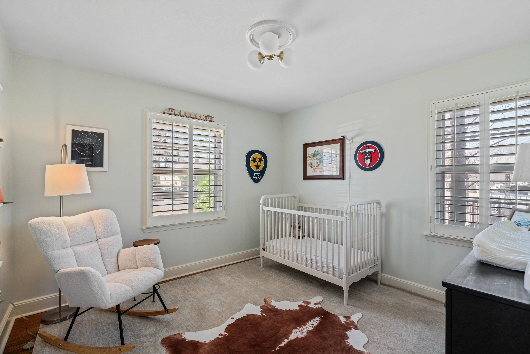
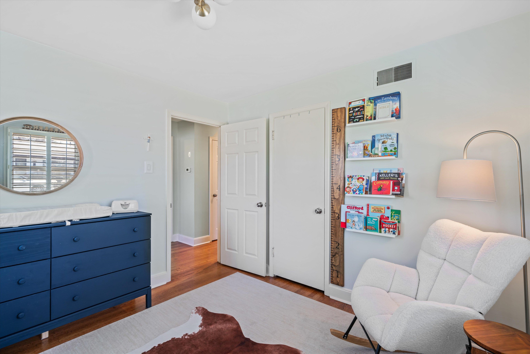
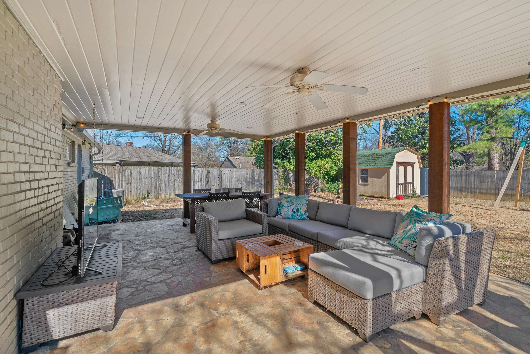
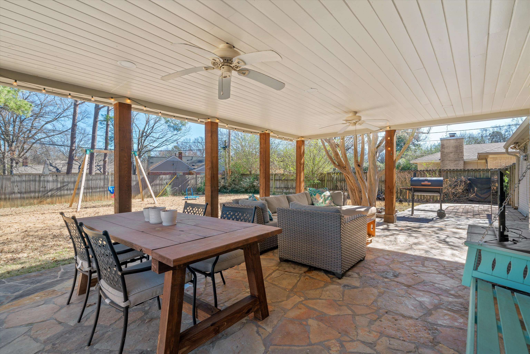
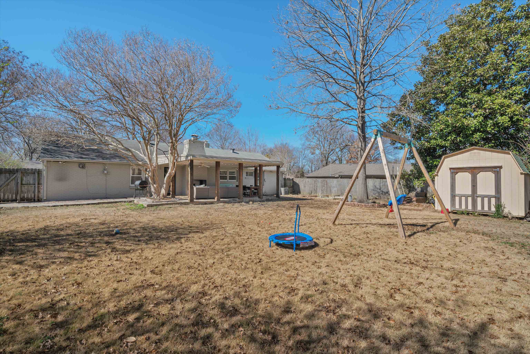
Great looking renovated, painted brick home w appealing & open Kitchen/Living Space! Kitchen has soft white cabinets, light granite, handsome subway tile, stainless steel appl. incl gas cooktop & hood. Spacious Dining opens to Great rm w expansive glass overlooking covered terrace & private yd. Neutral decor, recessed lighting, plantation shutters, barn door to Large Laundry Room! Gleaming HW throughout~3 BR & 2 updated & renovated baths! Great quiet location & in White Station school district!

3
beds

2
baths

10,018.8 Sq.Ft. lot

Barbie Dan

Barbie Dan

Features & Amenities

Interior

  • total bedrooms3
  • Total bathrooms2
  • full bathrooms2
  • Fireplace Masonry, In Den/Great Room
  • APPLIANCES Range/Oven, Gas Cooking, Disposal, Dishwasher, Refrigerator, Cable Wired
  • other interior Features Hardwood Throughout, Tile, Smooth Ceiling, Dining Room, Den/Great Room, Kitchen, Primary Bedroom, 2nd Bedroom, 3rd Bedroom, 2 or More Baths, Keeping/Hearth Room, Breakfast Room, Great Room, Updated/Renovated Kitchen, Eat-In Kitchen, Breakfast Bar, Separate Breakfast Room, Pantry, Keeping/Hearth Room, All Bedrooms Down, Renovated Bathroom, Smoke Detector(s)

Area & Lot

  • Status Sold
  • Date Sold April 4, 2024
  • Lot Area10,018.8 Sq.Ft.
  • MLS® ID10165942
  • TypeResidential
  • YEAR BUILT1954
  • Architecture StylesRanch, Traditional

Exterior

  • STORIES1
  • utilitiesGas Water Heater, Public Sewer, Public Water
  • PoolNone
  • roofComposition Shingles
  • lot featuresSome Trees, Level, Wood Fenced
  • parkingStorage Room(s)
  • HEAT TYPECentral, Gas
  • AIR CONDITIONING220 Wiring, Ceiling Fan(s), Central
  • SubstructureSlab
  • other exterior FeaturesStorage Building, Patio, Covered Patio

Financial

  • Sales Price$337,000
  • Real Estate Tax $1,944/yr

Work with Alan

I take pride in guiding every client through the process with honesty, expertise, and a personal touch. From your first consultation to closing day, I'm here to make your experience smooth, informed, and stress-free.

Follow Me on Instagram
