Leave a Message

Thank you for your message. I will be in touch with you shortly.

35 BELLEAIR DR
35 BELLEAIR DR
35 BELLEAIR DR
35 BELLEAIR DR
35 BELLEAIR DR
35 BELLEAIR DR
35 BELLEAIR DR
35 BELLEAIR DR
35 BELLEAIR DR
35 BELLEAIR DR
35 BELLEAIR DR
35 BELLEAIR DR
35 BELLEAIR DR
35 BELLEAIR DR
35 BELLEAIR DR
35 BELLEAIR DR
35 BELLEAIR DR
35 BELLEAIR DR
35 BELLEAIR DR
35 BELLEAIR DR
35 BELLEAIR DR
35 BELLEAIR DR
35 BELLEAIR DR
35 BELLEAIR DR
35 BELLEAIR DR
35 BELLEAIR DR
35 BELLEAIR DR
35 BELLEAIR DR
35 BELLEAIR DR
35 BELLEAIR DR
35 BELLEAIR DR
35 BELLEAIR DR
35 BELLEAIR DR
35 BELLEAIR DR
35 BELLEAIR DR
35 BELLEAIR DR
35 BELLEAIR DR
35 BELLEAIR DR
35 BELLEAIR DR
35 BELLEAIR DR
SEE ALL PHOTOS
35 BELLEAIR DR
35 BELLEAIR DR
35 BELLEAIR DR
35 BELLEAIR DR
35 BELLEAIR DR
35 BELLEAIR DR
35 BELLEAIR DR
35 BELLEAIR DR
35 BELLEAIR DR
35 BELLEAIR DR
35 BELLEAIR DR
35 BELLEAIR DR
35 BELLEAIR DR
35 BELLEAIR DR
35 BELLEAIR DR
35 BELLEAIR DR
35 BELLEAIR DR
35 BELLEAIR DR
35 BELLEAIR DR
35 BELLEAIR DR
35 BELLEAIR DR
35 BELLEAIR DR
35 BELLEAIR DR
35 BELLEAIR DR
35 BELLEAIR DR
35 BELLEAIR DR
35 BELLEAIR DR
35 BELLEAIR DR
35 BELLEAIR DR
35 BELLEAIR DR
35 BELLEAIR DR
35 BELLEAIR DR
35 BELLEAIR DR
35 BELLEAIR DR
35 BELLEAIR DR
35 BELLEAIR DR
35 BELLEAIR DR
35 BELLEAIR DR
35 BELLEAIR DR
35 BELLEAIR DR
Courtesy of Sowell, Realtors
Sold

35 BELLEAIR DR

35 BELLEAIR DR, Memphis, TN 38104

$434,000
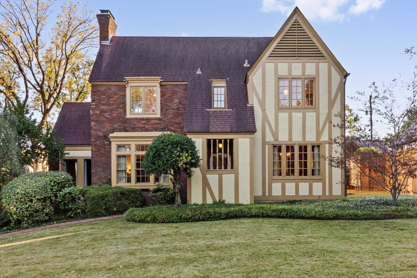

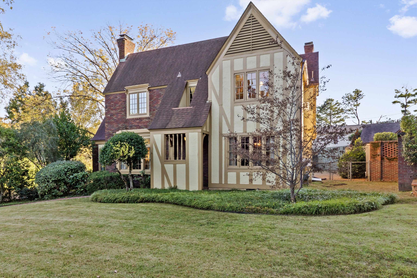
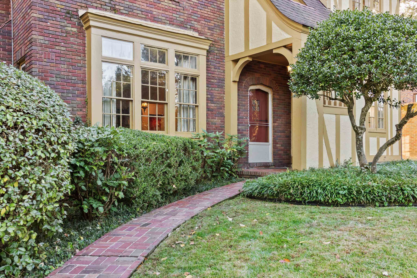
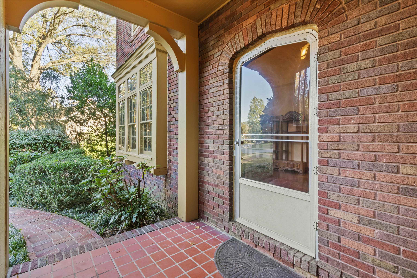

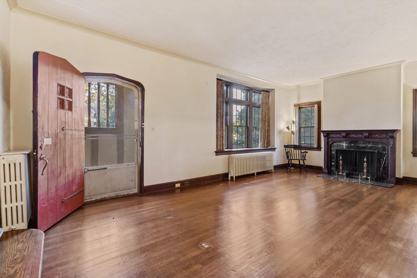
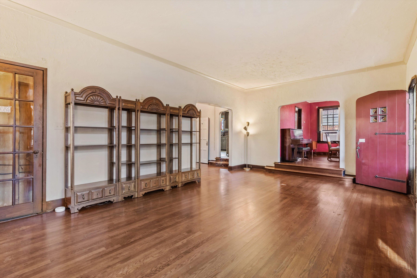

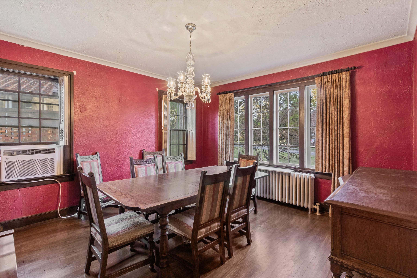

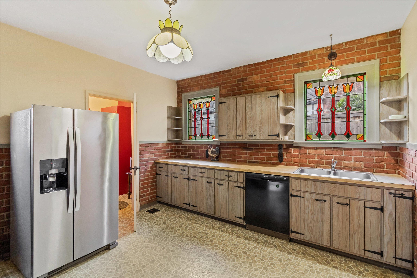
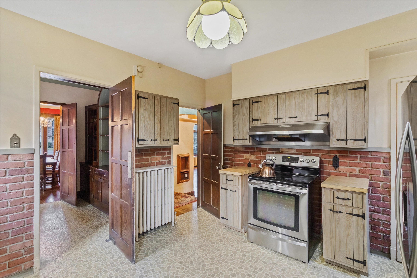
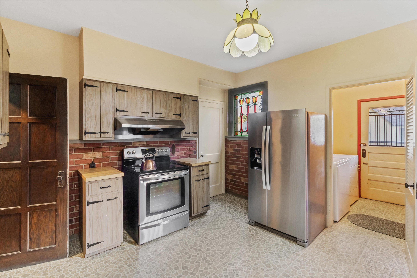
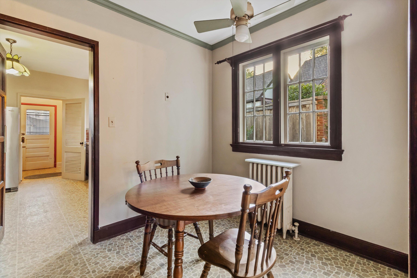
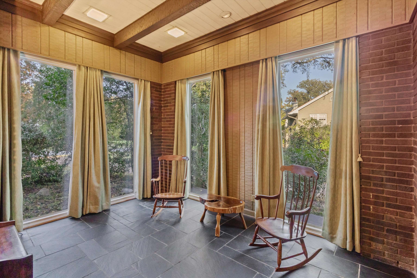
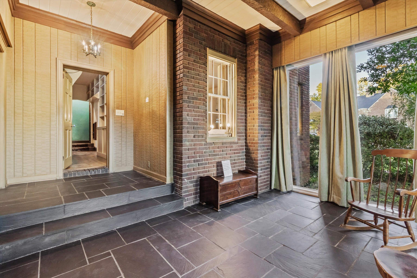
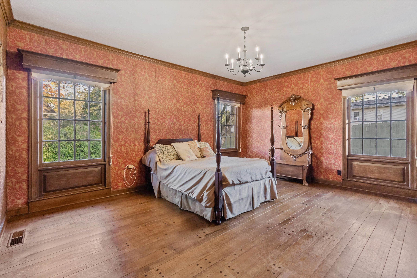
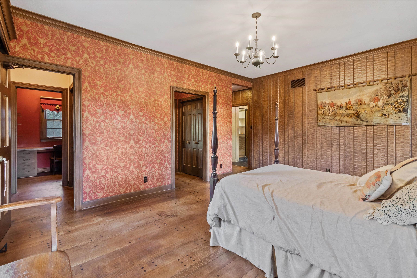
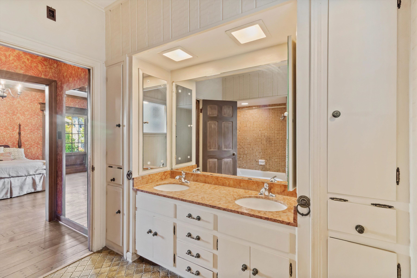
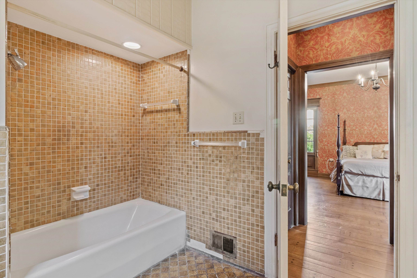
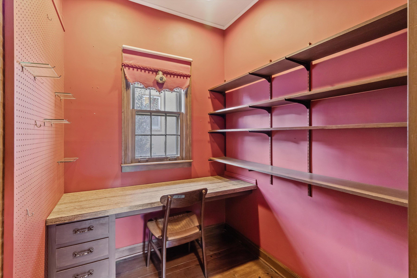
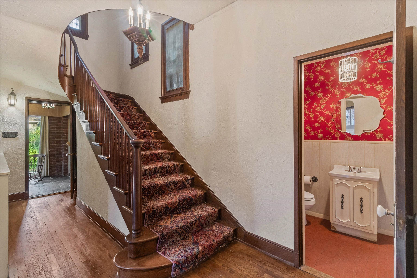

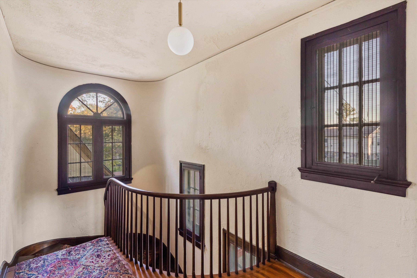
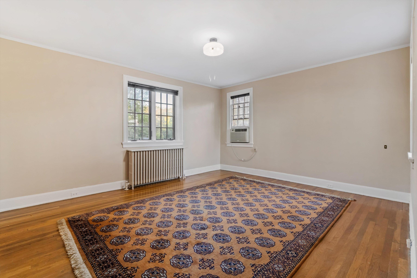
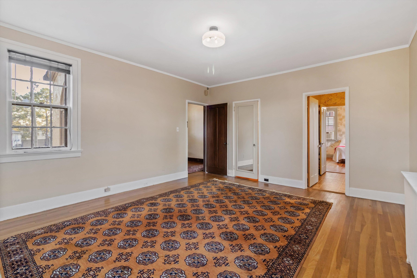
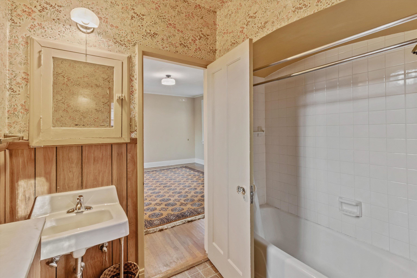
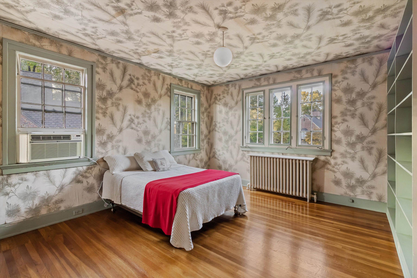
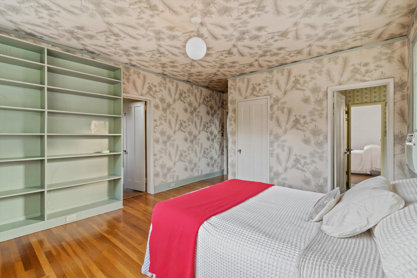
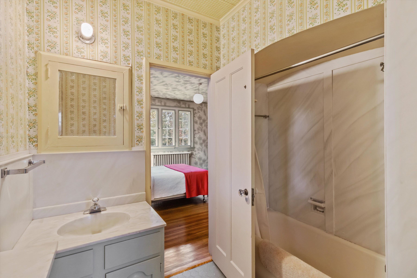
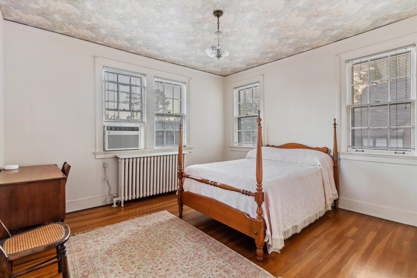
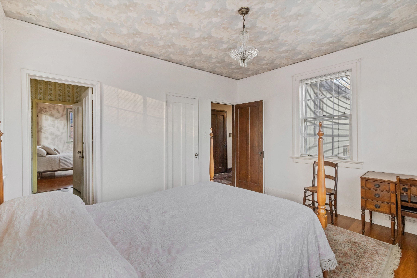
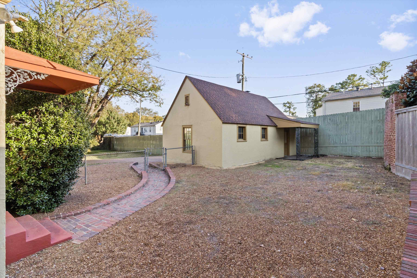
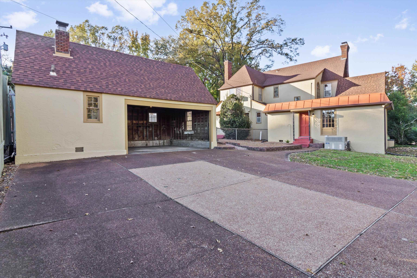
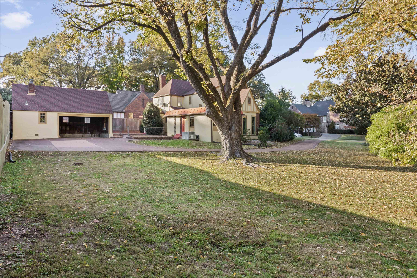
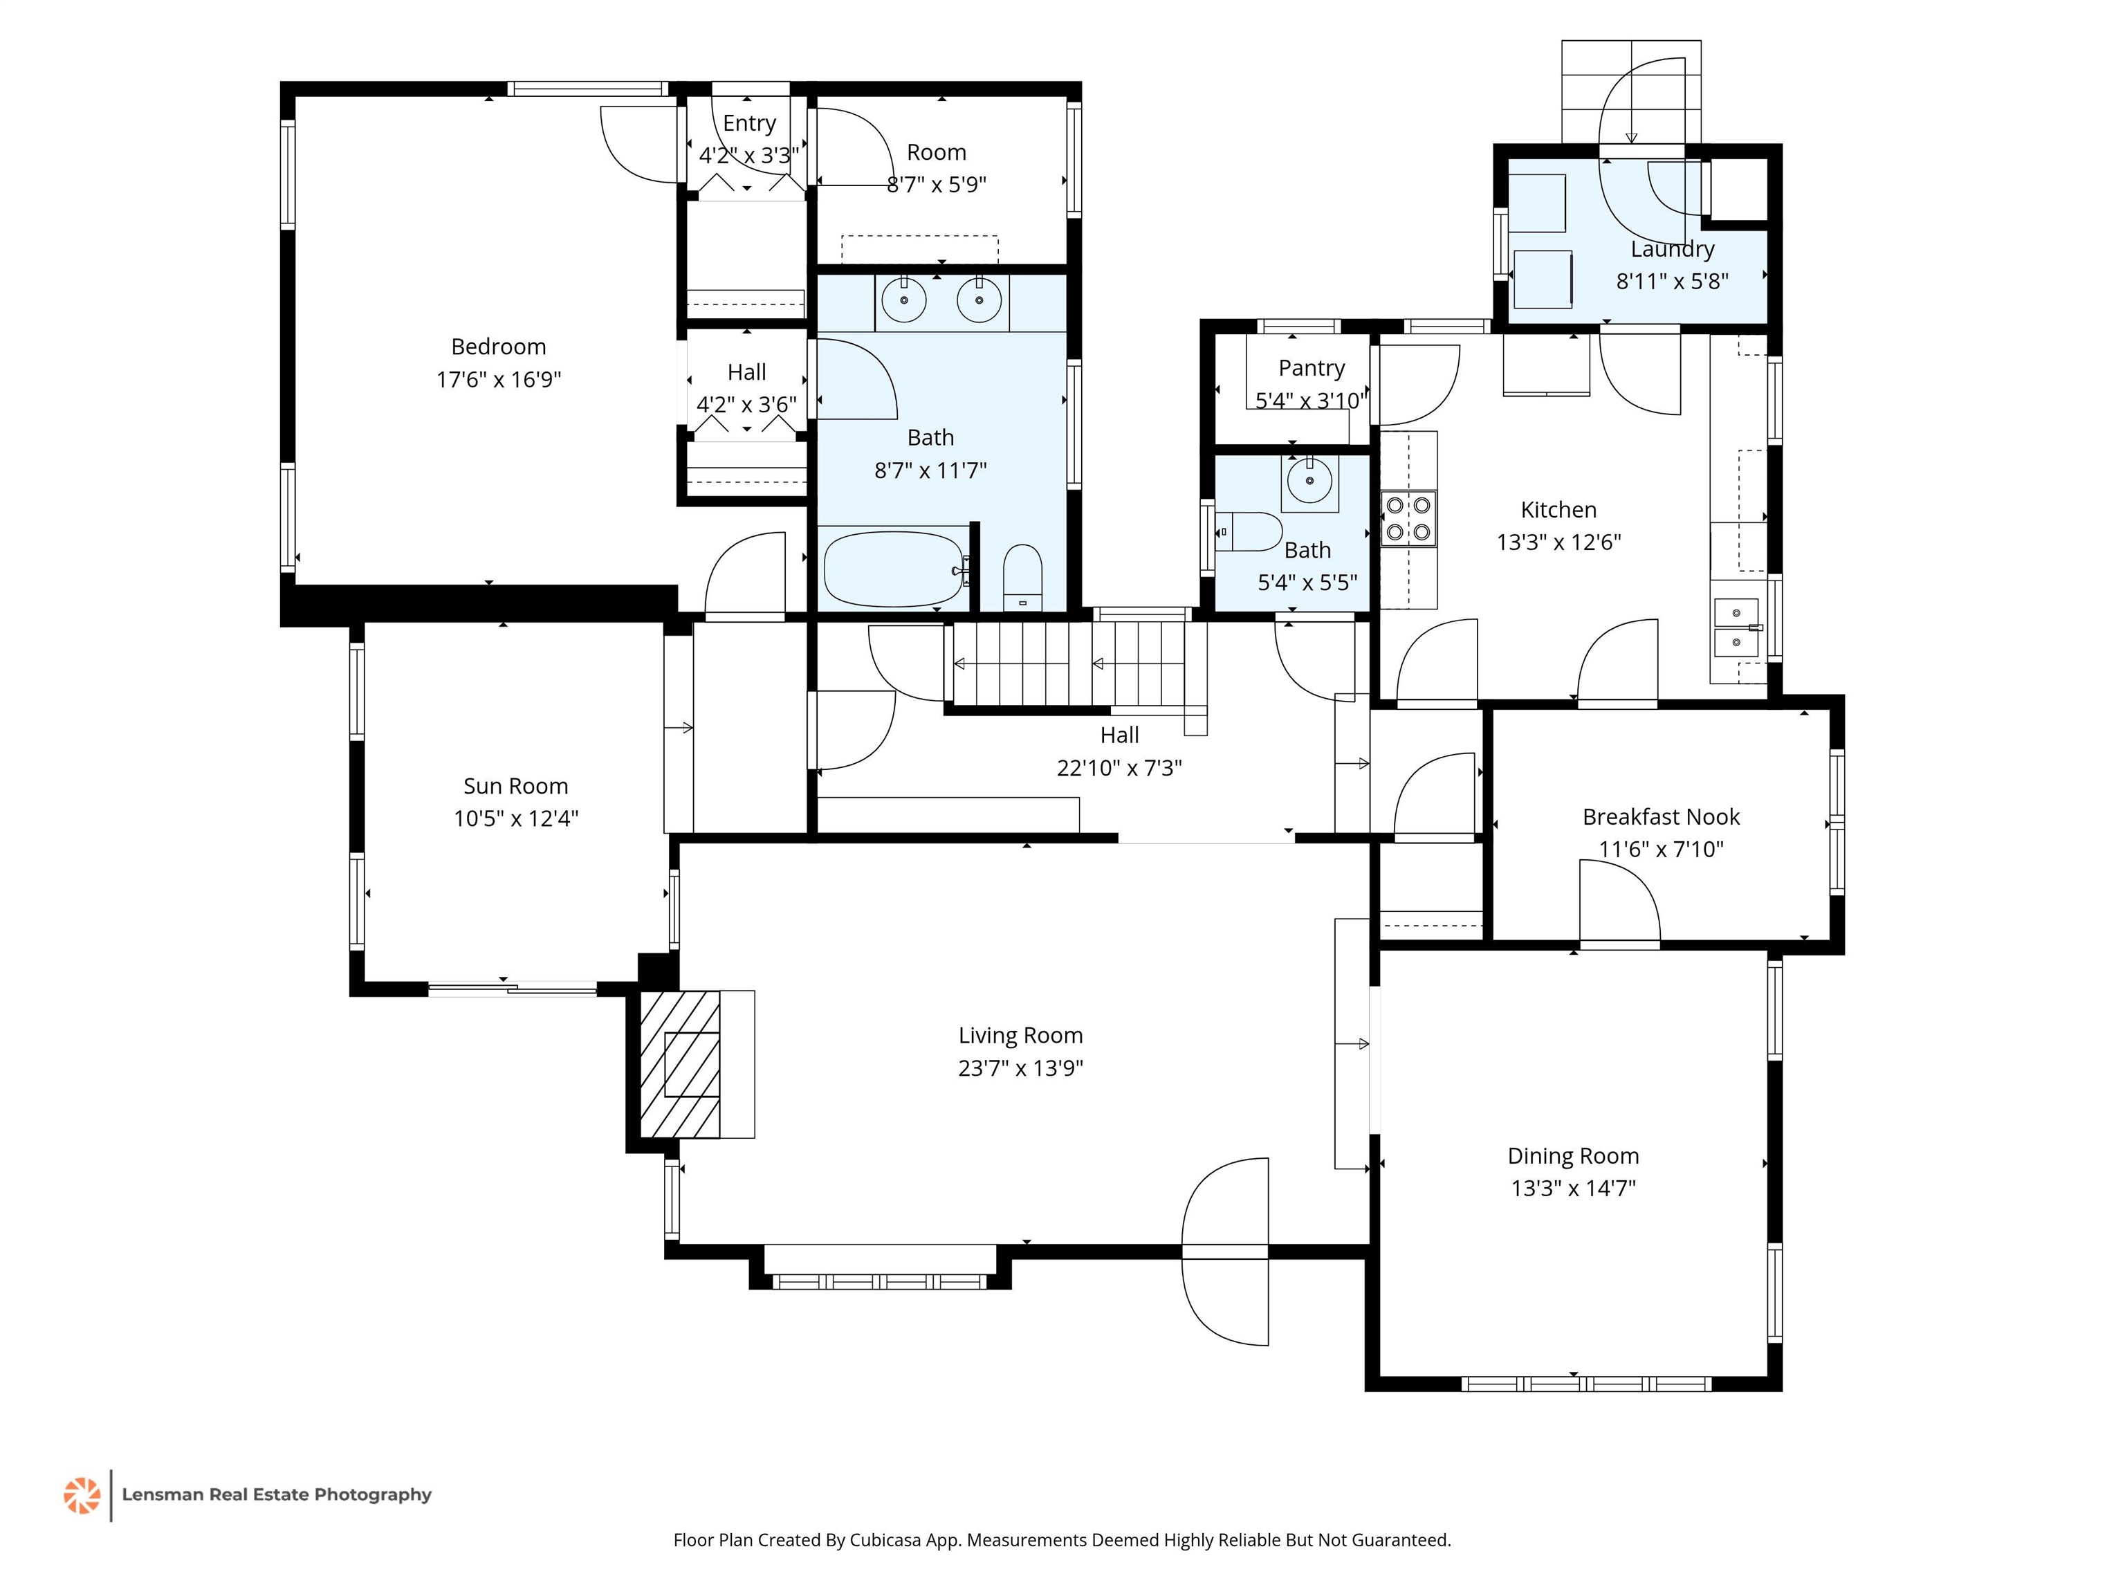
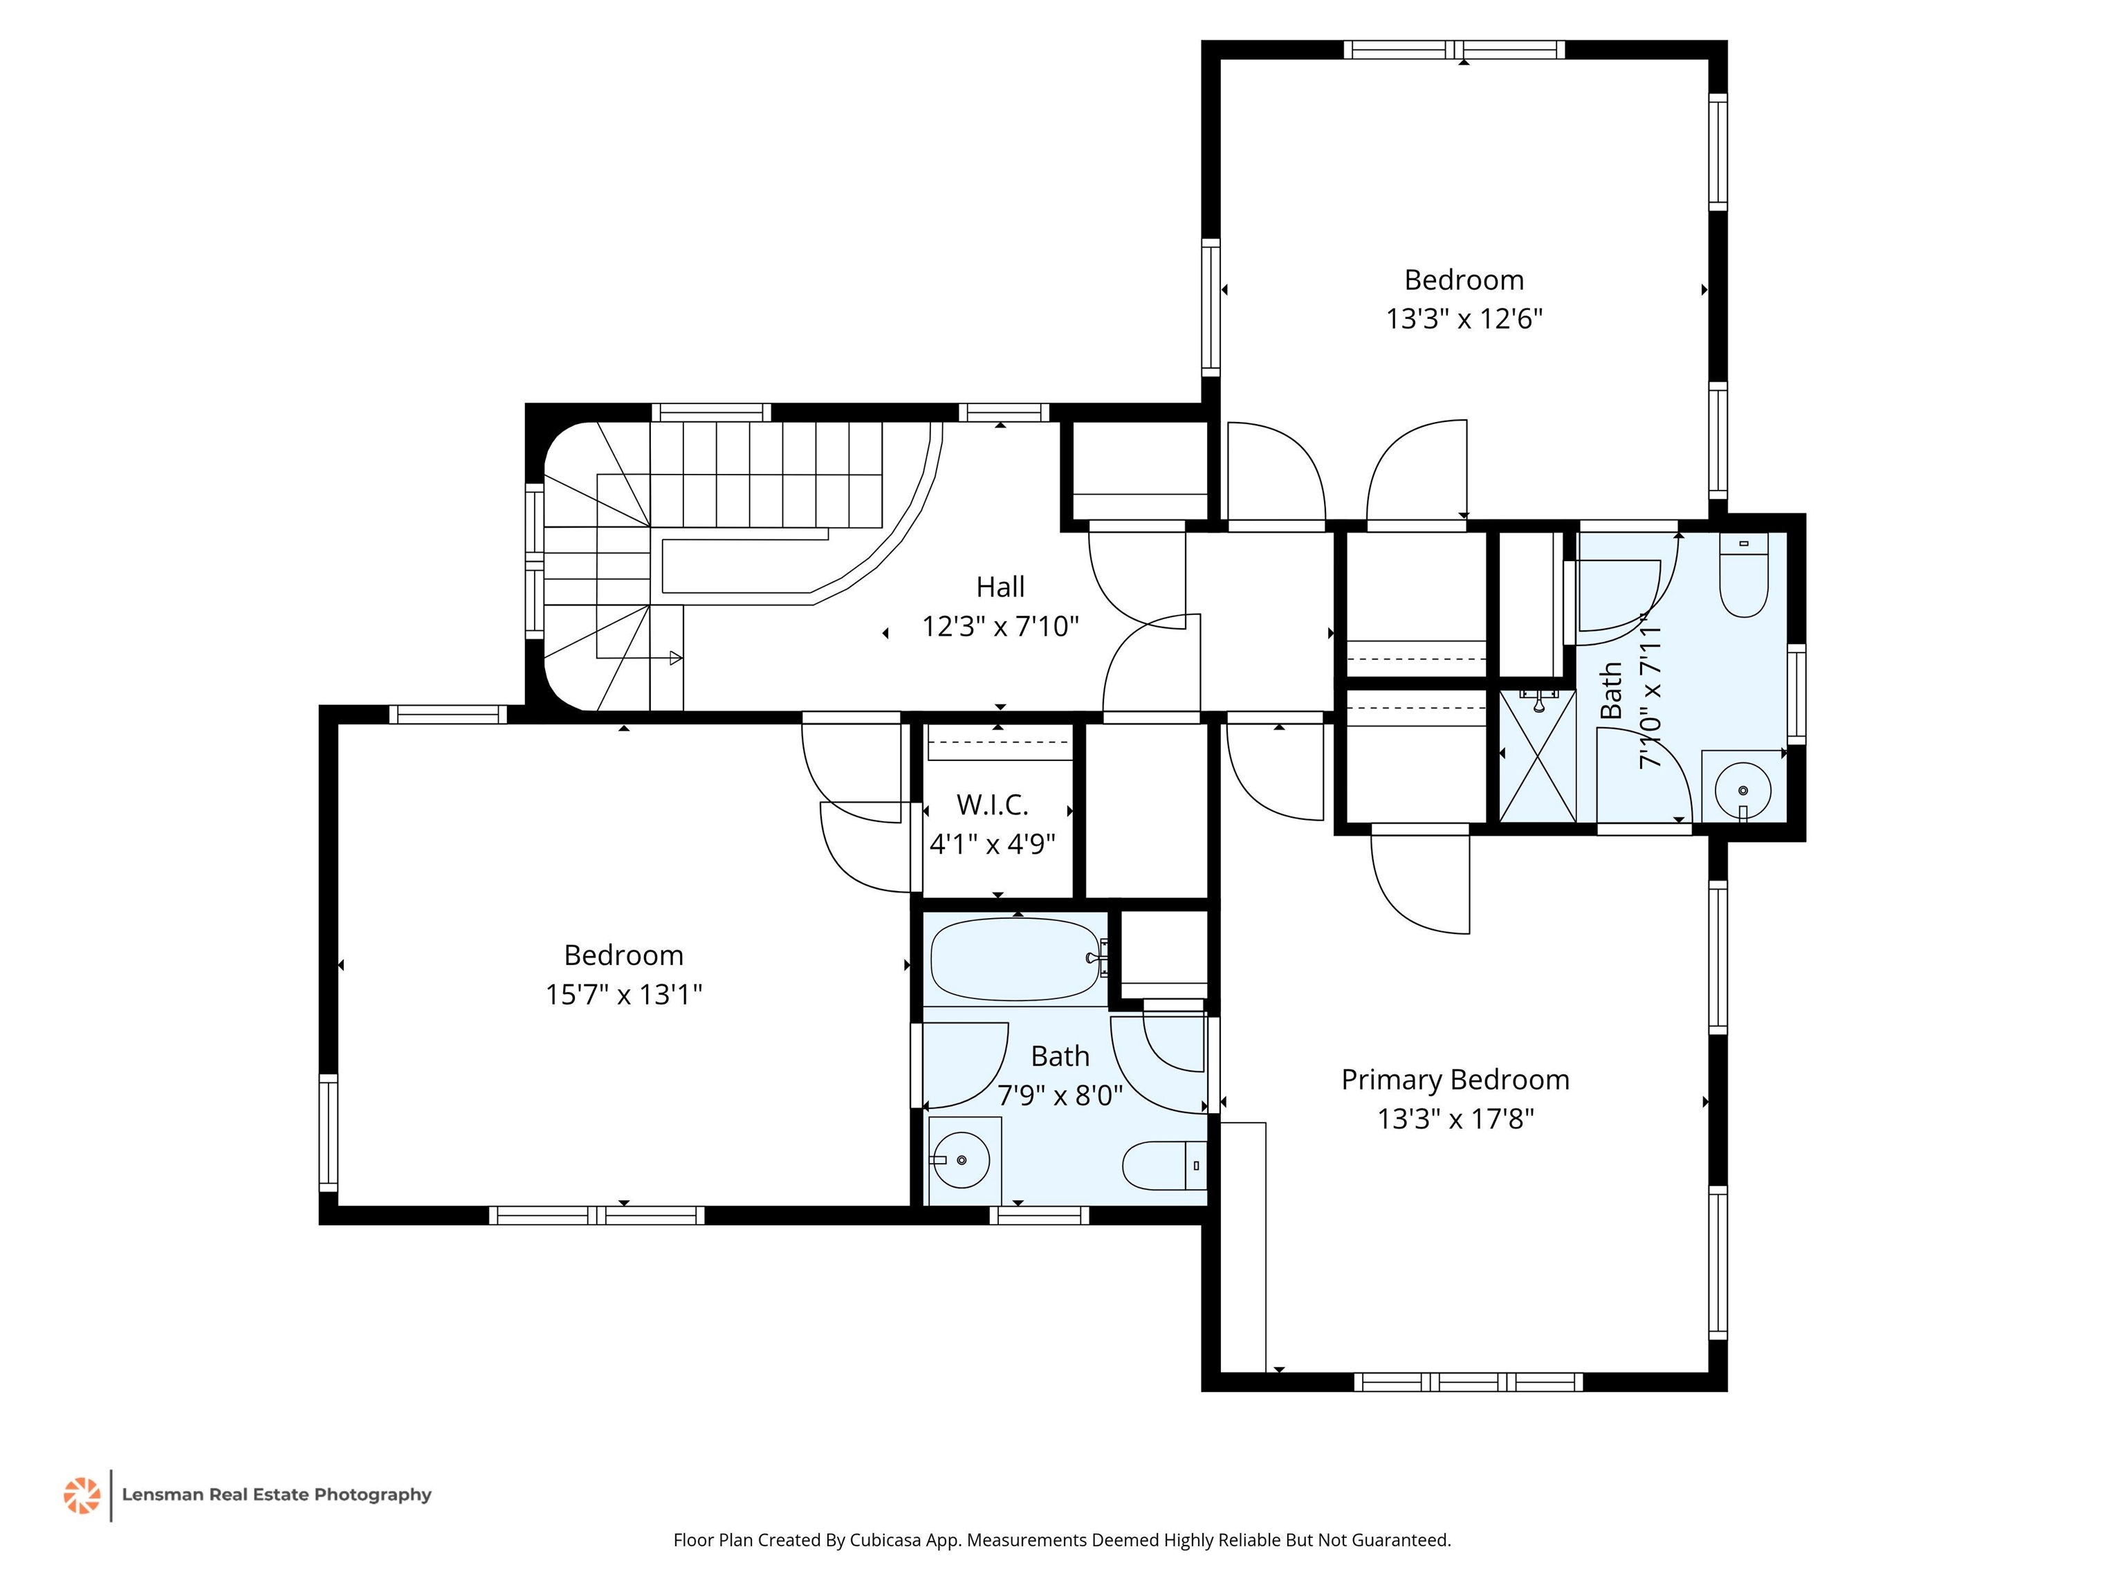

Enchanting English Tudor on sought after Belleair Drive. Excellent location across from Overton Park Golf Course and the Memphis Zoo; walking distance to Overton Square, and convenient to the medical district. The home maintains many original features and has so much potential. Lovely hardwood floors, high ceilings, and original trim and molding. Downstairs primary bedroom with en suite bath and office. Spacious rooms with lots of closets - a total of 4 bedrooms 3.5 baths - Double garage with separate studio or office with bath. Don't miss this rare opportunity to add your own touches and increase the value.

4
beds

4
baths

0.49 Acres lot

Carrie Benitone

Carrie Benitone

Features & Amenities

Interior

  • total bedrooms4
  • Total bathrooms4
  • full bathrooms3
  • half bathroom1
  • Fireplace Masonry, Decorative Only, In Living Room
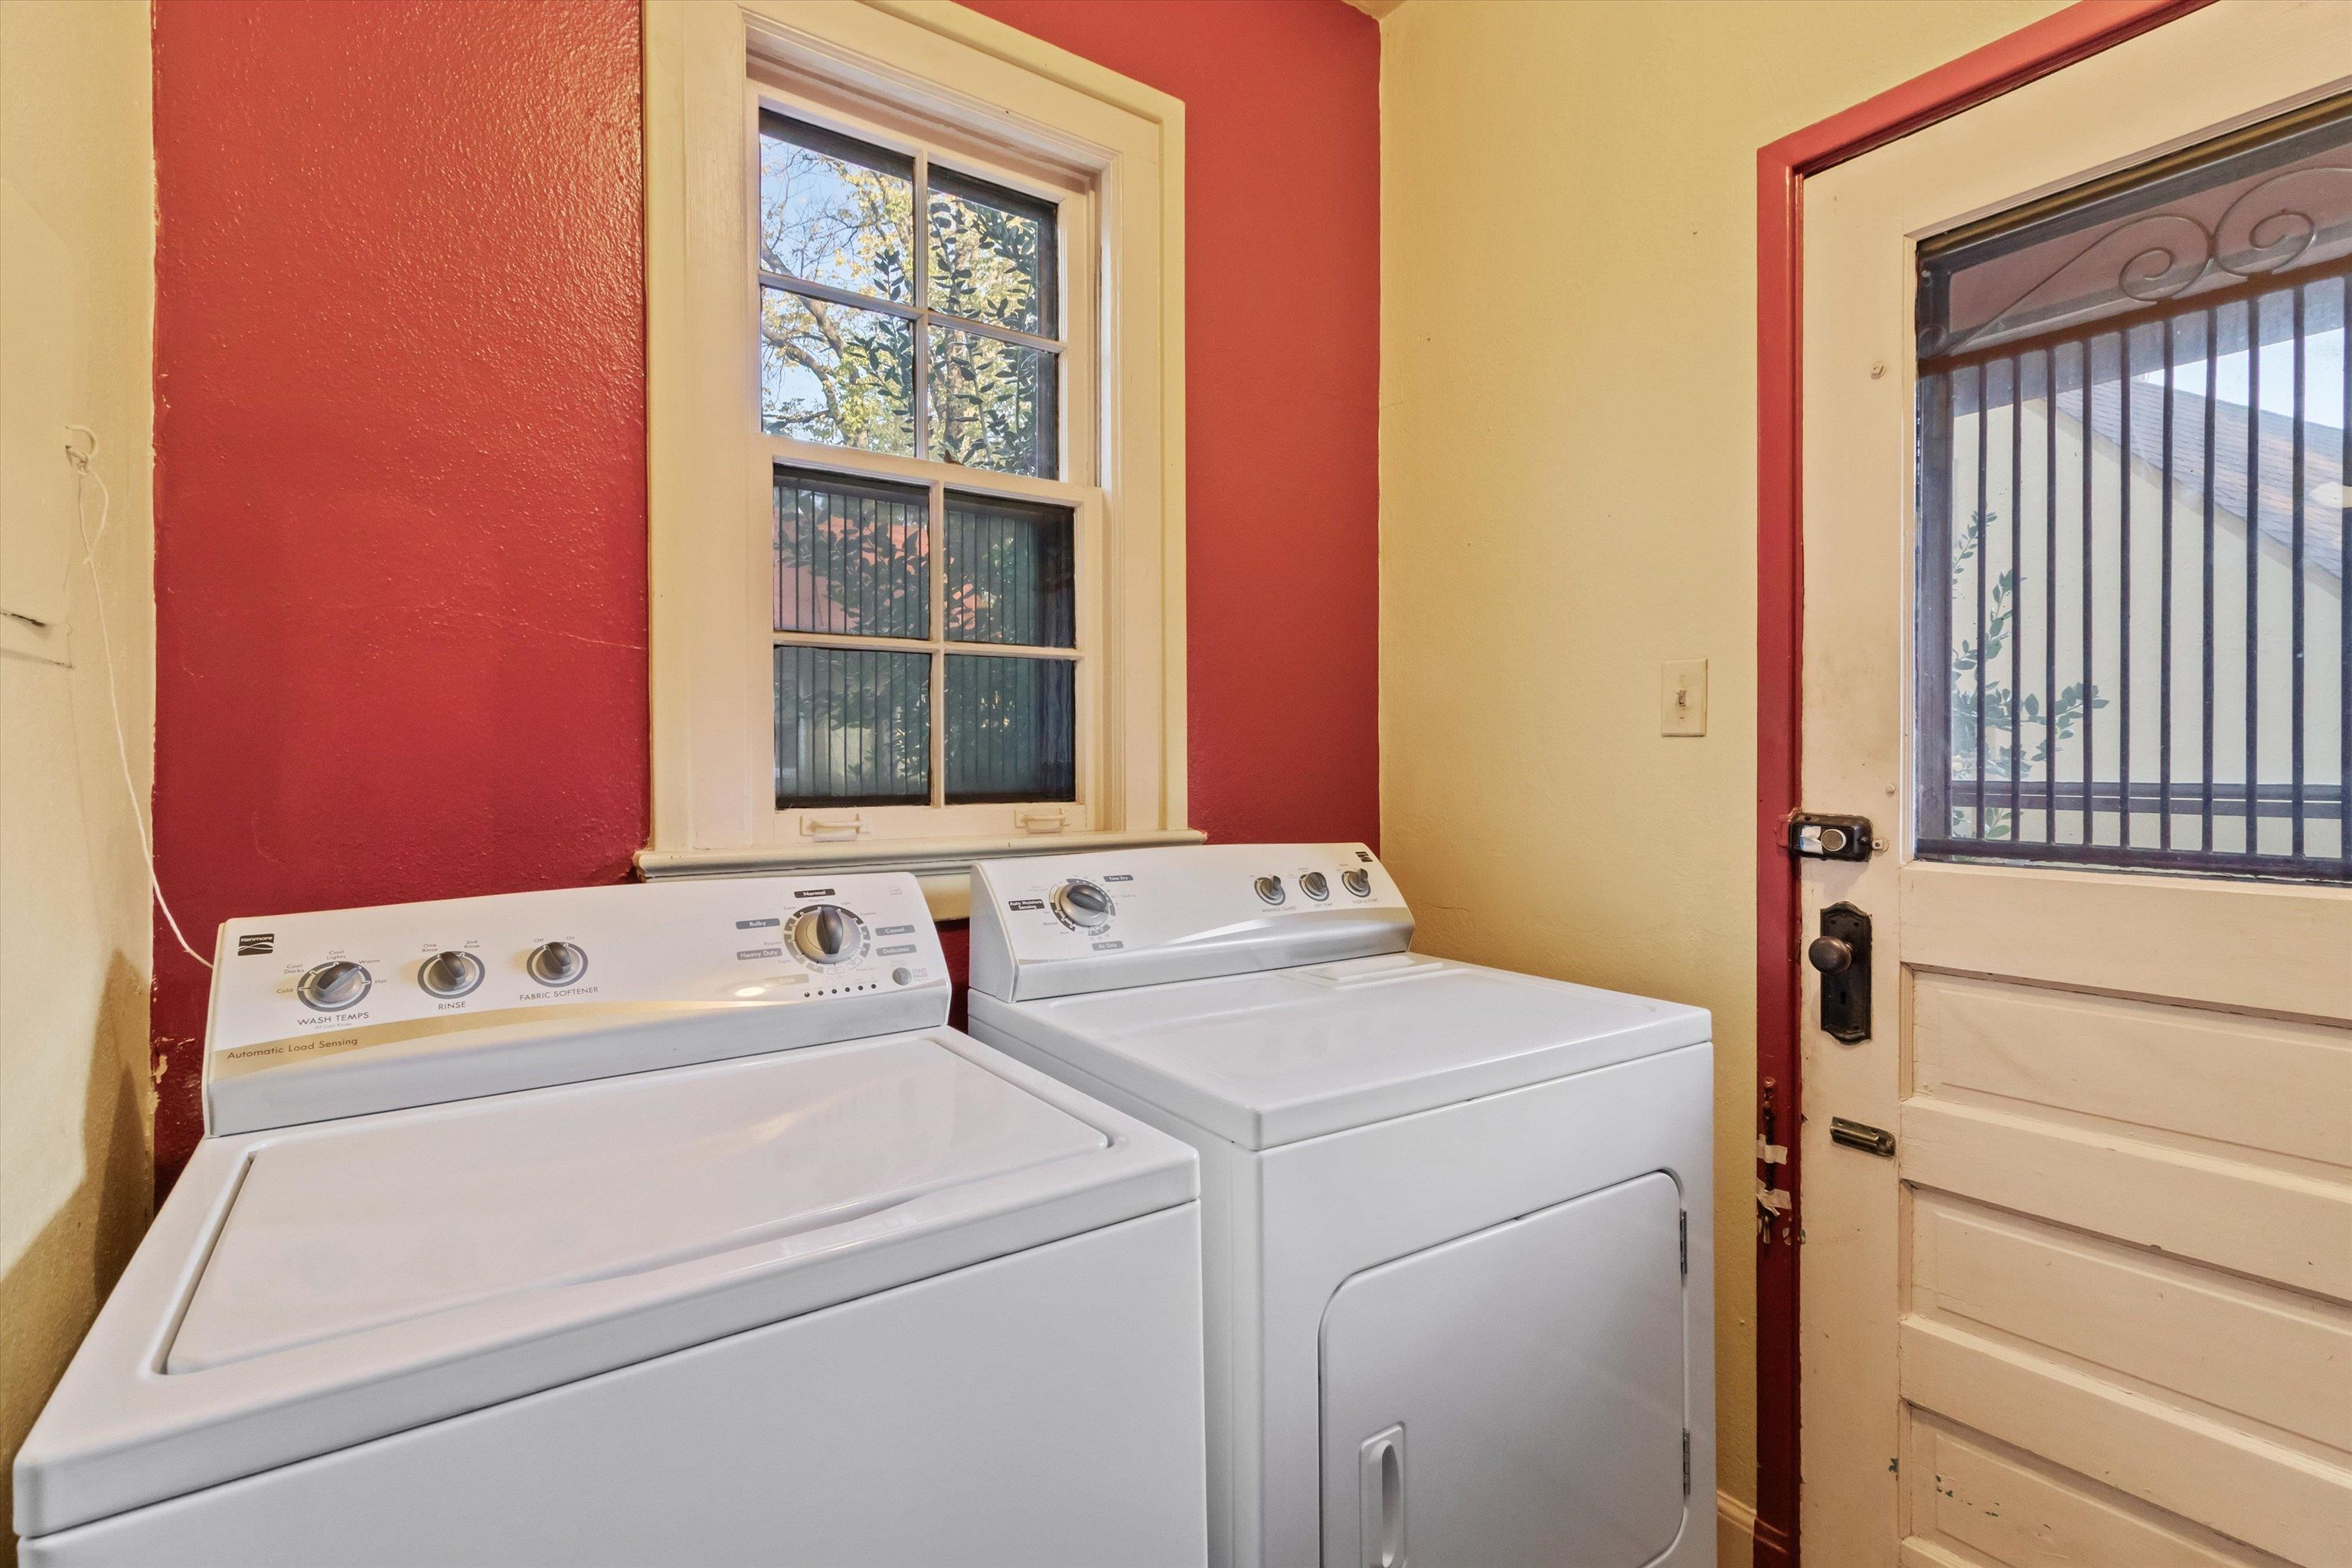
  • APPLIANCES Range/Oven, Self Cleaning Oven, Disposal, Dishwasher, Refrigerator, Washer, Dryer
  • other interior Features Part Hardwood, Tile, Slate, Vinyl/Luxury Vinyl Floor, Smooth Ceiling, Textured Ceiling, 9 or more Ft Ceiling, Living Room, Dining Room, Den/Great Room, Kitchen, Primary Bedroom, 1 1/2 Bath, Laundry Room, Breakfast Room, Office, Separate Living Room, Separate Dining Room, Separate Den, Separate Breakfast Room, Pantry, Washer/Dryer Connections, 1 or More BR Down, Primary Down, Double Vanity Bath, Full Bath Down, Half Bath Down, Walk-In Closet(s), Permanent Attic Stairs, Vent Hood/Exhaust Fan

Area & Lot

  • Status Sold
  • Date Sold February 5, 2026
  • Lot Area0.49 Acres
  • MLS® ID10209250
  • TypeResidential
  • YEAR BUILT1930
  • Architecture StylesEnglish
  • School DistrictAutoFill (MAARdata) or Public Records (Cnty Assessor Site)

Exterior

  • STORIES1
  • utilitiesGas Water Heater, Public Sewer, Public Water
  • PoolNone
  • roofBuilt-Up/Flat, Composition Shingles, Metal
  • lot featuresSome Trees, Level, Landscaped, Wood Fenced, Chain Fenced
  • parkingDriveway/Pad, Side-Load Garage
  • HEAT TYPERadiator
  • AIR CONDITIONINGCentral, Window Unit(s)
  • SubstructureConventional, Partial Basement
  • security FeaturesDead Bolt Lock(s)
  • other exterior FeaturesWell Landscaped Grounds, Wood Fence, Chain Fence, Sidewalks

Financial

  • Sales Price$434,000
  • Real Estate Tax $3,093/yr

Work with Alan

I take pride in guiding every client through the process with honesty, expertise, and a personal touch. From your first consultation to closing day, I'm here to make your experience smooth, informed, and stress-free.

Follow Me on Instagram