Leave a Message

Thank you for your message. I will be in touch with you shortly.

3568 HIGHLAND PARK PL
SEE ALL PHOTOS
3568 HIGHLAND PARK PL
Sold

3568 HIGHLAND PARK PL

3568 HIGHLAND PARK PL, Memphis, TN 38111

$438,600
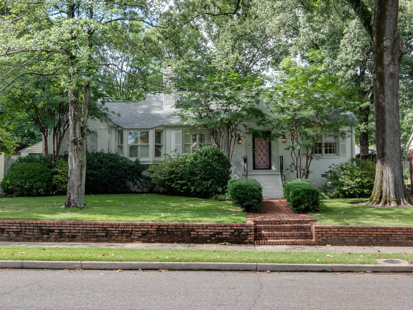
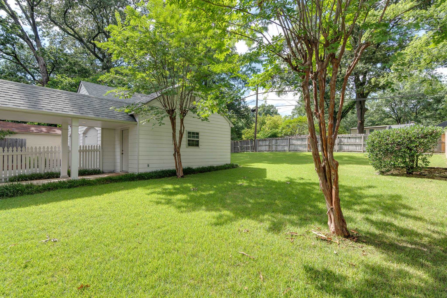
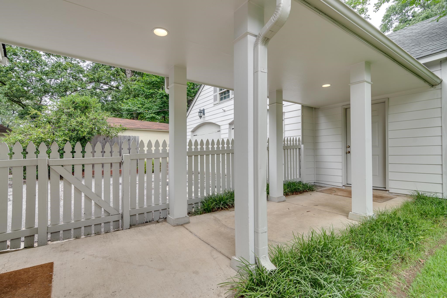
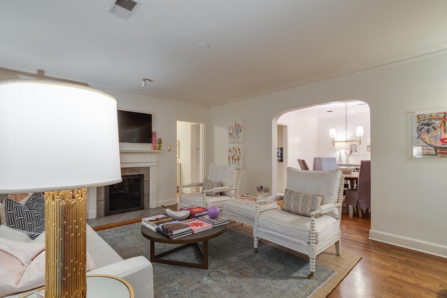
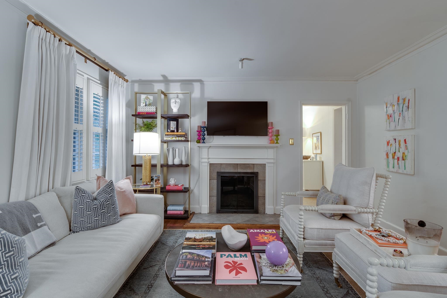
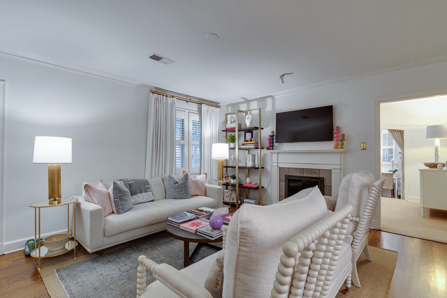
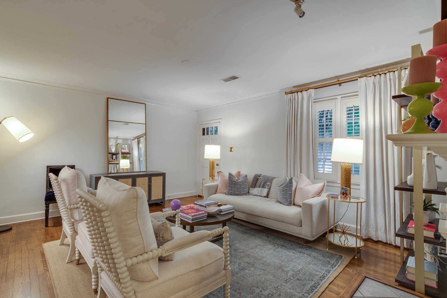
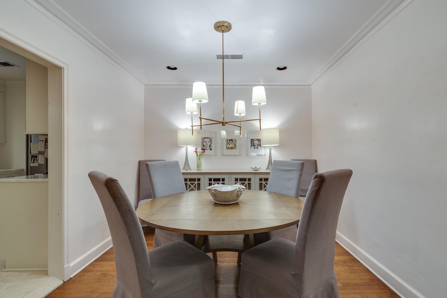
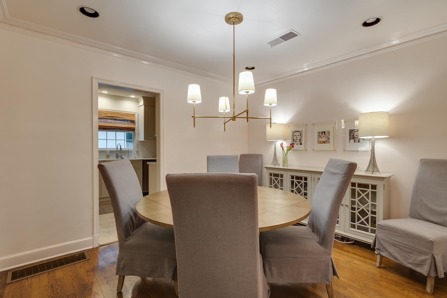
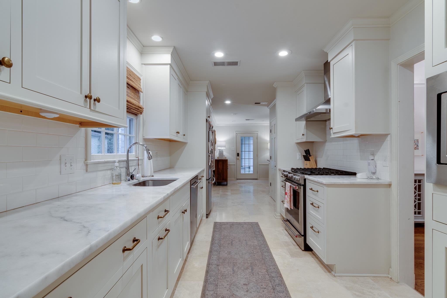
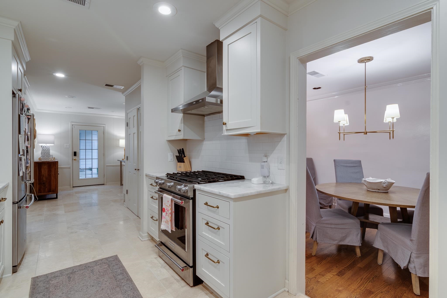
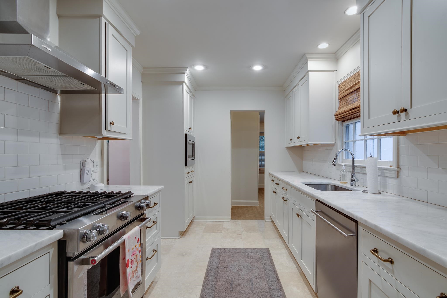
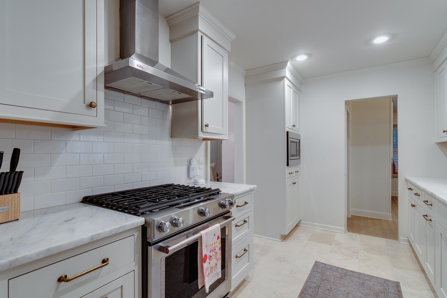
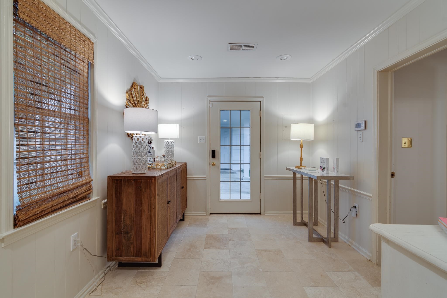
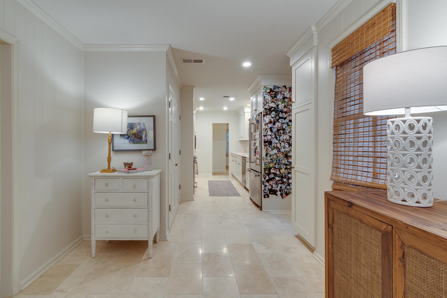
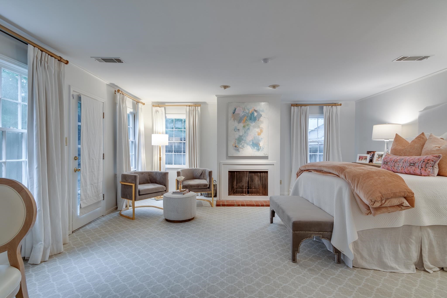
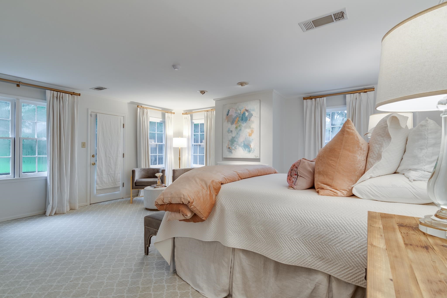
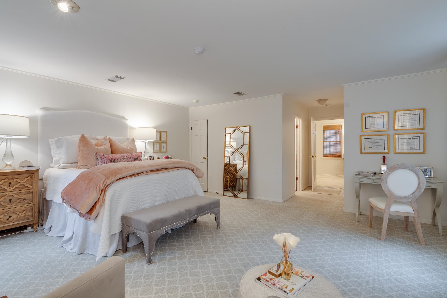
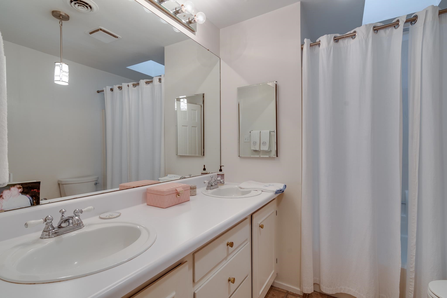
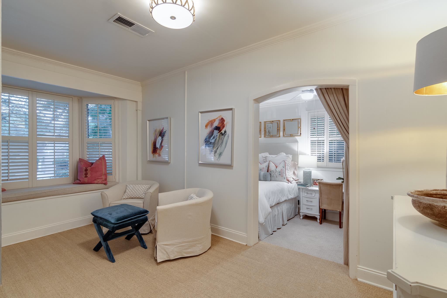
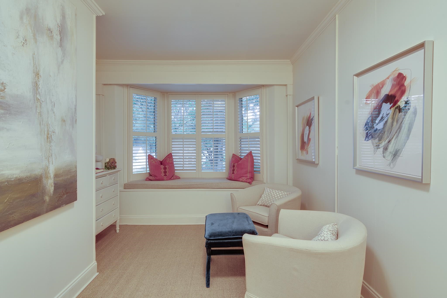
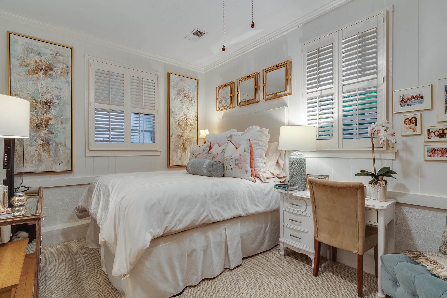
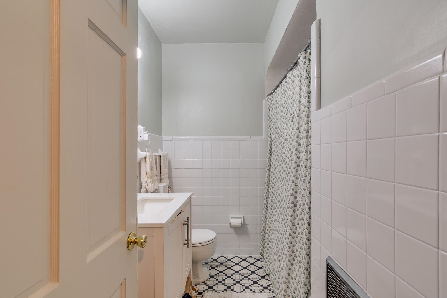
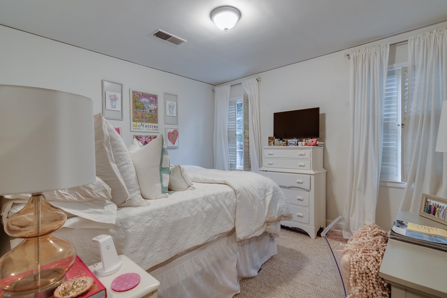
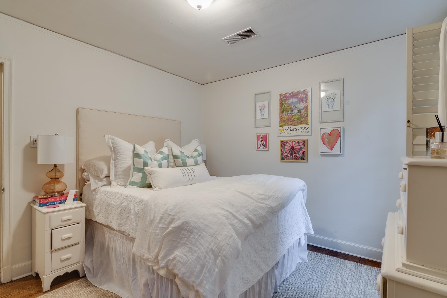
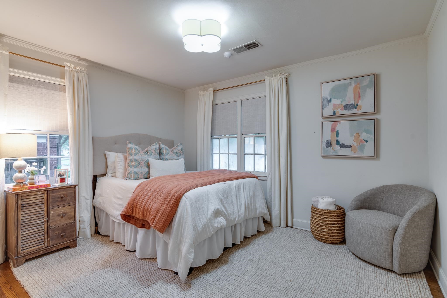
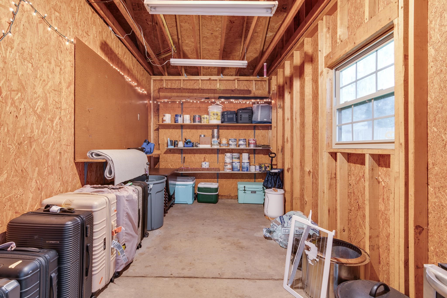
Fabulous painted brick in heart of Highpoint. LR with pretty fireplace, elegant DR, updated kitchen by Kitchens Unlimited featuring all new cabinets, marble countertops, new appliances and travertine floor. Charming study and separate den(currently 4th BR) with second fireplace. Stunning large primary with 3rd FP and double vanity bath. Super nice 2 car garage with workshop; covered breezeway.

3
beds

2
baths

0.27 Acres lot

Palmer Gardner

Palmer Gardner

Features & Amenities

Interior

  • total bedrooms3
  • Total bathrooms2
  • full bathrooms2
  • Fireplace Masonry, In Living Room, In Den/Great Room, In Primary Bedroom
  • APPLIANCES Range/Oven, Double Oven, Gas Cooking, Disposal, Dishwasher
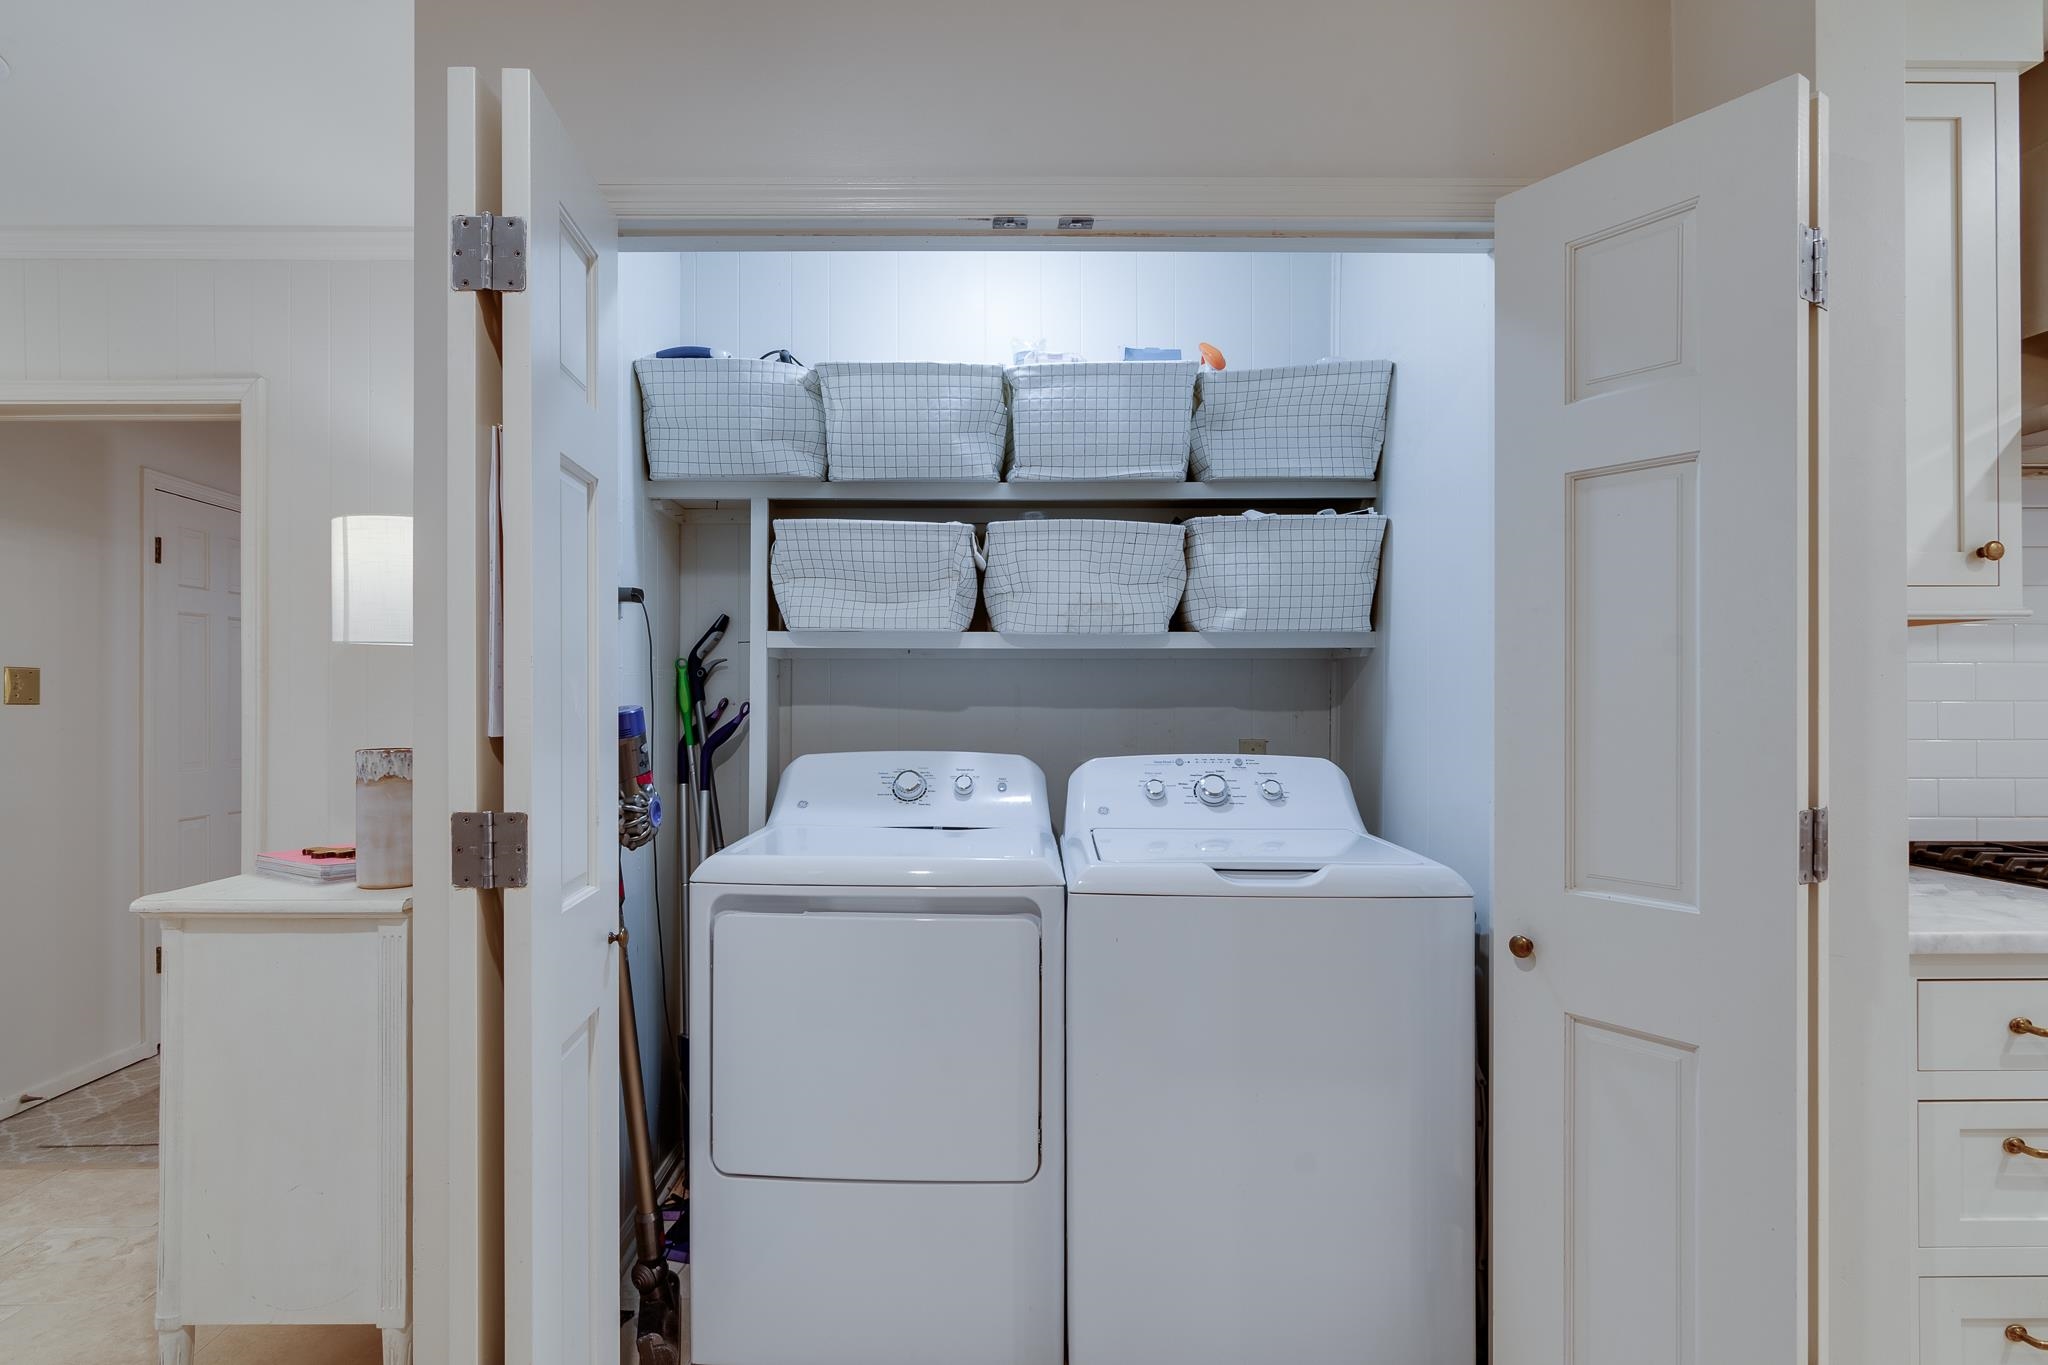
  • other interior Features Part Hardwood, Part Carpet, Tile, Smooth Ceiling, Living Room, Dining Room, Den/Great Room, Kitchen, Primary Bedroom, 2nd Bedroom, 3rd Bedroom, 2 or More Baths, Separate Living Room, Separate Dining Room, Separate Den, Great Room, Updated/Renovated Kitchen, W/D Connection in Kitchen, All Bedrooms Down, Split Bedroom Plan, Double Vanity Bath, Full Bath Down, Walk-In Closet(s), Pull Down Attic Stairs, Security System, Smoke Detector(s), Monitored Alarm

Area & Lot

  • Status Sold
  • Lot Area0.27 Acres
  • MLS® ID10175876
  • TypeResidential
  • YEAR BUILT1941
  • Architecture StylesTraditional

Exterior

  • STORIES1
  • utilitiesGas Water Heater, Public Water, Public Sewer
  • PoolNone
  • roofComposition Shingles
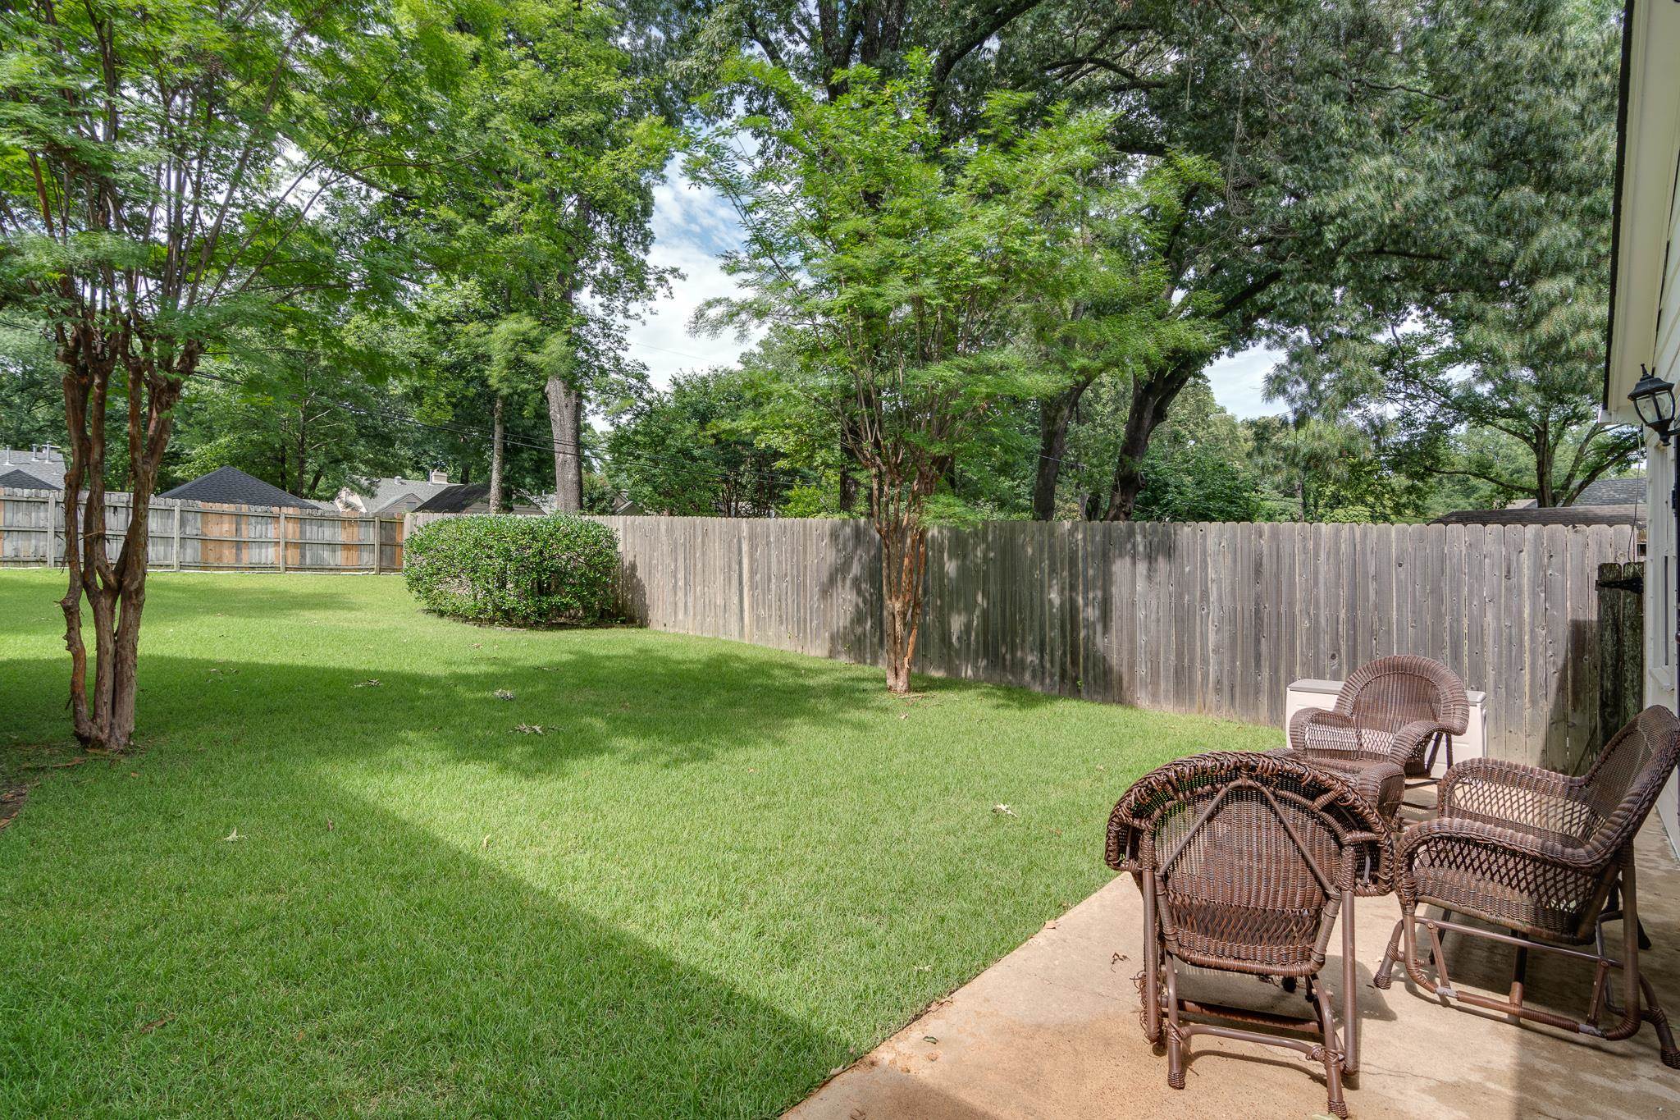
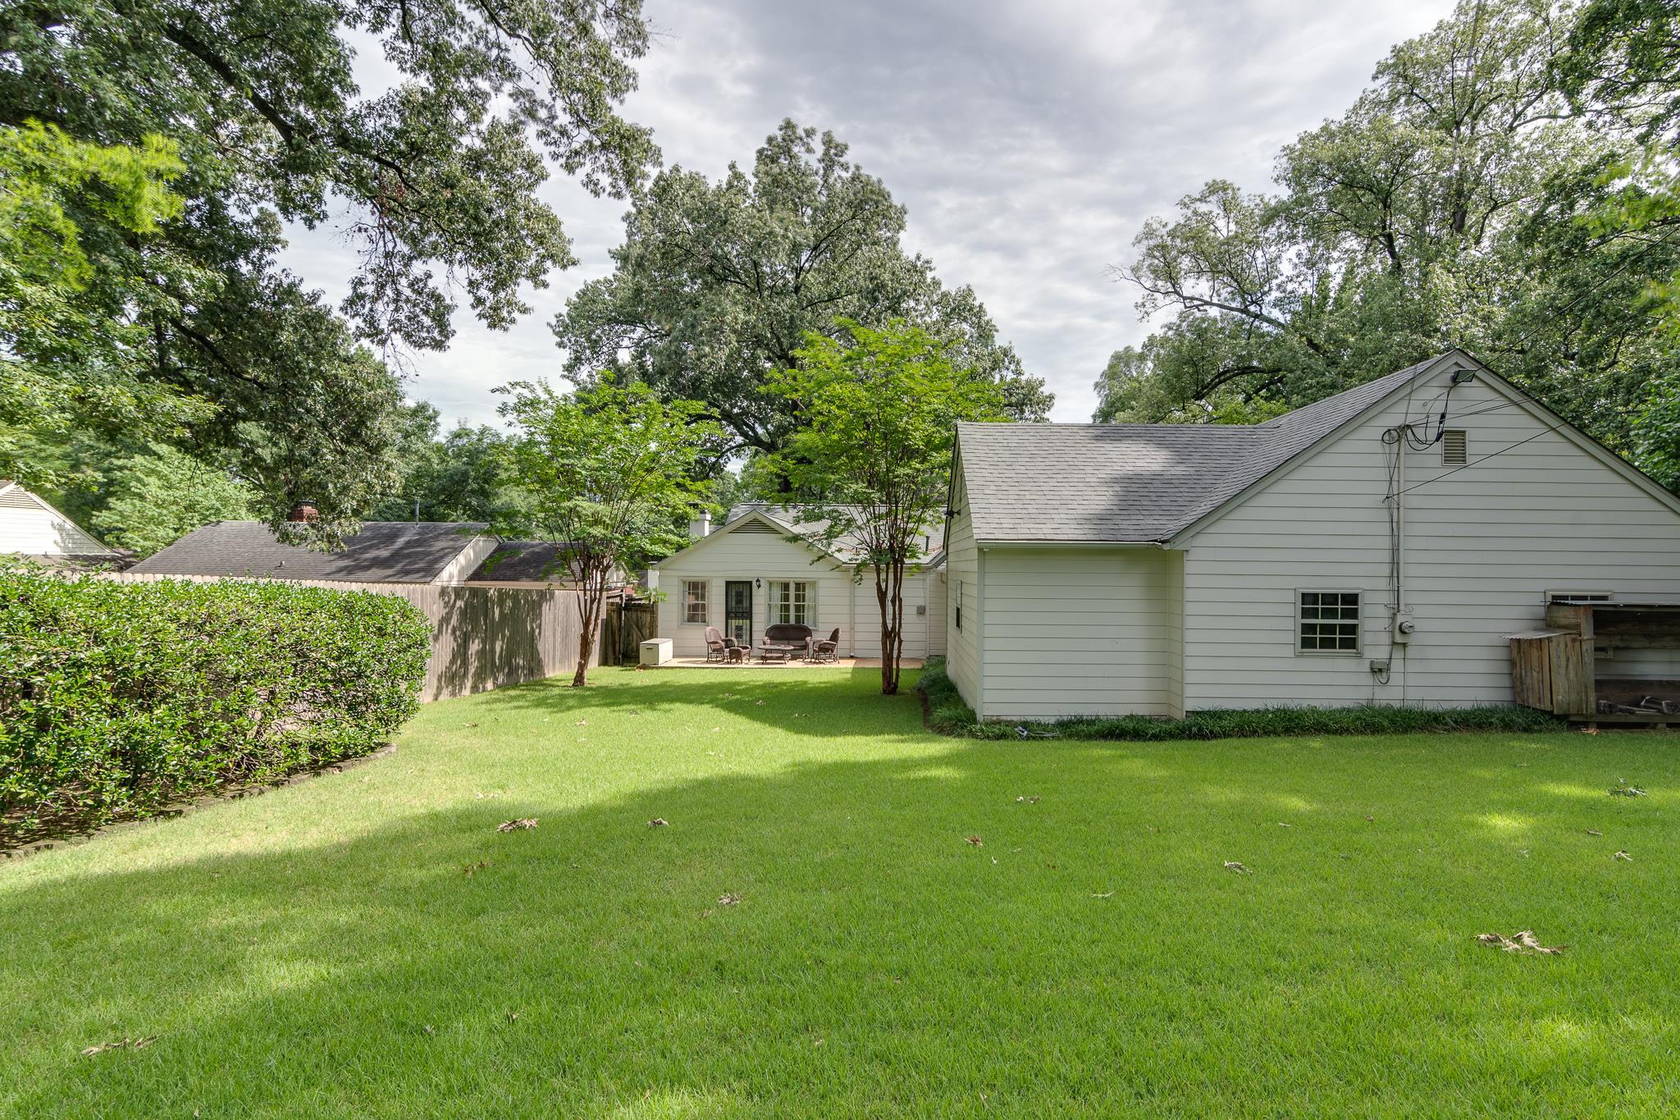
  • lot featuresSome Trees, Landscaped, Wood Fenced
  • parkingWorkshop(s), Front-Load Garage
  • HEAT TYPECentral
  • AIR CONDITIONINGCentral, Ceiling Fan(s)
  • SubstructureConventional
  • security FeaturesBurglar Alarm
  • other exterior FeaturesPatio

Financial

  • Sales Price$438,600
  • Real Estate Tax $2,502/yr

Work with Alan

I take pride in guiding every client through the process with honesty, expertise, and a personal touch. From your first consultation to closing day, I'm here to make your experience smooth, informed, and stress-free.

Follow Me on Instagram