Leave a Message

Thank you for your message. I will be in touch with you shortly.

375 ELLSWORTH ST
375 ELLSWORTH ST
375 ELLSWORTH ST
375 ELLSWORTH ST
375 ELLSWORTH ST
375 ELLSWORTH ST
375 ELLSWORTH ST
375 ELLSWORTH ST
375 ELLSWORTH ST
375 ELLSWORTH ST
375 ELLSWORTH ST
375 ELLSWORTH ST
375 ELLSWORTH ST
375 ELLSWORTH ST
375 ELLSWORTH ST
375 ELLSWORTH ST
375 ELLSWORTH ST
375 ELLSWORTH ST
375 ELLSWORTH ST
375 ELLSWORTH ST
375 ELLSWORTH ST
375 ELLSWORTH ST
375 ELLSWORTH ST
375 ELLSWORTH ST
375 ELLSWORTH ST
375 ELLSWORTH ST
375 ELLSWORTH ST
375 ELLSWORTH ST
375 ELLSWORTH ST
SEE ALL PHOTOS
375 ELLSWORTH ST
375 ELLSWORTH ST
375 ELLSWORTH ST
375 ELLSWORTH ST
375 ELLSWORTH ST
375 ELLSWORTH ST
375 ELLSWORTH ST
375 ELLSWORTH ST
375 ELLSWORTH ST
375 ELLSWORTH ST
375 ELLSWORTH ST
375 ELLSWORTH ST
375 ELLSWORTH ST
375 ELLSWORTH ST
375 ELLSWORTH ST
375 ELLSWORTH ST
375 ELLSWORTH ST
375 ELLSWORTH ST
375 ELLSWORTH ST
375 ELLSWORTH ST
375 ELLSWORTH ST
375 ELLSWORTH ST
375 ELLSWORTH ST
375 ELLSWORTH ST
375 ELLSWORTH ST
375 ELLSWORTH ST
375 ELLSWORTH ST
375 ELLSWORTH ST
375 ELLSWORTH ST
Courtesy of Ware Jones, REALTORS
Sold

375 ELLSWORTH ST

375 ELLSWORTH ST, Memphis, TN 38111

$300,000
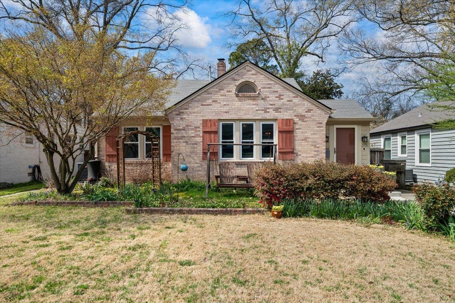
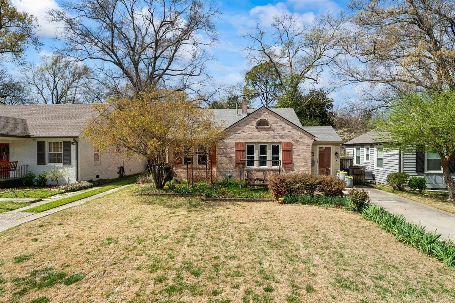
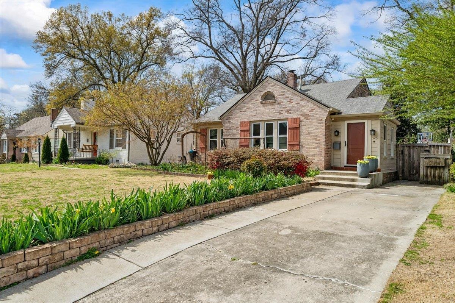
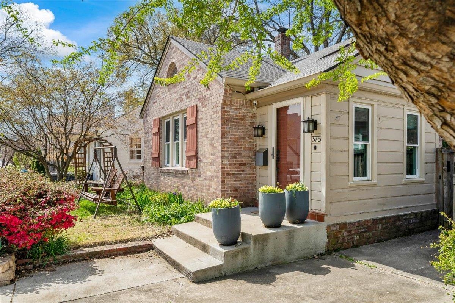
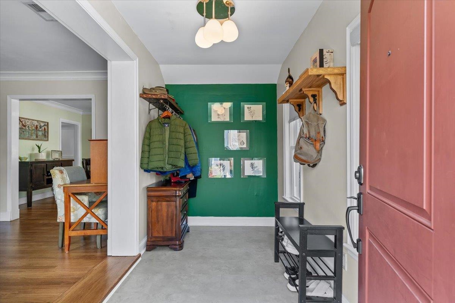
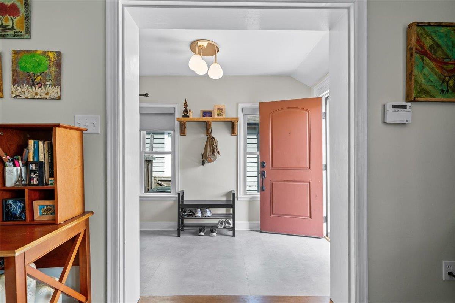
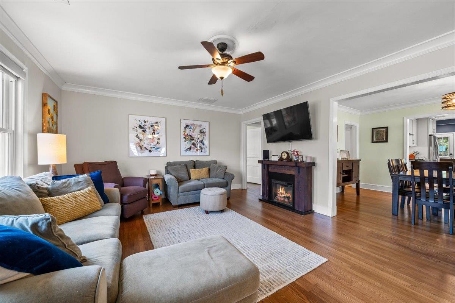
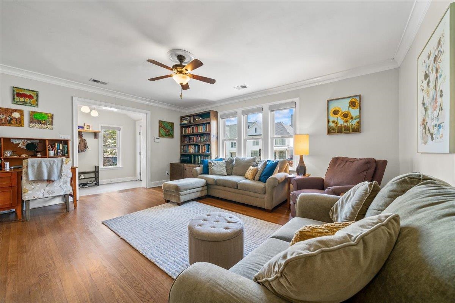
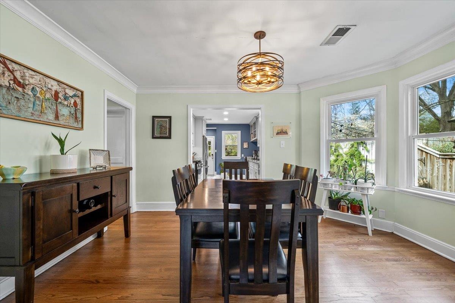

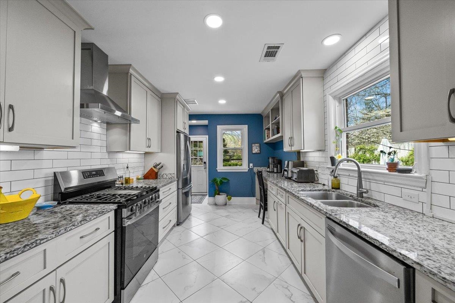
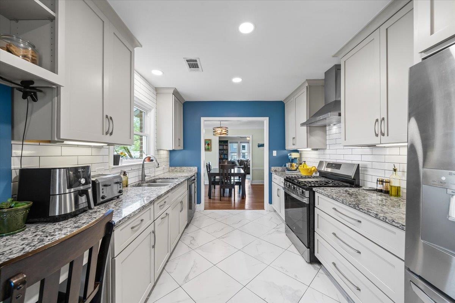
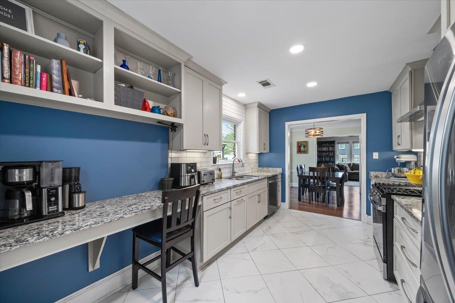
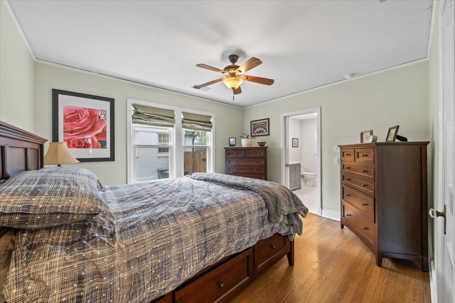
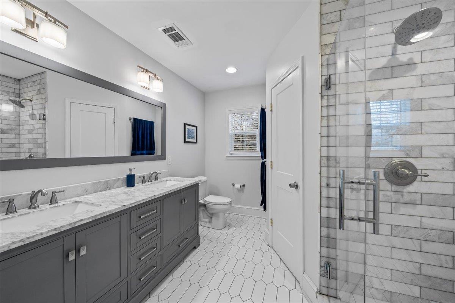
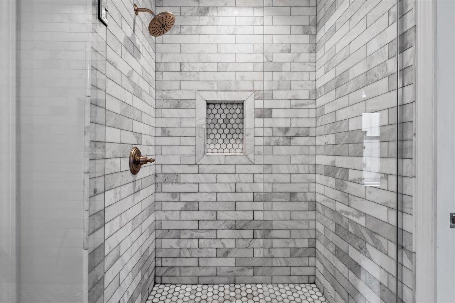
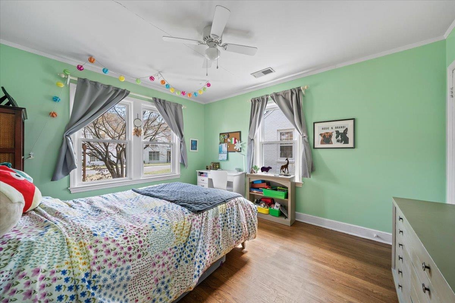
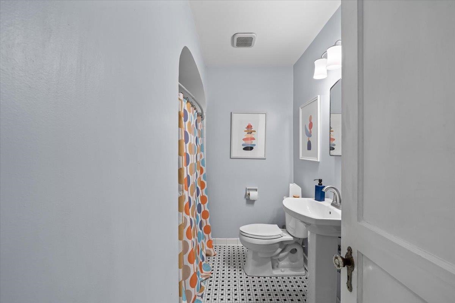
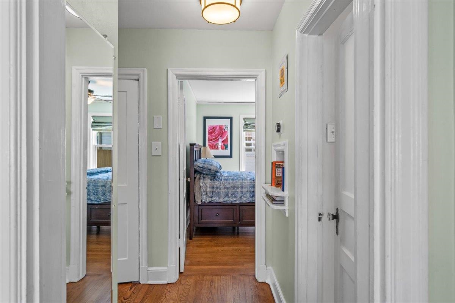
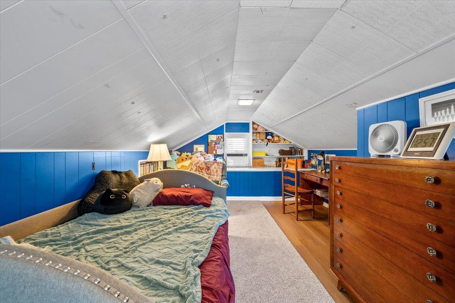
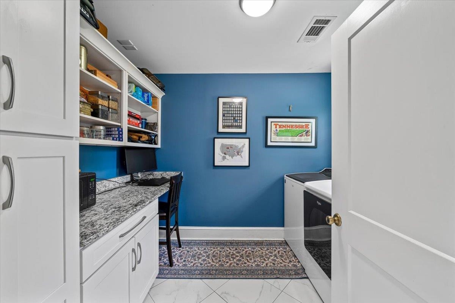
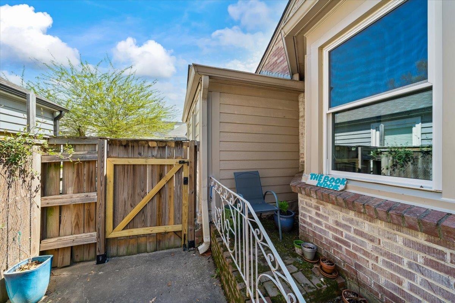
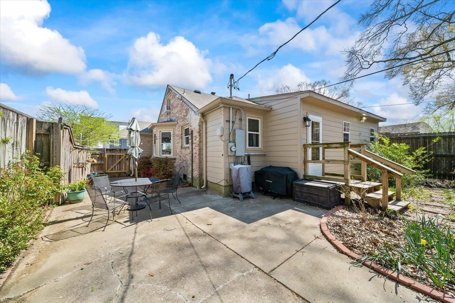
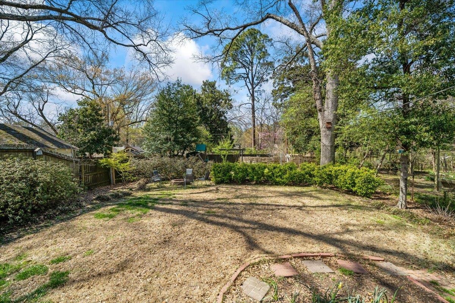
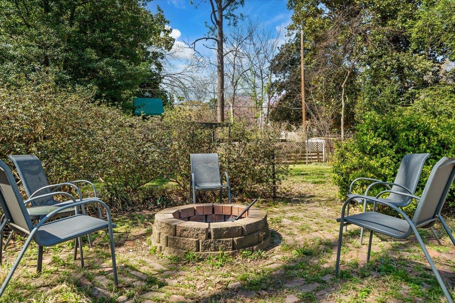
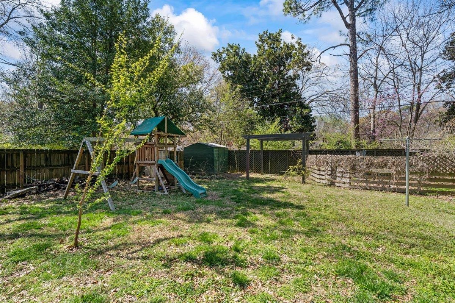
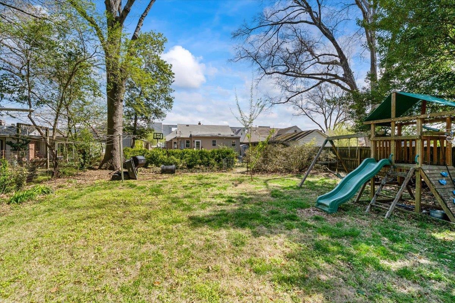
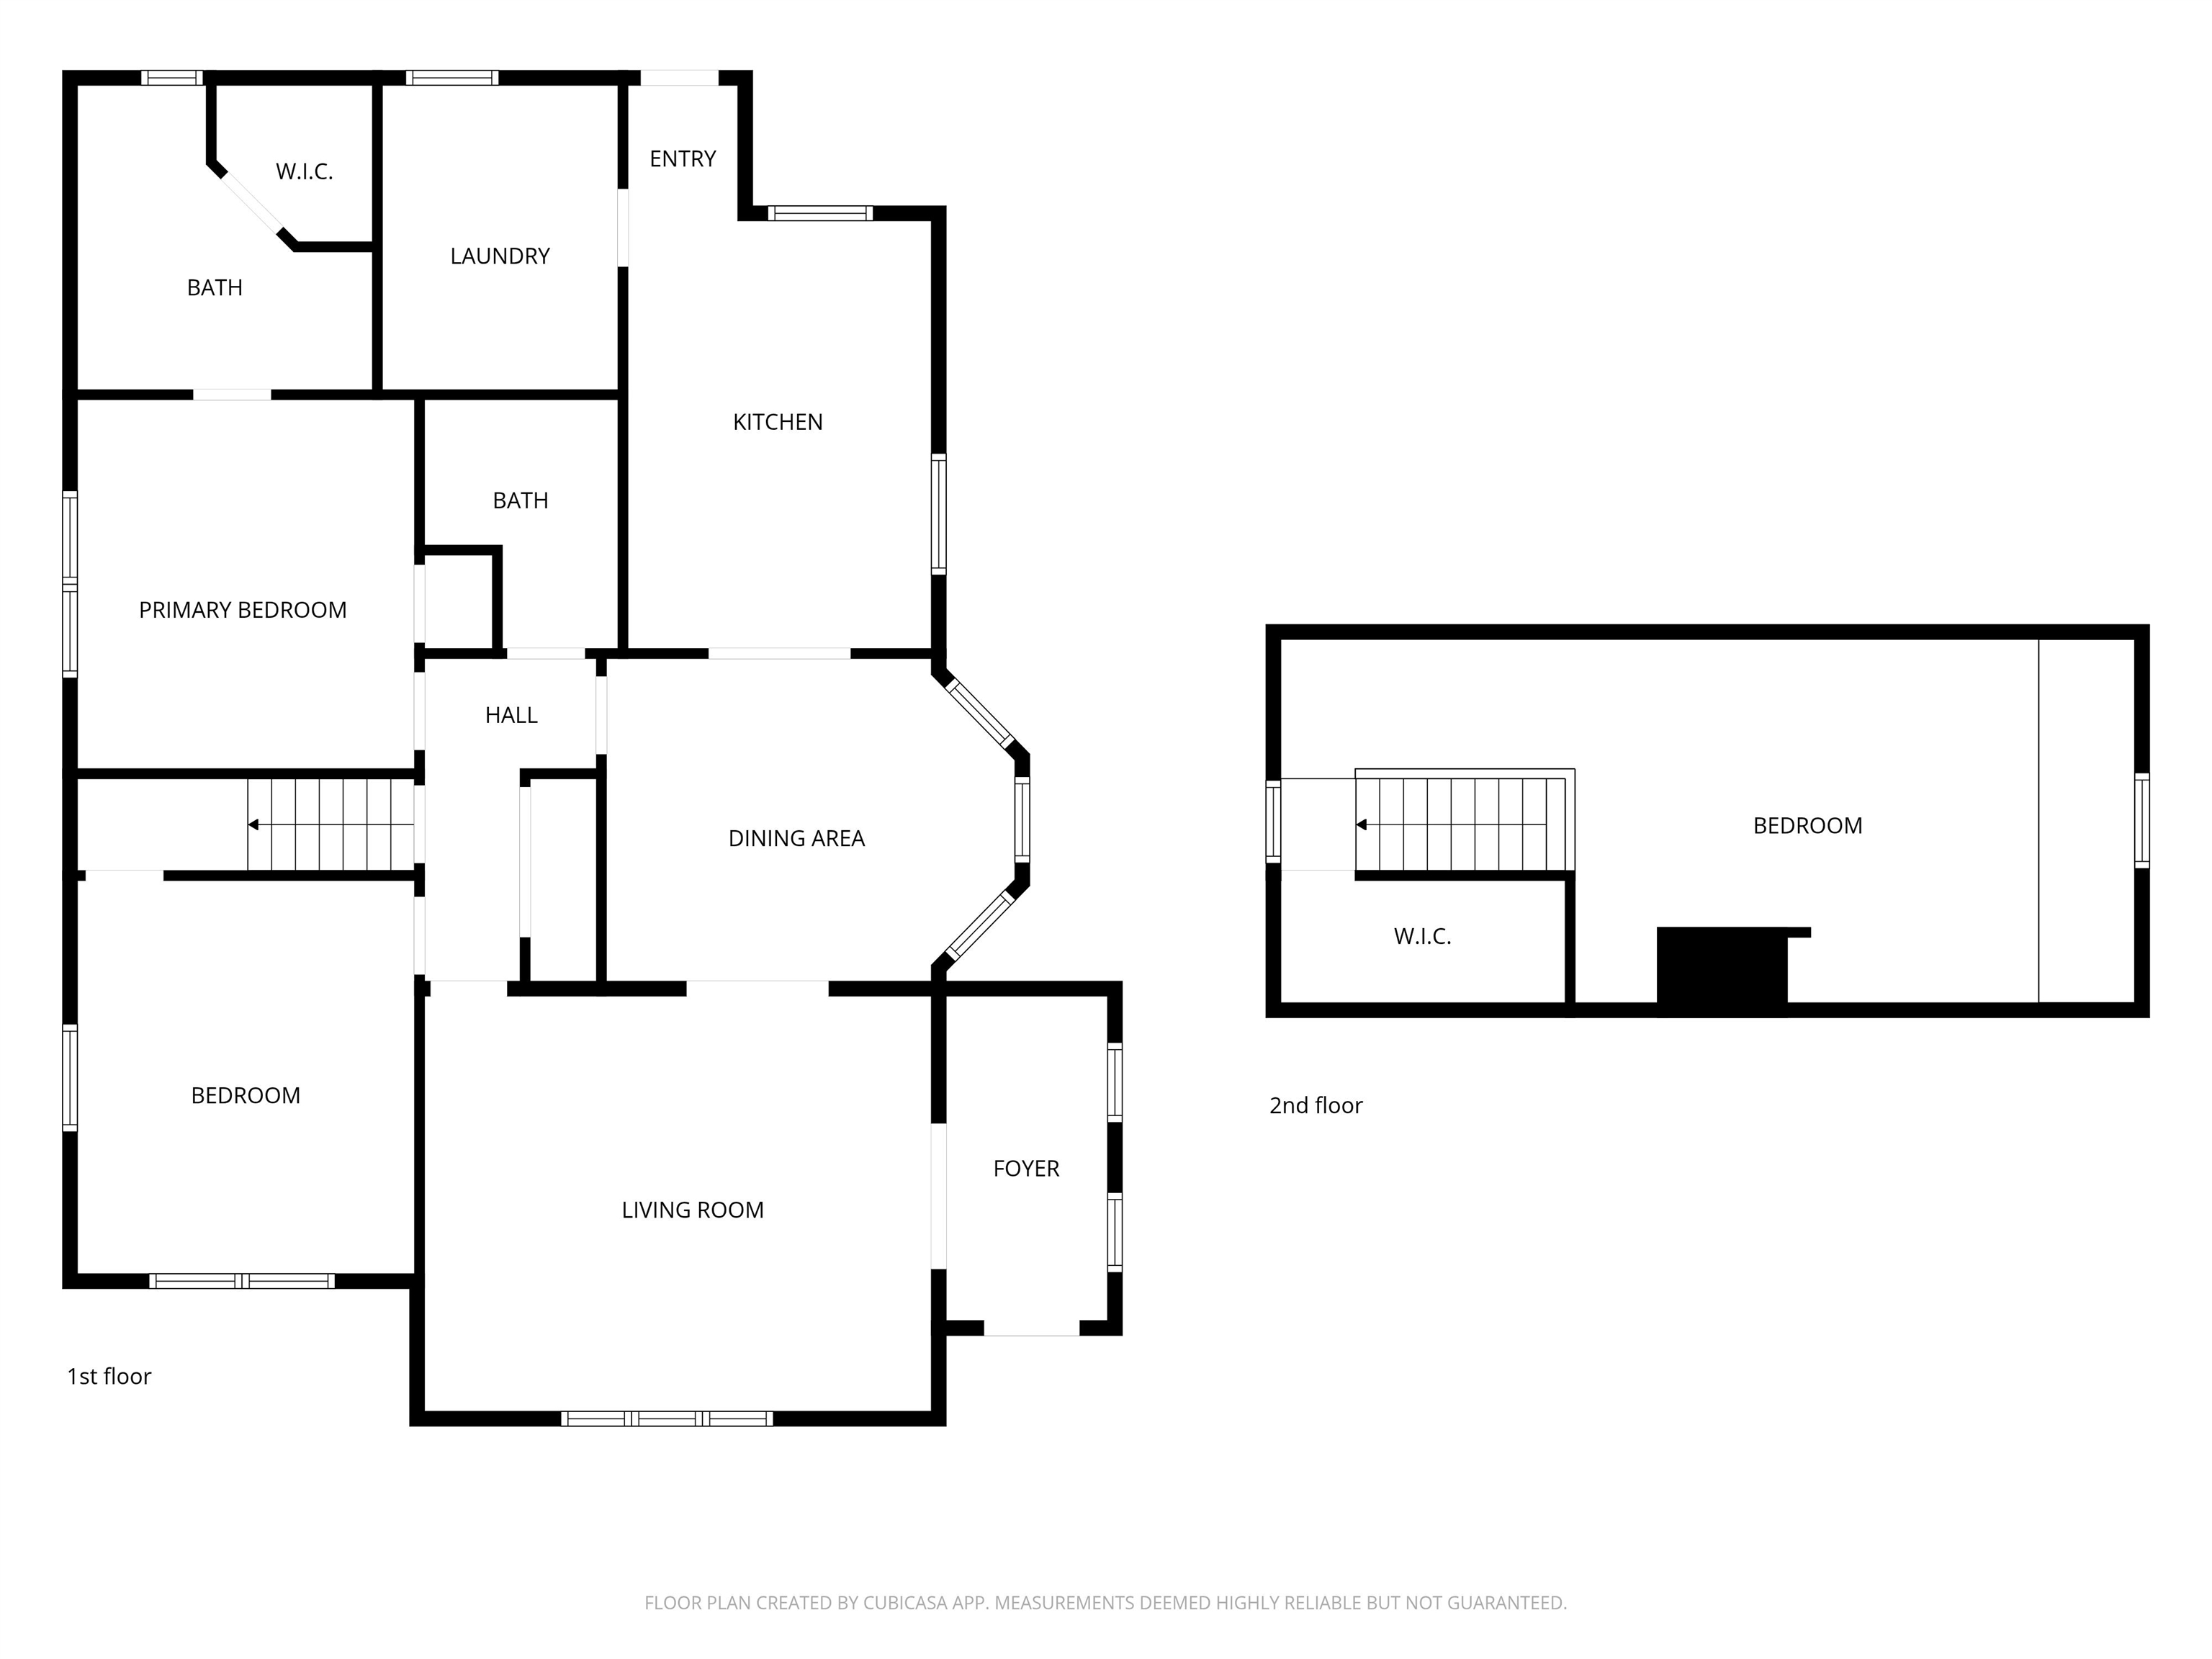
"Welcome to this exceptional turnkey residence in the heart of East Buntyn. Meticulously updated by the current owners, this move-in-ready home features a beautifully renovated kitchen complete with custom cabinetry, gas cooking, granite countertops, and a spacious adjacent laundry room. The recently added primary suite offers a luxurious retreat, featuring a double vanity, an elegant walk-in tiled shower, and ample closet space. Additional high-end upgrades include refinished hardwood flooring, updated windows, and a new front door. Outside, the fenced backyard serves as a private oasis for gardening enthusiasts and nature lovers alike. Ideally located within the sought-after White Station and Campus school zones, this home is just a short walk from the dining and entertainment at Highland Row."

3
beds

2
baths

1,760 Sq.Ft. LIVING AREA

9,583.2 Sq.Ft. lot

Alan Stricklin Crenshaw

Alan Stricklin Crenshaw

Features & Amenities

Interior

  • total bedrooms3
  • Total bathrooms2
  • full bathrooms2
  • APPLIANCES Dishwasher, Disposal, Gas Cooking, Range/Oven
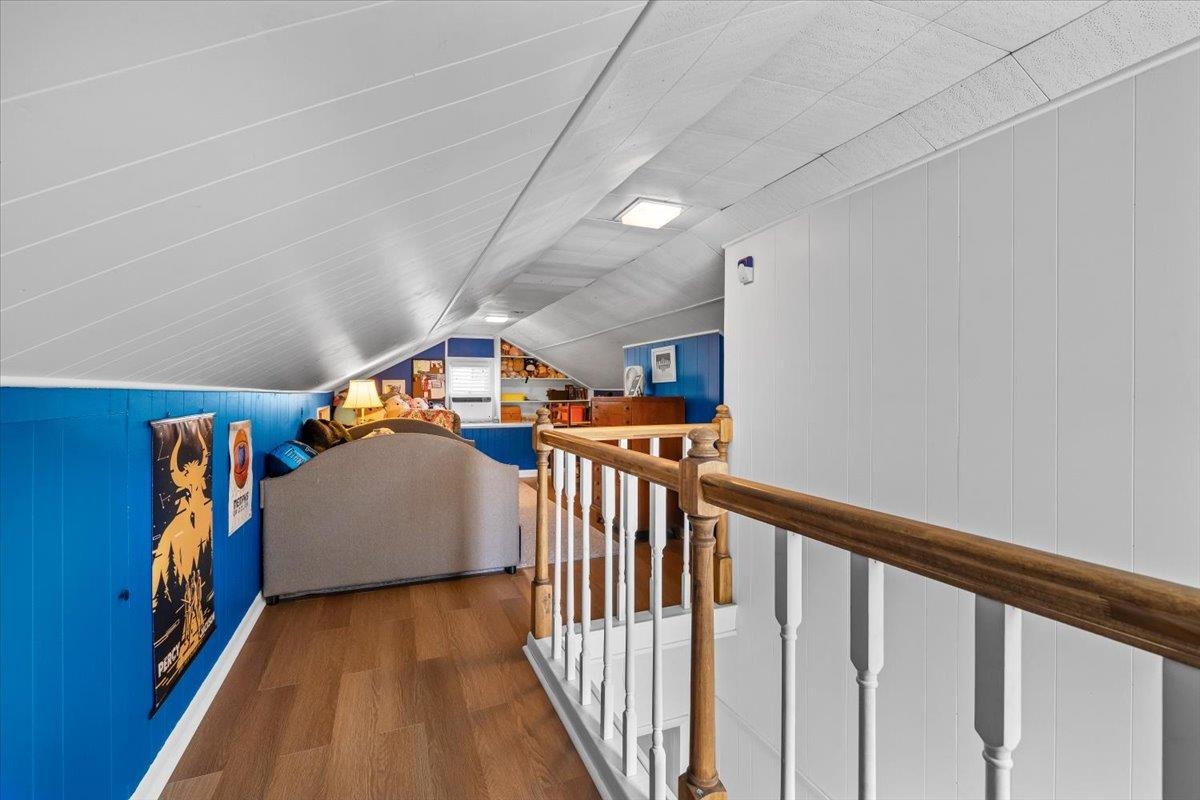
  • other interior Features 9 or more Ft Ceiling, Hardwood Throughout, Smooth Ceiling, 2 or More Baths, 2nd Bedroom, Dining Room, Kitchen, Laundry Room, Living Room, Primary Bedroom, Separate Dining Room, Separate Living Room, Updated/Renovated Kitchen, Washer/Dryer Connections, 1 or More BR Down, Double Vanity Bath, Full Bath Down, Luxury Primary Bath, Primary Down, Attic Access, Excl Some Window Treatmnt, Security System

Area & Lot

  • Status Sold
  • Date Sold June 11, 2026
  • Living Area1,760 Sq.Ft.
  • Lot Area9,583.2 Sq.Ft.
  • MLS® ID10217213
  • TypeResidential
  • YEAR BUILT1941
  • Architecture StylesTraditional
  • School DistrictAppraisal

Exterior

  • STORIES1
  • utilitiesPublic Sewer, Public Water
  • PoolNone
  • roofComposition Shingles
  • lot featuresChain Fenced, Level, Some Trees, Wood Fenced
  • parkingDriveway/Pad
  • HEAT TYPECentral
  • AIR CONDITIONINGCentral
  • SubstructureConventional
  • other exterior FeaturesStorage Building

Financial

  • Sales Price$300,000
  • Real Estate Tax $1,507/yr

Work with Alan

I take pride in guiding every client through the process with honesty, expertise, and a personal touch. From your first consultation to closing day, I'm here to make your experience smooth, informed, and stress-free.

Follow Me on Instagram