Leave a Message

Thank you for your message. I will be in touch with you shortly.

4047 MINDEN RD
4047 MINDEN RD
4047 MINDEN RD
4047 MINDEN RD
4047 MINDEN RD
4047 MINDEN RD
4047 MINDEN RD
4047 MINDEN RD
4047 MINDEN RD
4047 MINDEN RD
4047 MINDEN RD
4047 MINDEN RD
4047 MINDEN RD
4047 MINDEN RD
4047 MINDEN RD
4047 MINDEN RD
4047 MINDEN RD
4047 MINDEN RD
4047 MINDEN RD
4047 MINDEN RD
4047 MINDEN RD
4047 MINDEN RD
4047 MINDEN RD
4047 MINDEN RD
4047 MINDEN RD
4047 MINDEN RD
4047 MINDEN RD
4047 MINDEN RD
4047 MINDEN RD
4047 MINDEN RD
4047 MINDEN RD
4047 MINDEN RD
4047 MINDEN RD
4047 MINDEN RD
4047 MINDEN RD
4047 MINDEN RD
SEE ALL PHOTOS
4047 MINDEN RD
4047 MINDEN RD
4047 MINDEN RD
4047 MINDEN RD
4047 MINDEN RD
4047 MINDEN RD
4047 MINDEN RD
4047 MINDEN RD
4047 MINDEN RD
4047 MINDEN RD
4047 MINDEN RD
4047 MINDEN RD
4047 MINDEN RD
4047 MINDEN RD
4047 MINDEN RD
4047 MINDEN RD
4047 MINDEN RD
4047 MINDEN RD
4047 MINDEN RD
4047 MINDEN RD
4047 MINDEN RD
4047 MINDEN RD
4047 MINDEN RD
4047 MINDEN RD
4047 MINDEN RD
4047 MINDEN RD
4047 MINDEN RD
4047 MINDEN RD
4047 MINDEN RD
4047 MINDEN RD
4047 MINDEN RD
4047 MINDEN RD
4047 MINDEN RD
4047 MINDEN RD
4047 MINDEN RD
4047 MINDEN RD
Courtesy of Hobson, REALTORS
Sold

4047 MINDEN RD

4047 MINDEN RD, Memphis, TN 38117

$410,000
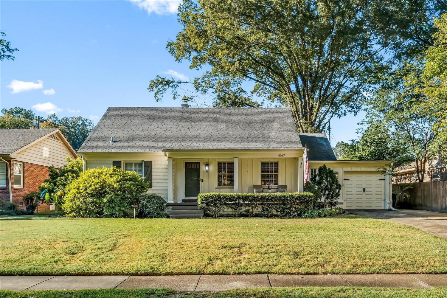
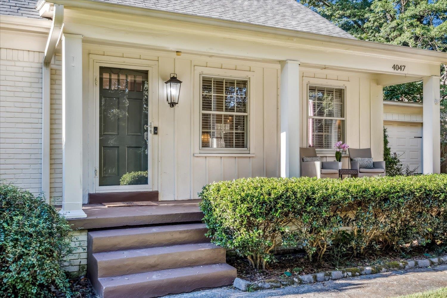
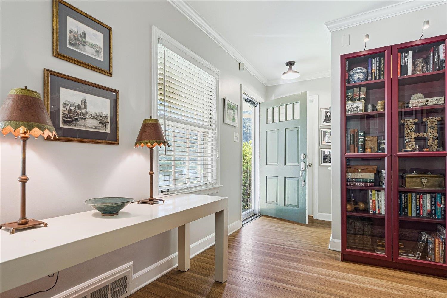
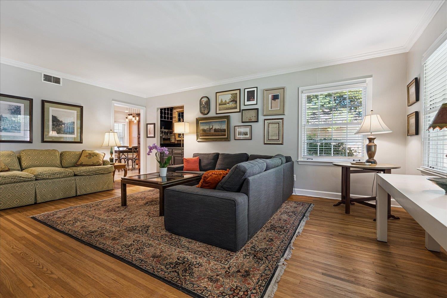
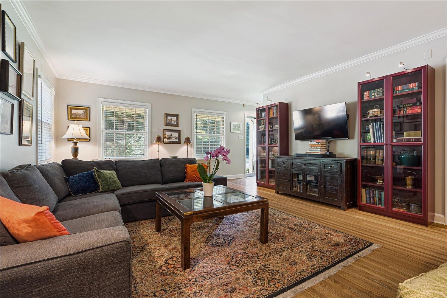
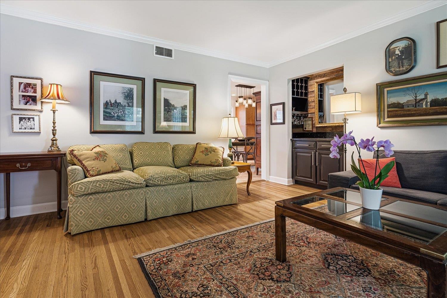
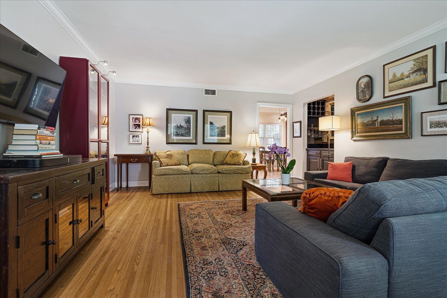
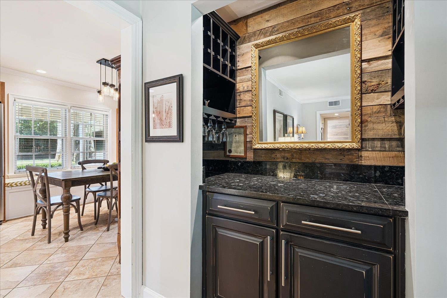
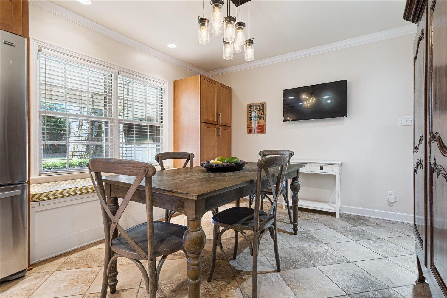
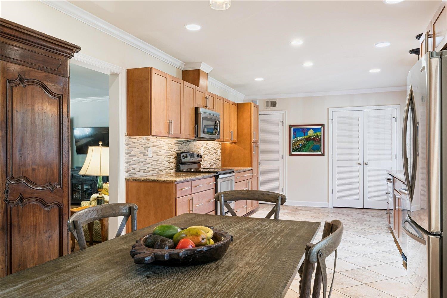

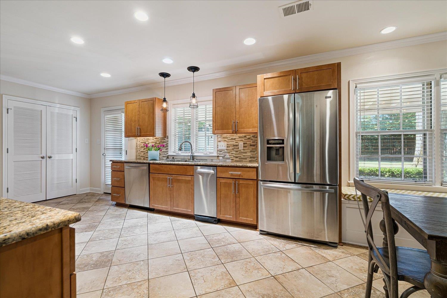

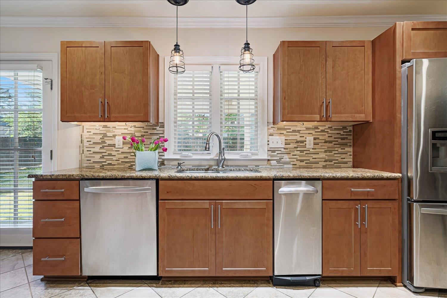
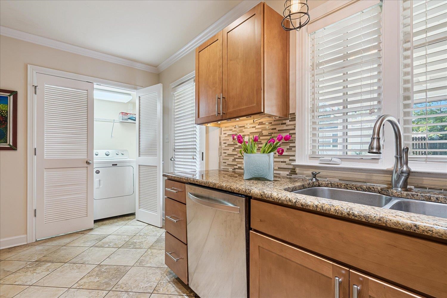
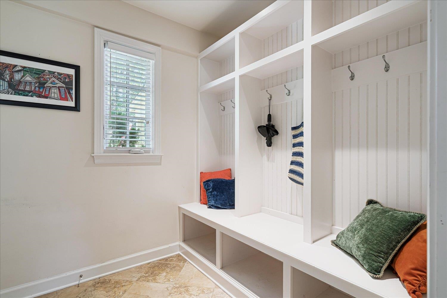

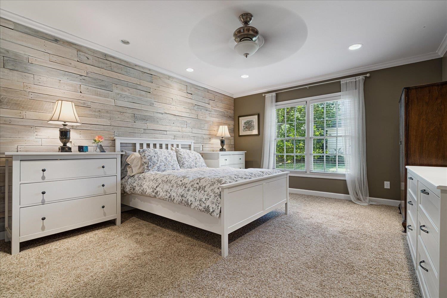
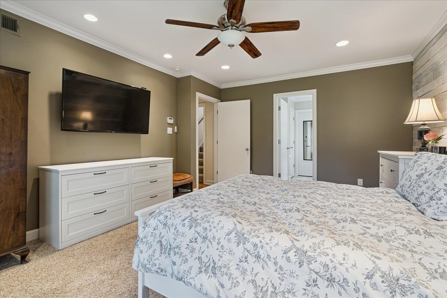
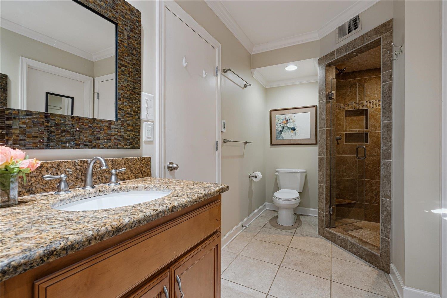
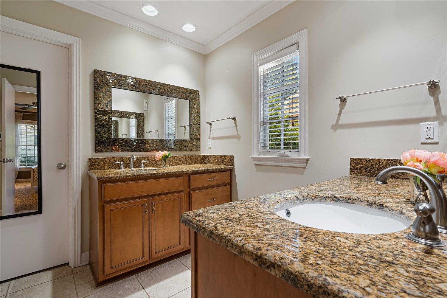
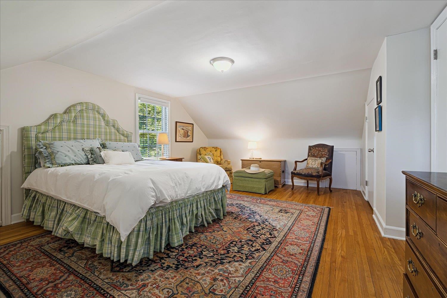
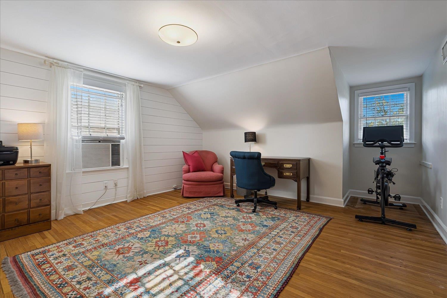
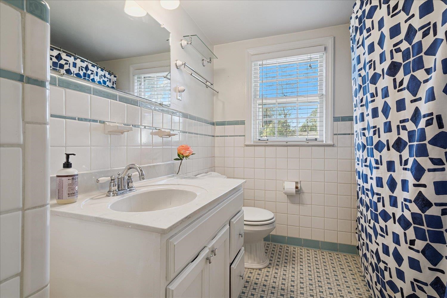
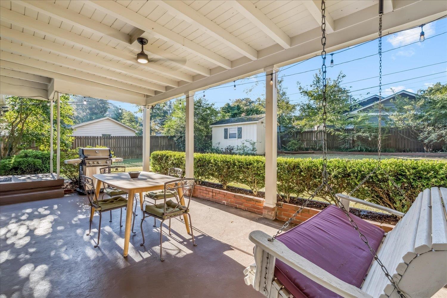
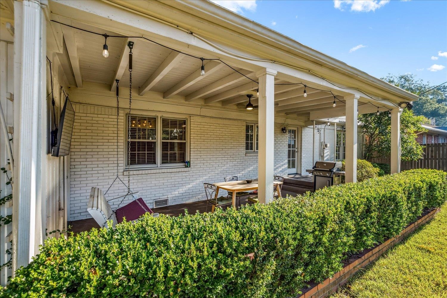
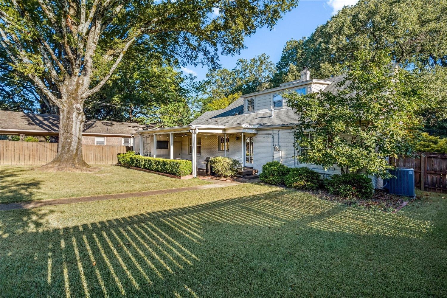
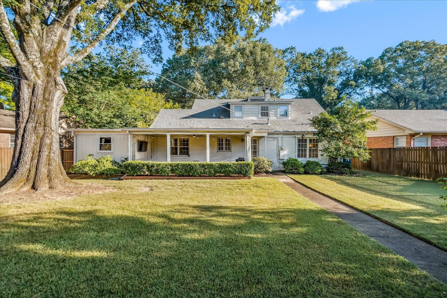
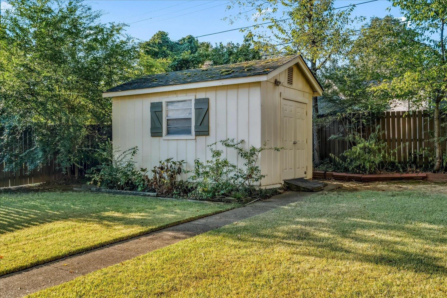
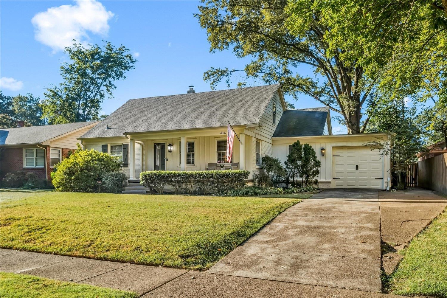
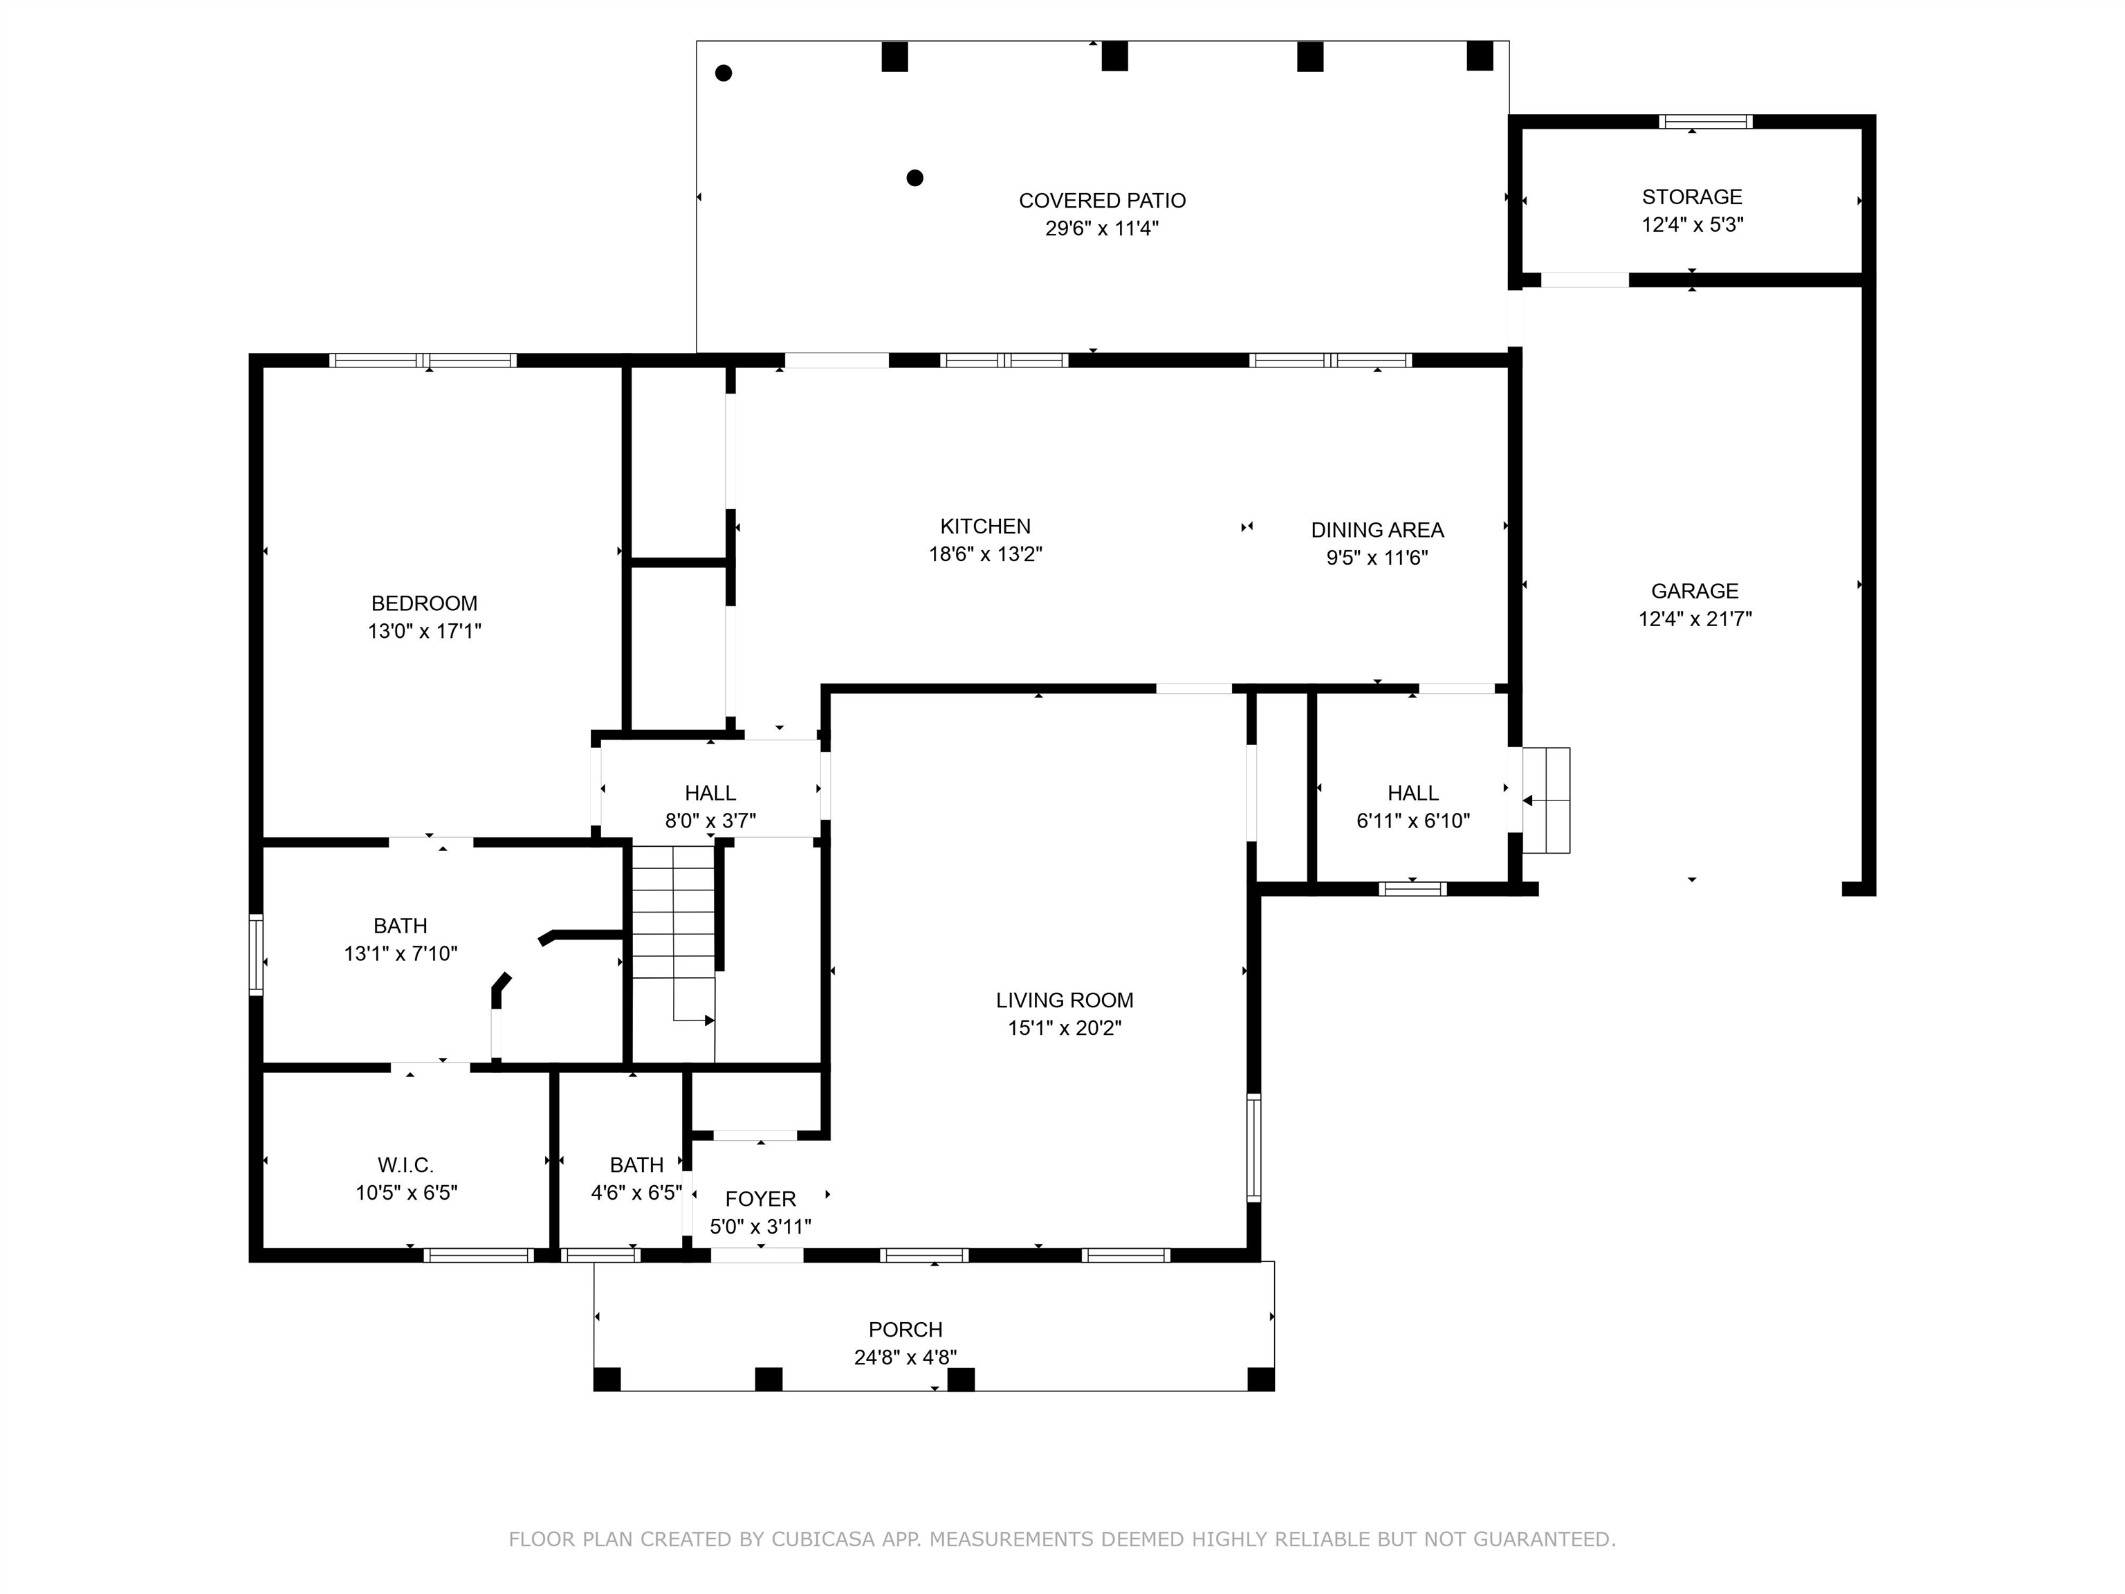
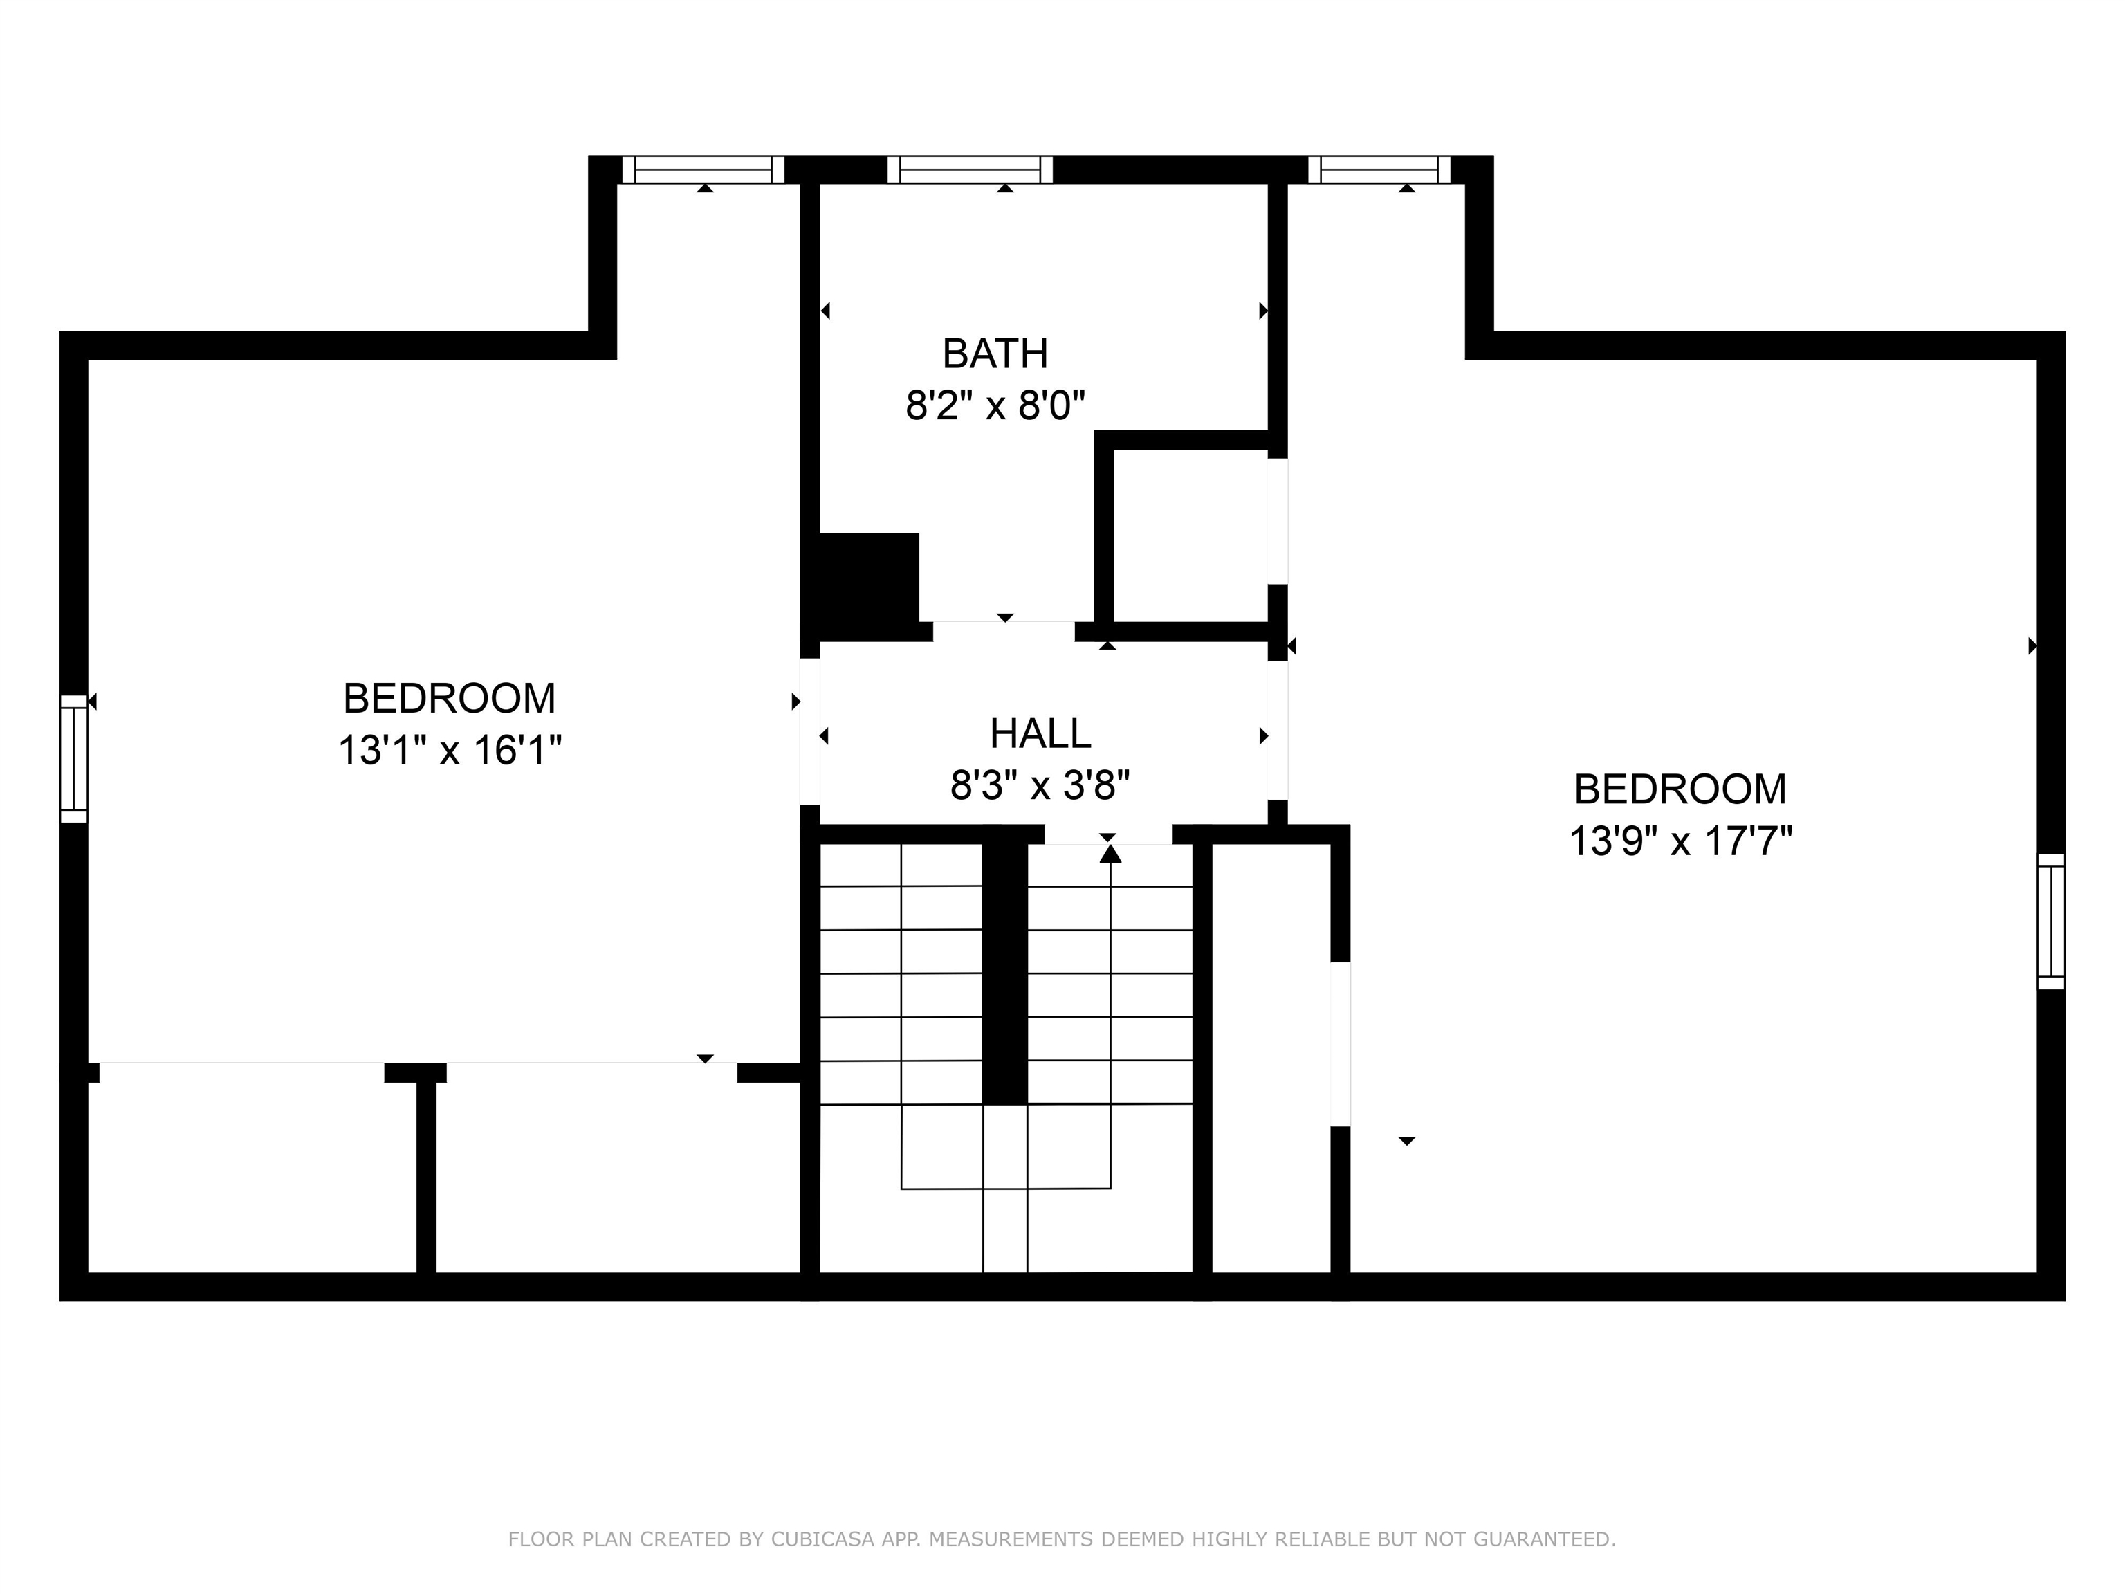
Welcome to 4047 Minden, a beautifully updated 3-bed, 2-bath home in the highly sought-after Pidgeon Estates neighborhood. This charming residence offers a perfect blend of comfort and convenience, featuring an updated kitchen with modern finishes and a spacious primary suite on the first floor complete with a renovated en-suite bath. Enjoy the ease of everyday living with a dedicated mud room, generous storage house, and attached garage. The expansive back patio is ideal for relaxing or entertaining, surrounded by mature landscaping and a fully fenced yard. Located on a quiet street in one of the most desirable areas of East Memphis, this home offers both privacy and proximity to top schools, parks, and shopping. Don't miss the opportunity to live in this exceptional community. Schedule your showing today!

3
beds

3
baths

10,018.8 Sq.Ft. lot

Barbie Dan

Barbie Dan

Features & Amenities

Interior

  • total bedrooms3
  • Total bathrooms3
  • full bathrooms2
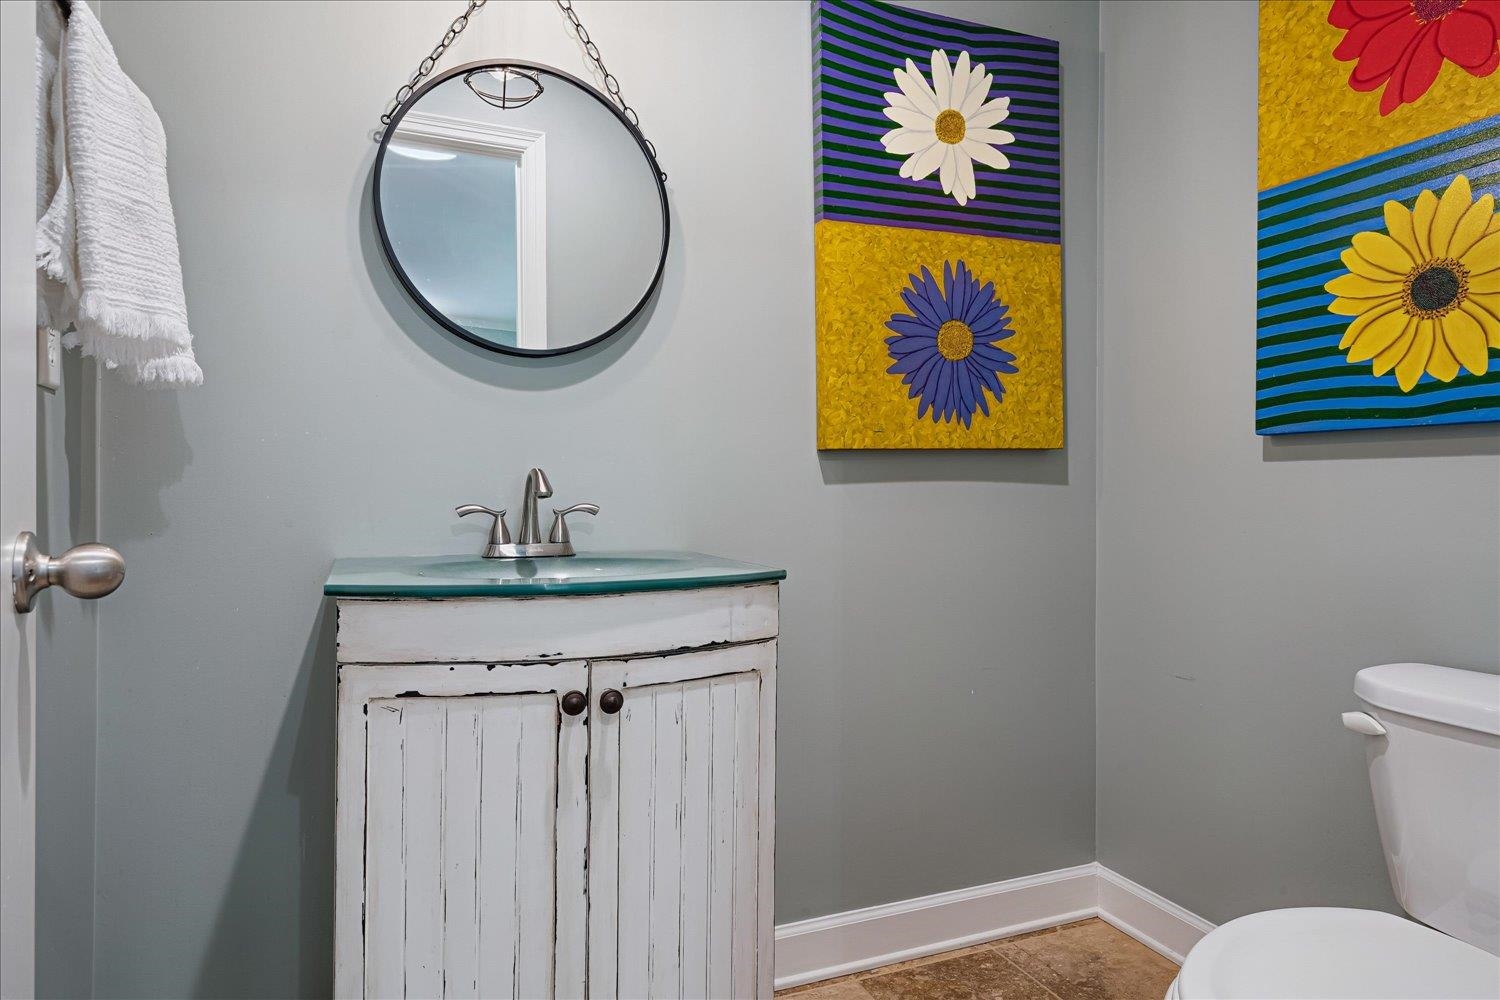
  • half bathroom1
  • APPLIANCES Range/Oven, Disposal, Dishwasher, Microwave, Refrigerator, Washer, Dryer
  • other interior Features Part Hardwood, Part Carpet, Tile, Smooth Ceiling, Living Room, Dining Room, Kitchen, Primary Bedroom, 1 1/2 Bath, Laundry Room, Separate Living Room, Updated/Renovated Kitchen, Eat-In Kitchen, Washer/Dryer Connections, W/D Connection in Kitchen, 1 or More BR Down, Primary Down, Renovated Bathroom, Luxury Primary Bath, Full Bath Down, Wet Bar, Walk-In Closet(s), Mud Room, Security System

Area & Lot

  • Status Sold
  • Date Sold October 20, 2025
  • Lot Area10,018.8 Sq.Ft.
  • MLS® ID10204836
  • TypeResidential
  • YEAR BUILT1951
  • Architecture StylesTraditional
  • School DistrictAutoFill (MAARdata) or Public Records (Cnty Assessor Site)

Exterior

  • STORIES1
  • utilitiesPublic Sewer
  • PoolNone
  • roofComposition Shingles
  • lot featuresSome Trees, Landscaped, Wood Fenced
  • parkingDriveway/Pad, Storage Room(s), Front-Load Garage
  • HEAT TYPECentral
  • AIR CONDITIONING220 Wiring, Ceiling Fan(s), Central
  • SubstructureConventional
  • security FeaturesBurglar Alarm, Smoke Detector(s), Dead Bolt Lock(s)
  • other exterior FeaturesStorage Building, Porch, Patio

Financial

  • Sales Price$410,000
  • Real Estate Tax $3,038/yr

Work with Alan

I take pride in guiding every client through the process with honesty, expertise, and a personal touch. From your first consultation to closing day, I'm here to make your experience smooth, informed, and stress-free.

Follow Me on Instagram
