Leave a Message

Thank you for your message. I will be in touch with you shortly.

4745 AYNSLEY DR
4745 AYNSLEY DR
4745 AYNSLEY DR
4745 AYNSLEY DR
4745 AYNSLEY DR
4745 AYNSLEY DR
4745 AYNSLEY DR
4745 AYNSLEY DR
4745 AYNSLEY DR
4745 AYNSLEY DR
4745 AYNSLEY DR
4745 AYNSLEY DR
4745 AYNSLEY DR
4745 AYNSLEY DR
4745 AYNSLEY DR
4745 AYNSLEY DR
4745 AYNSLEY DR
4745 AYNSLEY DR
4745 AYNSLEY DR
4745 AYNSLEY DR
4745 AYNSLEY DR
4745 AYNSLEY DR
4745 AYNSLEY DR
4745 AYNSLEY DR
4745 AYNSLEY DR
4745 AYNSLEY DR
4745 AYNSLEY DR
4745 AYNSLEY DR
4745 AYNSLEY DR
4745 AYNSLEY DR
4745 AYNSLEY DR
SEE ALL PHOTOS
4745 AYNSLEY DR
4745 AYNSLEY DR
4745 AYNSLEY DR
4745 AYNSLEY DR
4745 AYNSLEY DR
4745 AYNSLEY DR
4745 AYNSLEY DR
4745 AYNSLEY DR
4745 AYNSLEY DR
4745 AYNSLEY DR
4745 AYNSLEY DR
4745 AYNSLEY DR
4745 AYNSLEY DR
4745 AYNSLEY DR
4745 AYNSLEY DR
4745 AYNSLEY DR
4745 AYNSLEY DR
4745 AYNSLEY DR
4745 AYNSLEY DR
4745 AYNSLEY DR
4745 AYNSLEY DR
4745 AYNSLEY DR
4745 AYNSLEY DR
4745 AYNSLEY DR
4745 AYNSLEY DR
4745 AYNSLEY DR
4745 AYNSLEY DR
4745 AYNSLEY DR
4745 AYNSLEY DR
4745 AYNSLEY DR
4745 AYNSLEY DR
Sold

4745 AYNSLEY DR

4745 AYNSLEY DR, Memphis, TN 38117

$360,000
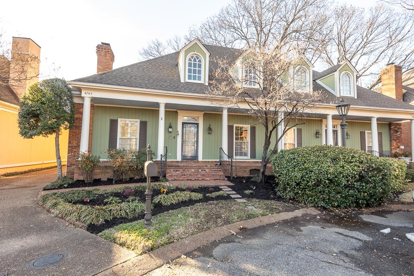
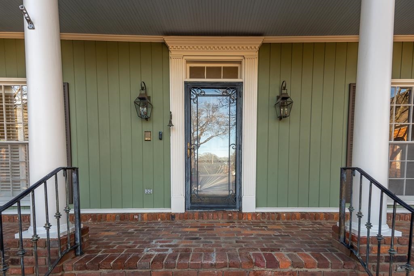
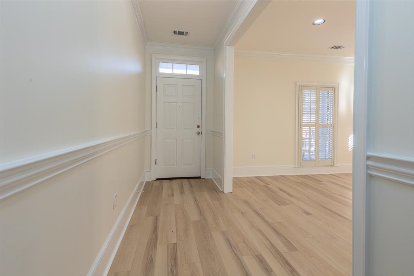
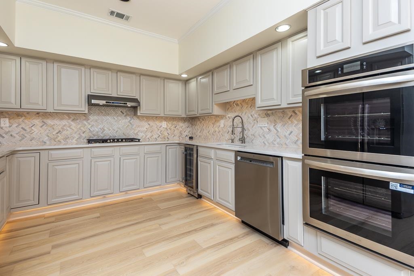
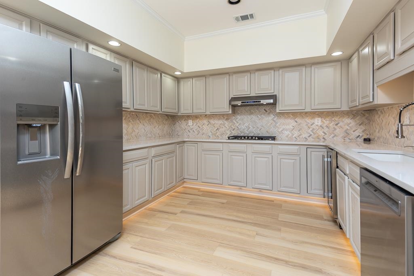
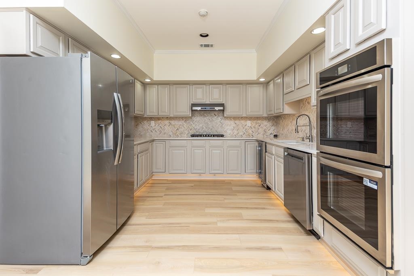
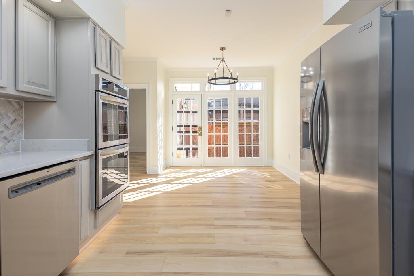
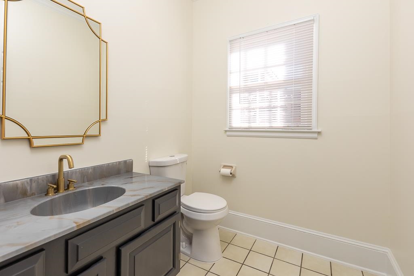
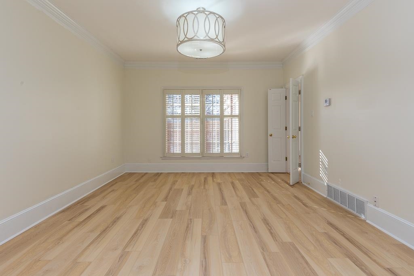
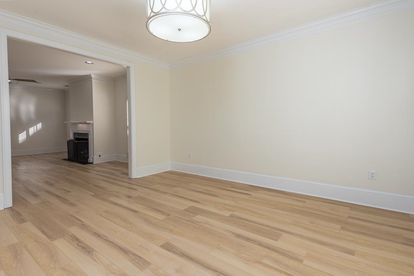
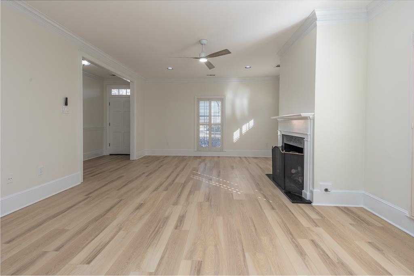
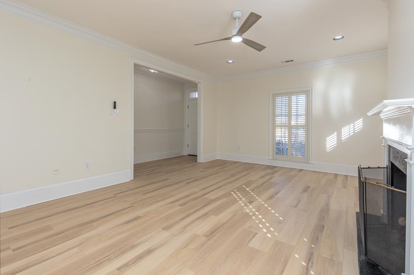
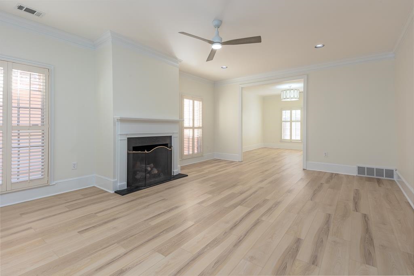
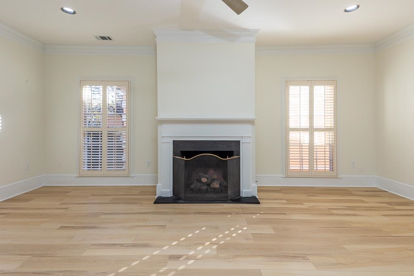
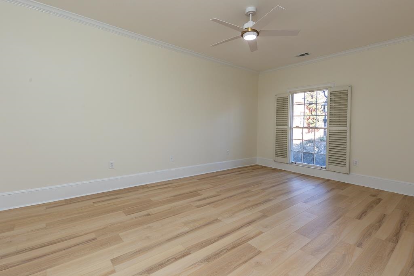
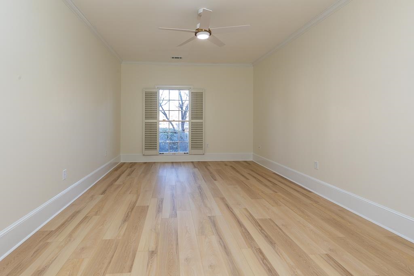
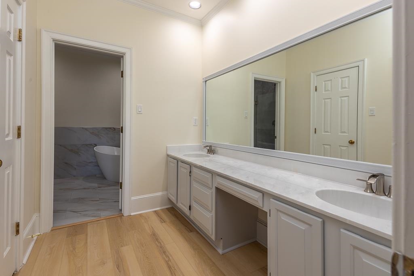
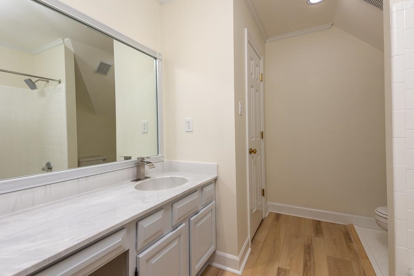
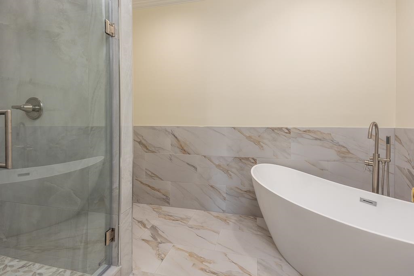
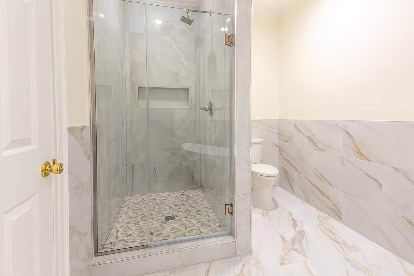
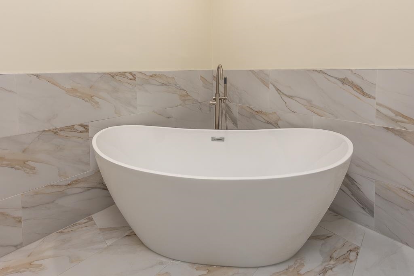
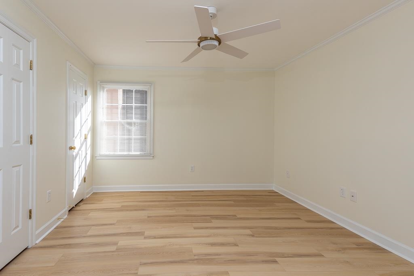
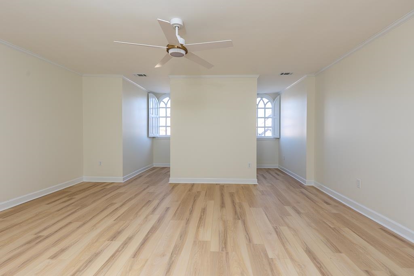
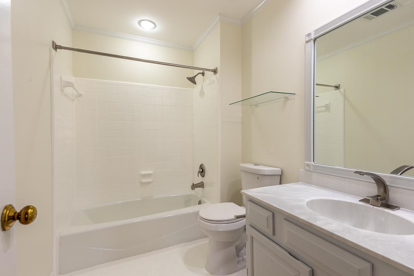
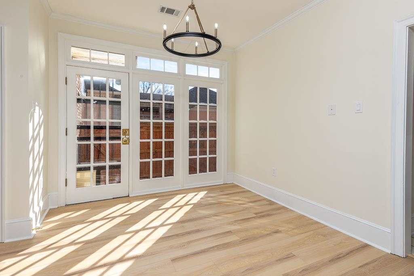
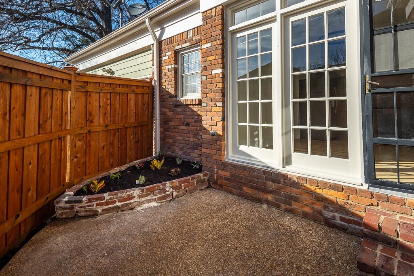
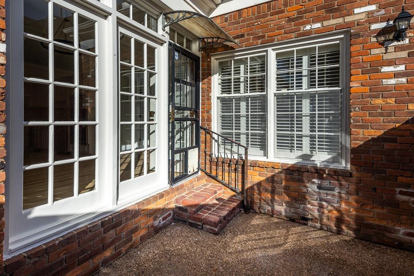
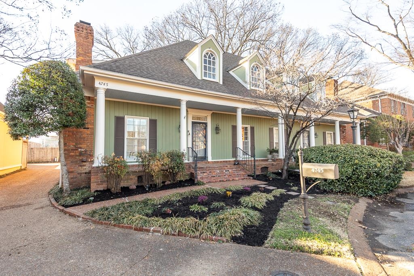
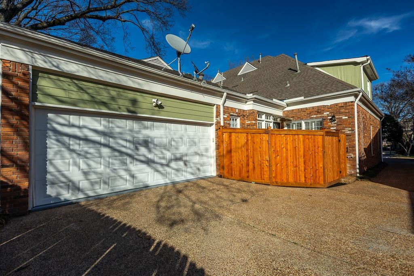
If you are look for a turnkey lifestyle, look no further. Fantastic Renovation in one of Memphis's most desirable & convenient locations. Knockout kitchen with great natural light. Sunny, luminous, spacious. Awesome primary suite downstairs!! Knockout wood floors throughout. Private & inviting patio area. Huge walk-in attic. Nice size garage. Each bedroom has their own bath. This one's a WINNER!!

3
beds

4
baths

3,920.4 Sq.Ft. lot

Denise Ware

Denise Ware

Features & Amenities

Interior

  • total bedrooms3
  • Total bathrooms4
  • full bathrooms3
  • half bathroom1
  • Fireplace In Living Room
  • APPLIANCES Range/Oven, Disposal, Dishwasher, Refrigerator
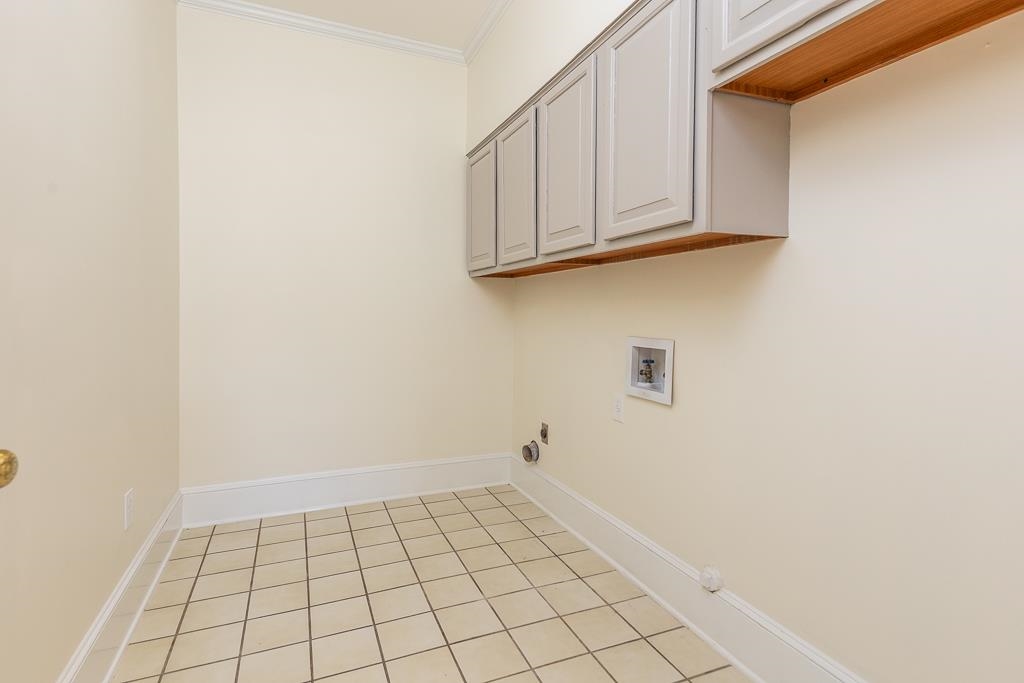
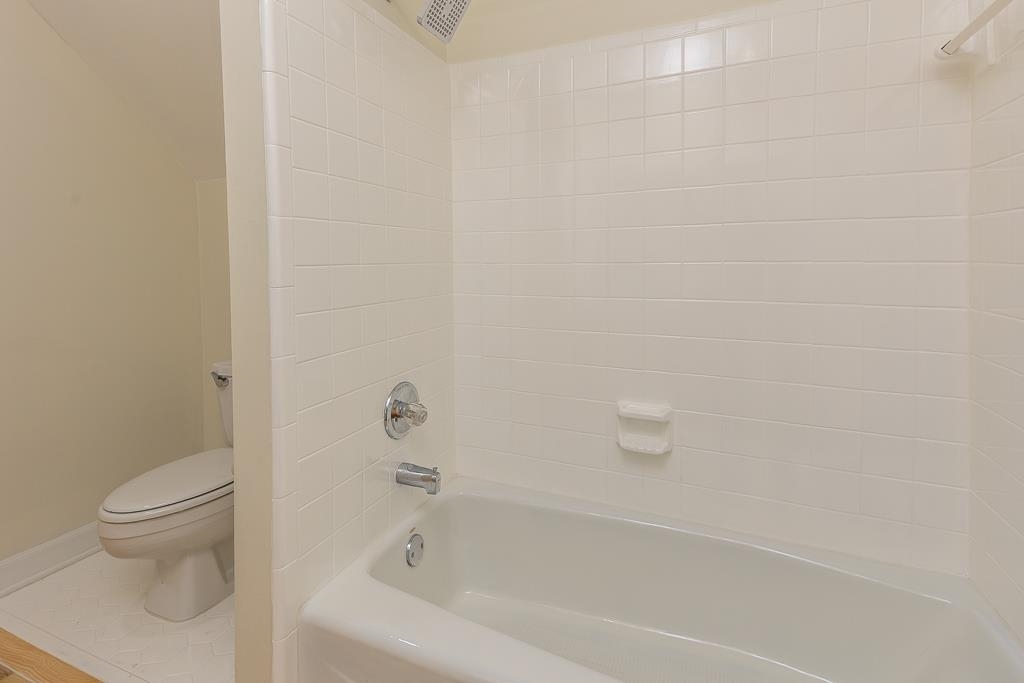
  • other interior Features Hardwood Throughout, Tile, Smooth Ceiling, 9 or more Ft Ceiling, Living Room, Dining Room, Kitchen, Primary Bedroom, 1 1/2 Bath, Laundry Room, Breakfast Room, Eat-In Kitchen, Island In Kitchen, LR/DR Combination, Pantry, Washer/Dryer Connections, Primary Down, Split Bedroom Plan, Double Vanity Bath, Separate Tub Shower, Full Bath Down, Half Bath Down, All Window Treatments, Walk-In Closet(s), Walk-In Attic

Area & Lot

  • Status Sold
  • Date Sold June 30, 2026
  • Lot Area3,920.4 Sq.Ft.
  • MLS® ID10223824
  • TypeResidential
  • YEAR BUILT1987
  • NeighborhoodEast Memphis
  • Architecture StylesColonial
  • School DistrictAutoFill (MAARdata) or Public Records (Cnty Assessor Site)

Exterior

  • STORIES1
  • utilitiesPublic Sewer, Public Water
  • PoolNone
  • roofComposition Shingles
  • lot featuresCove, Landscaped, Level, Wood Fenced
  • parkingDriveway/Pad, Garage Door Opener(s), Back-Load Garage
  • HEAT TYPECentral
  • AIR CONDITIONINGCentral
  • SubstructureSlab
  • other exterior FeaturesPorch, Deck, Wood Fence

Financial

  • Sales Price$360,000
  • Real Estate Tax $2,610/yr
  • HOA $1,452/yr

Work with Alan

I take pride in guiding every client through the process with honesty, expertise, and a personal touch. From your first consultation to closing day, I'm here to make your experience smooth, informed, and stress-free.

Follow Me on Instagram