Leave a Message

Thank you for your message. I will be in touch with you shortly.

48 N ALICIA DR
48 N ALICIA DR
48 N ALICIA DR
48 N ALICIA DR
48 N ALICIA DR
48 N ALICIA DR
48 N ALICIA DR
48 N ALICIA DR
48 N ALICIA DR
48 N ALICIA DR
48 N ALICIA DR
48 N ALICIA DR
48 N ALICIA DR
48 N ALICIA DR
48 N ALICIA DR
48 N ALICIA DR
48 N ALICIA DR
48 N ALICIA DR
48 N ALICIA DR
48 N ALICIA DR
48 N ALICIA DR
48 N ALICIA DR
48 N ALICIA DR
48 N ALICIA DR
48 N ALICIA DR
48 N ALICIA DR
48 N ALICIA DR
48 N ALICIA DR
48 N ALICIA DR
48 N ALICIA DR
48 N ALICIA DR
SEE ALL PHOTOS
48 N ALICIA DR
48 N ALICIA DR
48 N ALICIA DR
48 N ALICIA DR
48 N ALICIA DR
48 N ALICIA DR
48 N ALICIA DR
48 N ALICIA DR
48 N ALICIA DR
48 N ALICIA DR
48 N ALICIA DR
48 N ALICIA DR
48 N ALICIA DR
48 N ALICIA DR
48 N ALICIA DR
48 N ALICIA DR
48 N ALICIA DR
48 N ALICIA DR
48 N ALICIA DR
48 N ALICIA DR
48 N ALICIA DR
48 N ALICIA DR
48 N ALICIA DR
48 N ALICIA DR
48 N ALICIA DR
48 N ALICIA DR
48 N ALICIA DR
48 N ALICIA DR
48 N ALICIA DR
48 N ALICIA DR
48 N ALICIA DR
Courtesy of Ware Jones, REALTORS
Sold

48 N ALICIA DR

48 N ALICIA DR, Memphis, TN 38112

$265,000
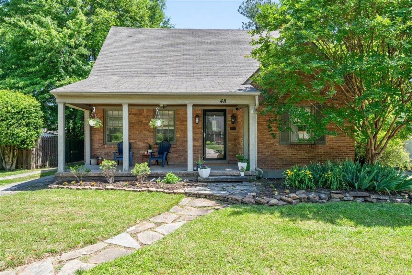
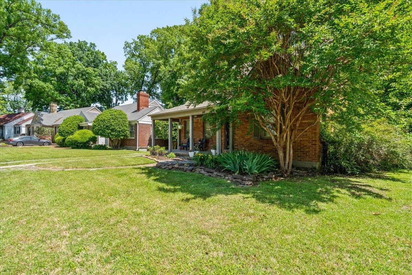
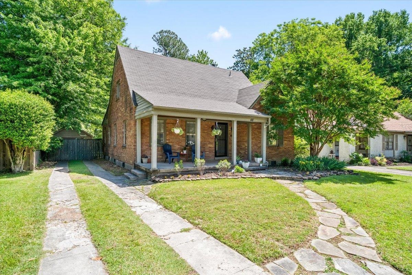
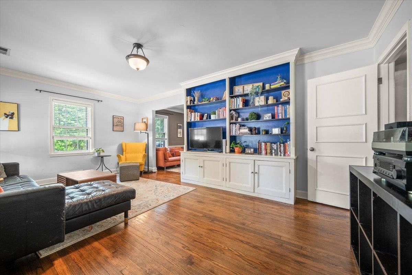
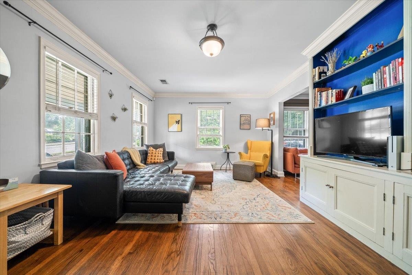
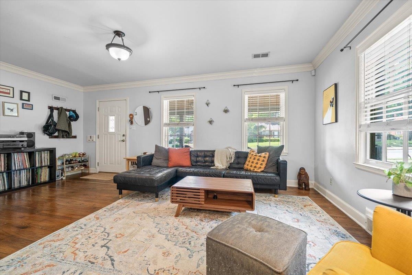
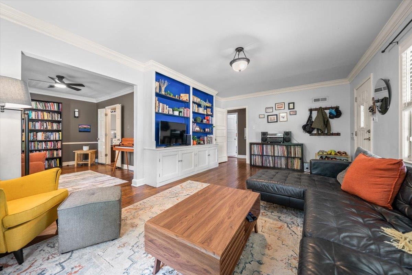
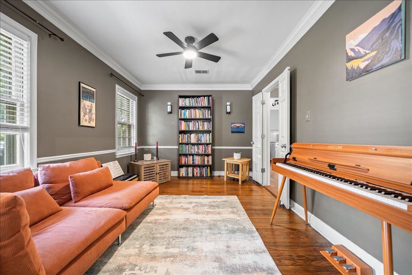
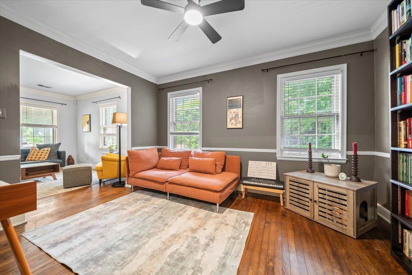
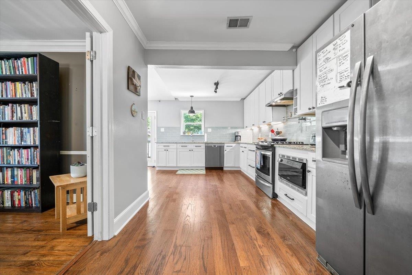
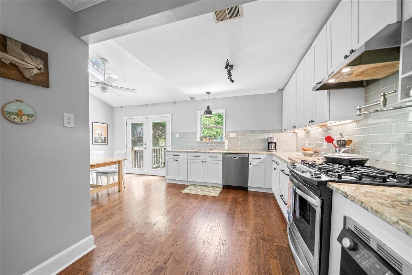
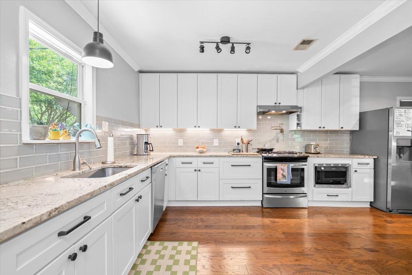
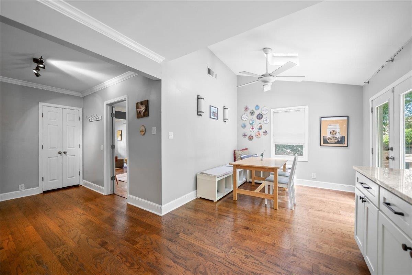
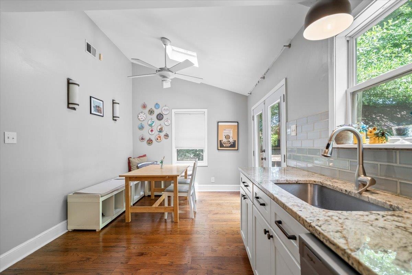
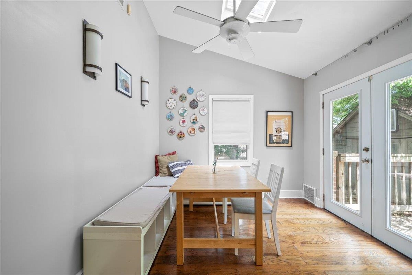
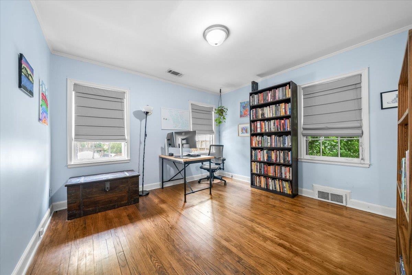
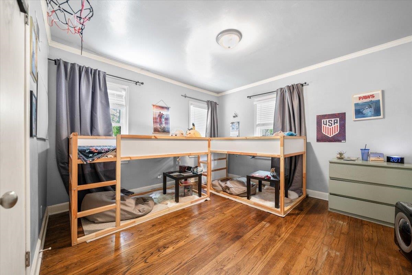
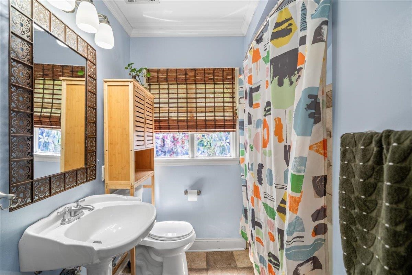
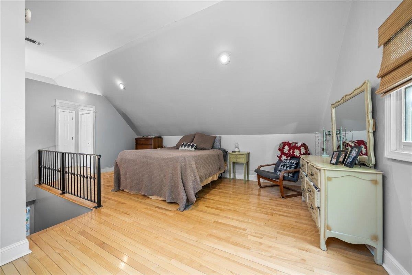
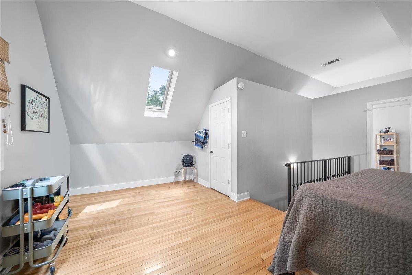
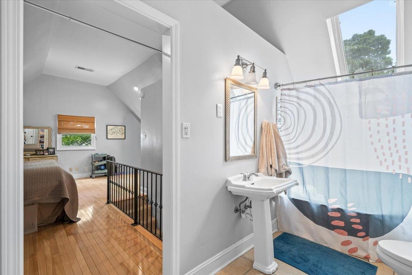
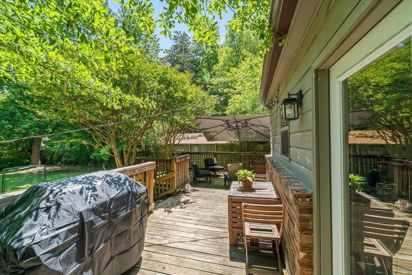
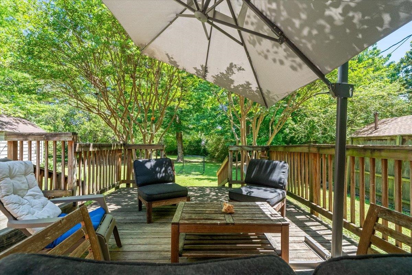
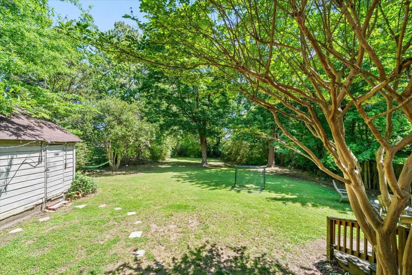
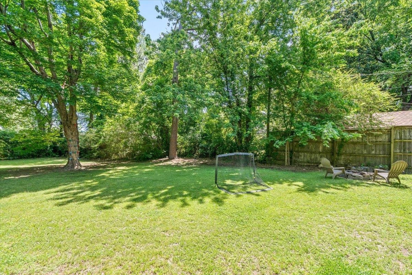
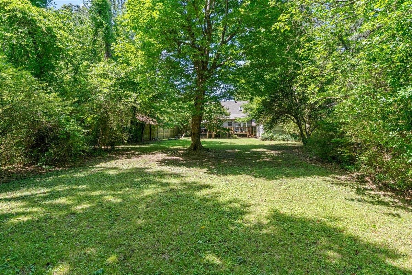
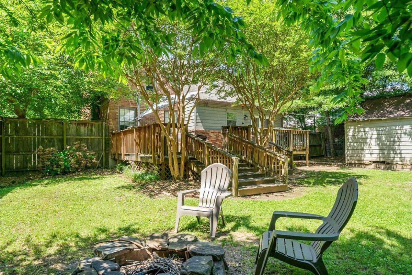
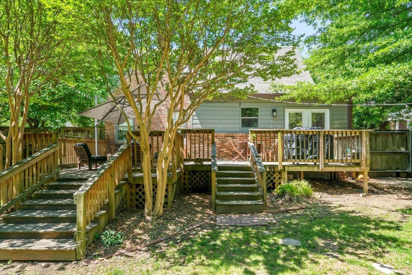
Beautiful Midtown home, extensively renovated and truly move-in ready! This stunning property blends timeless charm with thoughtful modern updates throughout. Gleaming hardwood floors and smooth ceilings create a polished feel, while the inviting formal dining room and cozy living room with built-in shelving offer warm and functional living spaces. The beautifully updated kitchen is a standout, featuring stainless steel appliances, a wall-mounted pot filler faucet over the stove, and a brand-new dishwasher less than a month old. The sunny breakfast area opens through doors onto a spacious deck--perfect for entertaining or relaxing while overlooking the expansive, tree-lined backyard. Upstairs, unwind in the luxurious garden tub and enjoy the comfort and character this exceptional home provides. A rare Midtown gem with incredible updates and style--you do not want to miss this one!

3
beds

2
baths

0.37 Acres lot

Lynda Baddour

Lynda Baddour

Features & Amenities

Interior

  • total bedrooms3
  • Total bathrooms2
  • full bathrooms2
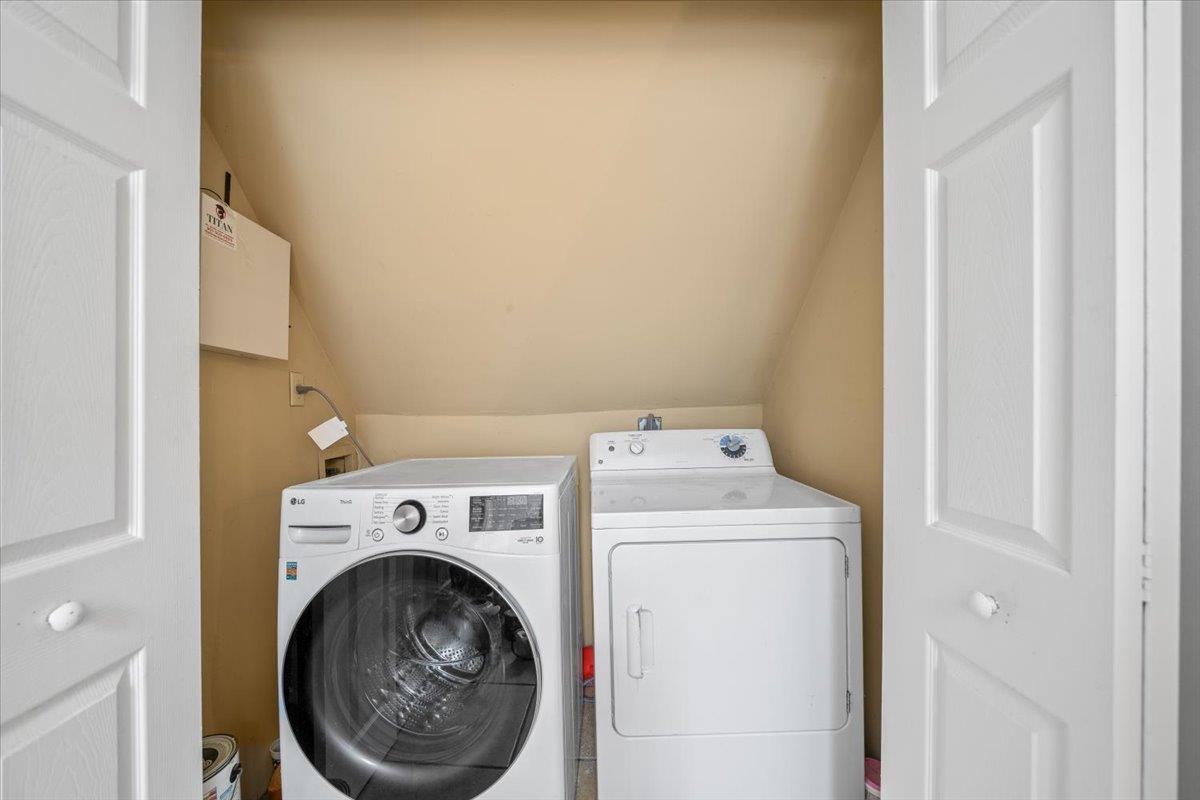
  • APPLIANCES Cooktop, Dishwasher, Disposal, Gas Cooking, Range/Oven
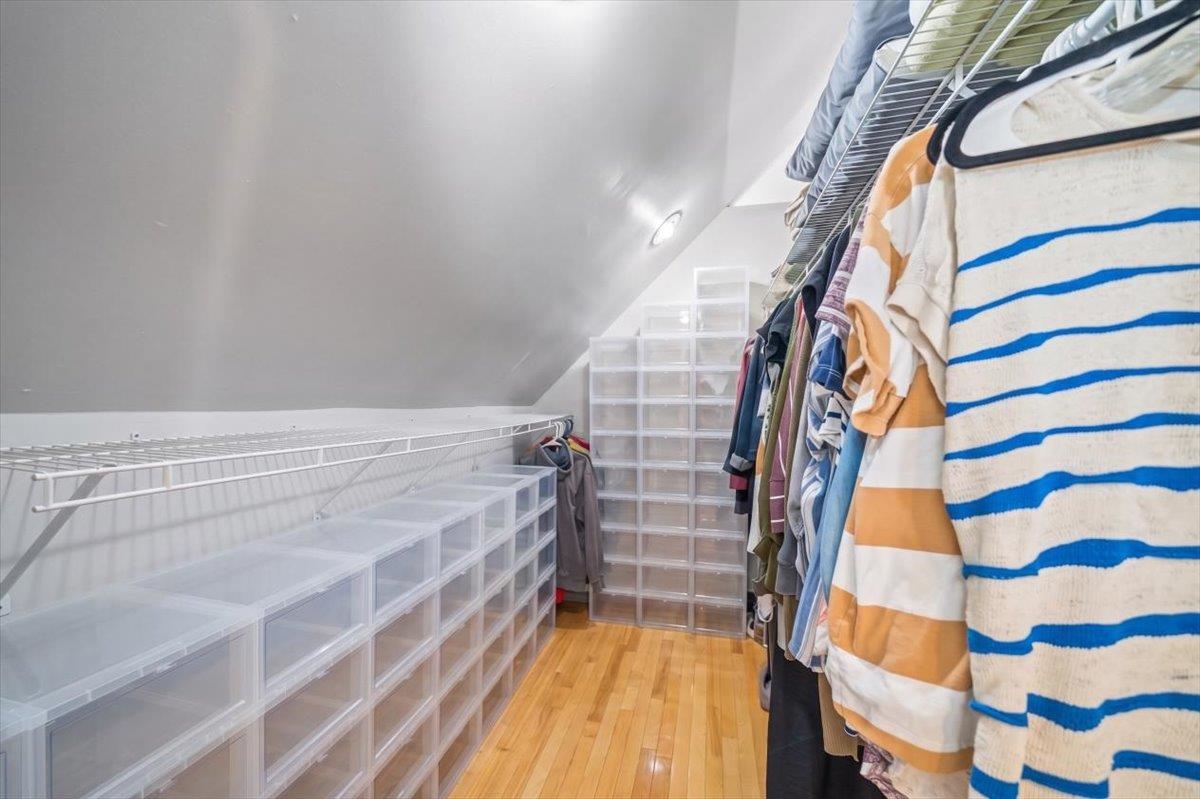
  • other interior Features 9 or more Ft Ceiling, Part Carpet, Part Hardwood, Smooth Ceiling, Tile, Vaulted/Coff/Tray Ceiling, Eat-In Kitchen, Pantry, Separate Dining Room, Separate Living Room, Updated/Renovated Kitchen, 1 or More BR Down, Primary Up, Vaulted/Coffered Primary, Security System, Walk-In Closet(s)

Area & Lot

  • Status Sold
  • Date Sold July 15, 2026
  • Lot Area0.37 Acres
  • MLS® ID10221187
  • TypeResidential
  • YEAR BUILT1947
  • NeighborhoodMidtown
  • Architecture StylesTraditional
  • School DistrictAutoFill (MAARdata) or Public Records (Cnty Assessor Site)

Exterior

  • STORIES1
  • utilitiesGas Water Heater, Public Sewer, Public Water
  • PoolNone
  • roofComposition Shingles
  • lot featuresIron Fenced, Level, Some Trees, Wood Fenced
  • parkingDriveway/Pad
  • HEAT TYPECentral, Gas
  • AIR CONDITIONINGCeiling Fan(s), Central
  • SubstructureConventional
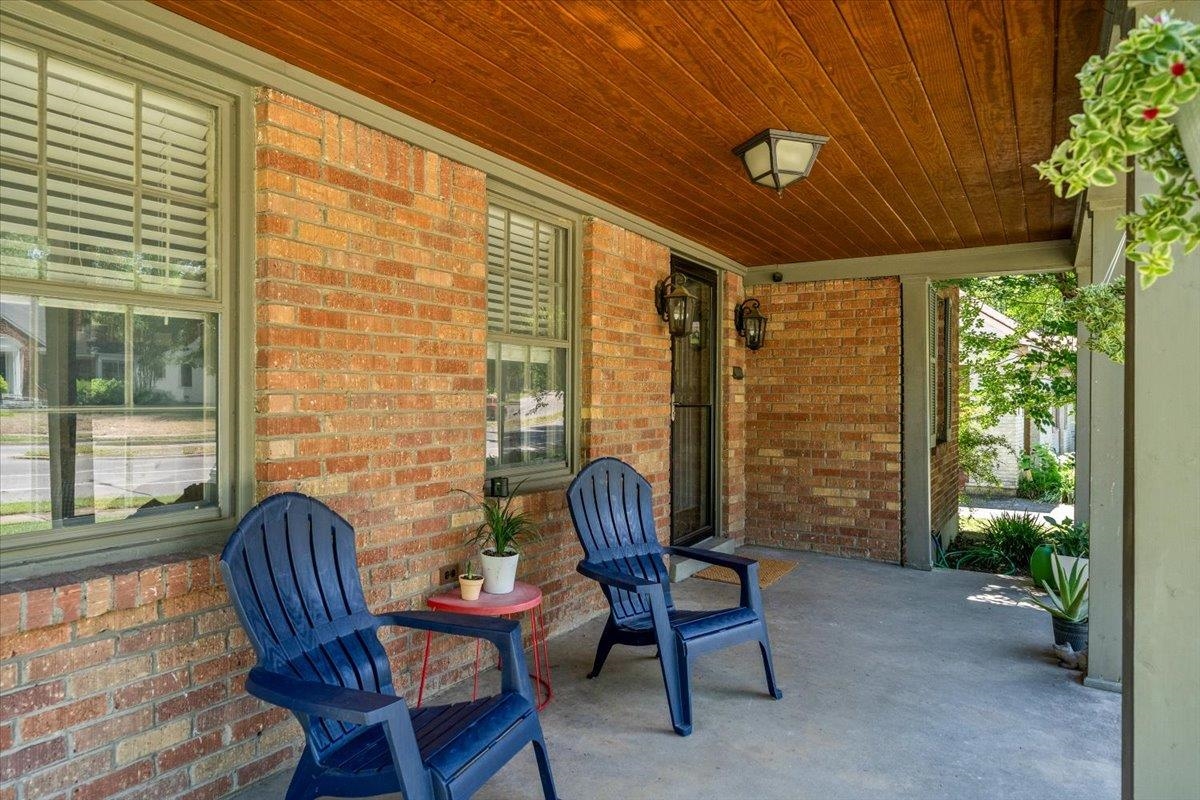
  • other exterior FeaturesStorage Building, Porch, Deck

Financial

  • Sales Price$265,000
  • Real Estate Tax $1,974/yr

Work with Alan

I take pride in guiding every client through the process with honesty, expertise, and a personal touch. From your first consultation to closing day, I'm here to make your experience smooth, informed, and stress-free.

Follow Me on Instagram