Leave a Message

Thank you for your message. I will be in touch with you shortly.

5333 MESQUITE RD
5333 MESQUITE RD
5333 MESQUITE RD
5333 MESQUITE RD
5333 MESQUITE RD
5333 MESQUITE RD
5333 MESQUITE RD
5333 MESQUITE RD
5333 MESQUITE RD
5333 MESQUITE RD
5333 MESQUITE RD
5333 MESQUITE RD
5333 MESQUITE RD
5333 MESQUITE RD
5333 MESQUITE RD
5333 MESQUITE RD
5333 MESQUITE RD
5333 MESQUITE RD
5333 MESQUITE RD
5333 MESQUITE RD
SEE ALL PHOTOS
5333 MESQUITE RD
5333 MESQUITE RD
5333 MESQUITE RD
5333 MESQUITE RD
5333 MESQUITE RD
5333 MESQUITE RD
5333 MESQUITE RD
5333 MESQUITE RD
5333 MESQUITE RD
5333 MESQUITE RD
5333 MESQUITE RD
5333 MESQUITE RD
5333 MESQUITE RD
5333 MESQUITE RD
5333 MESQUITE RD
5333 MESQUITE RD
5333 MESQUITE RD
5333 MESQUITE RD
5333 MESQUITE RD
5333 MESQUITE RD
Courtesy of BHHS McLemore & Co. Realty
Sold

5333 MESQUITE RD

5333 MESQUITE RD, Memphis, TN 38120

$289,000
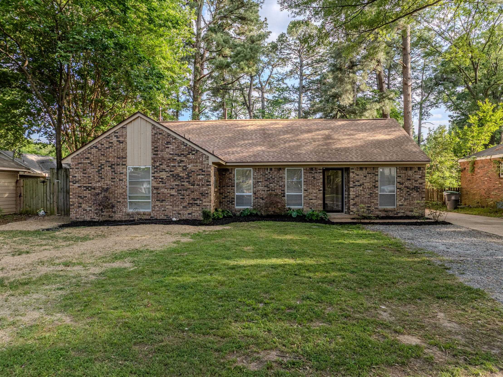
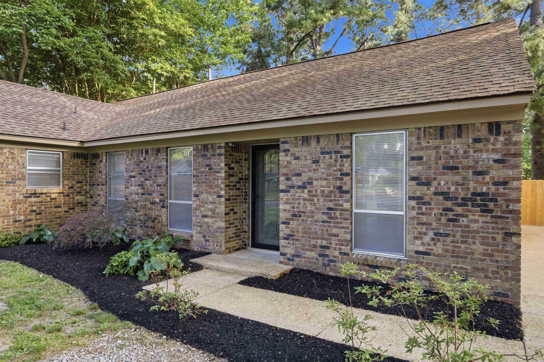
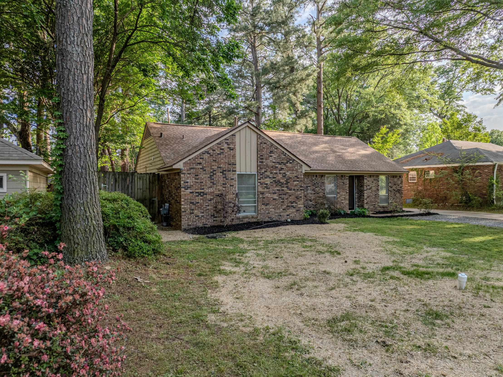
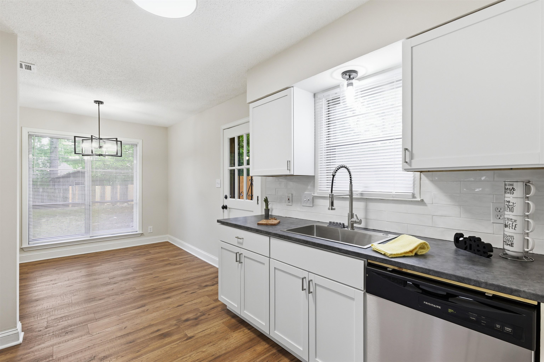
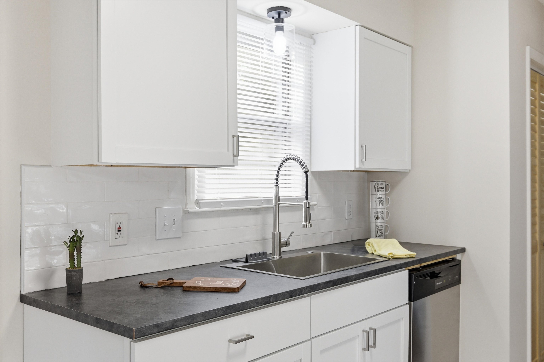
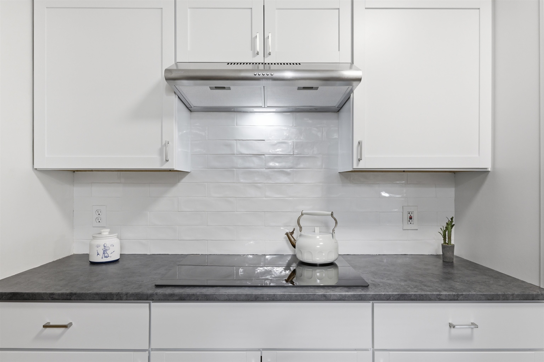
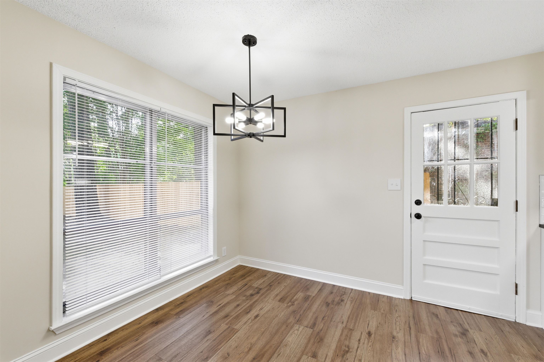
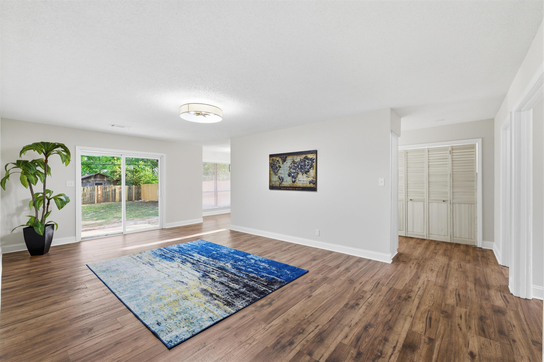
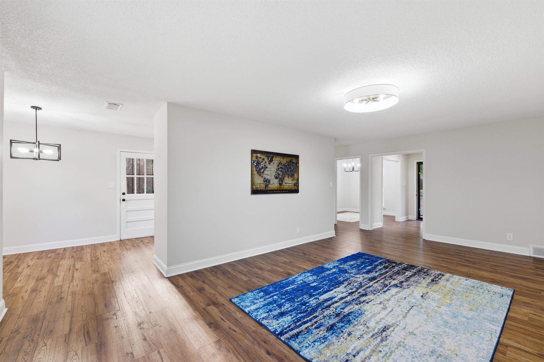
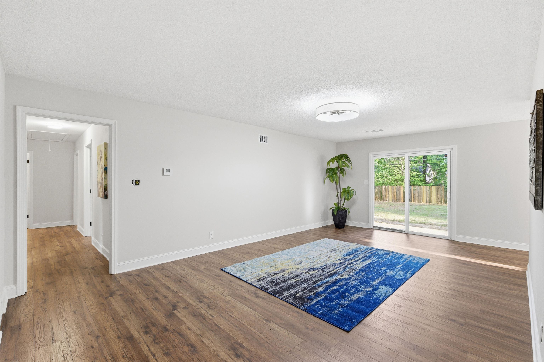
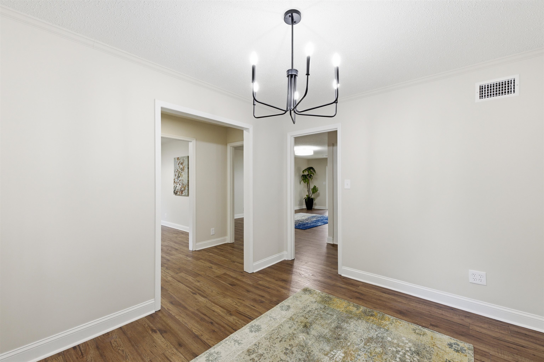
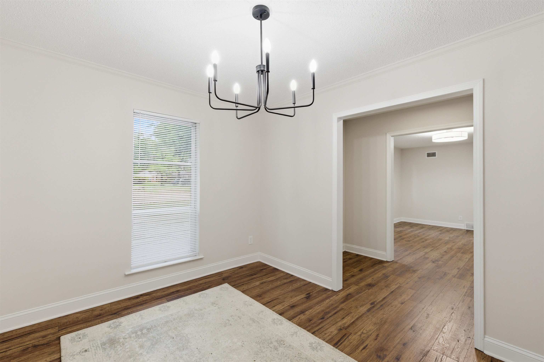
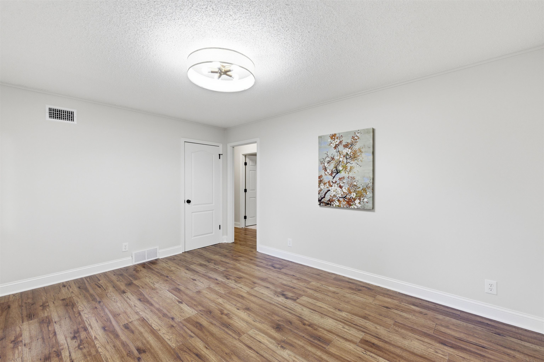
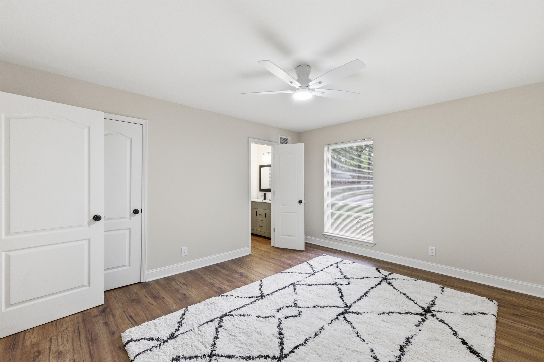
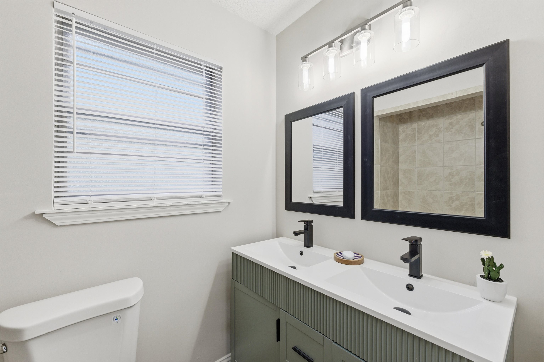
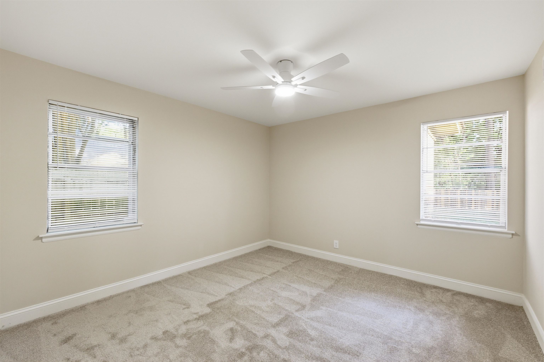
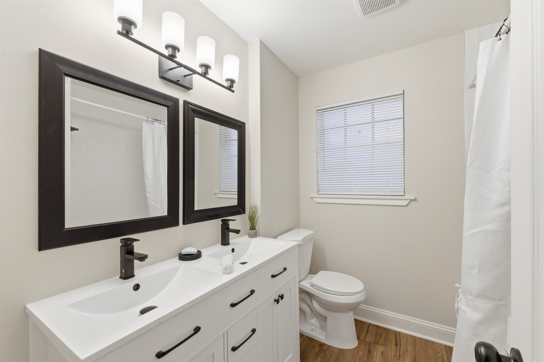
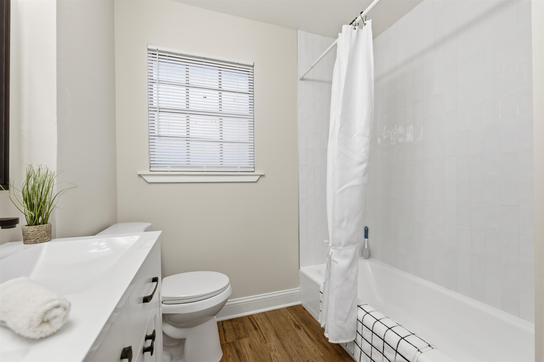
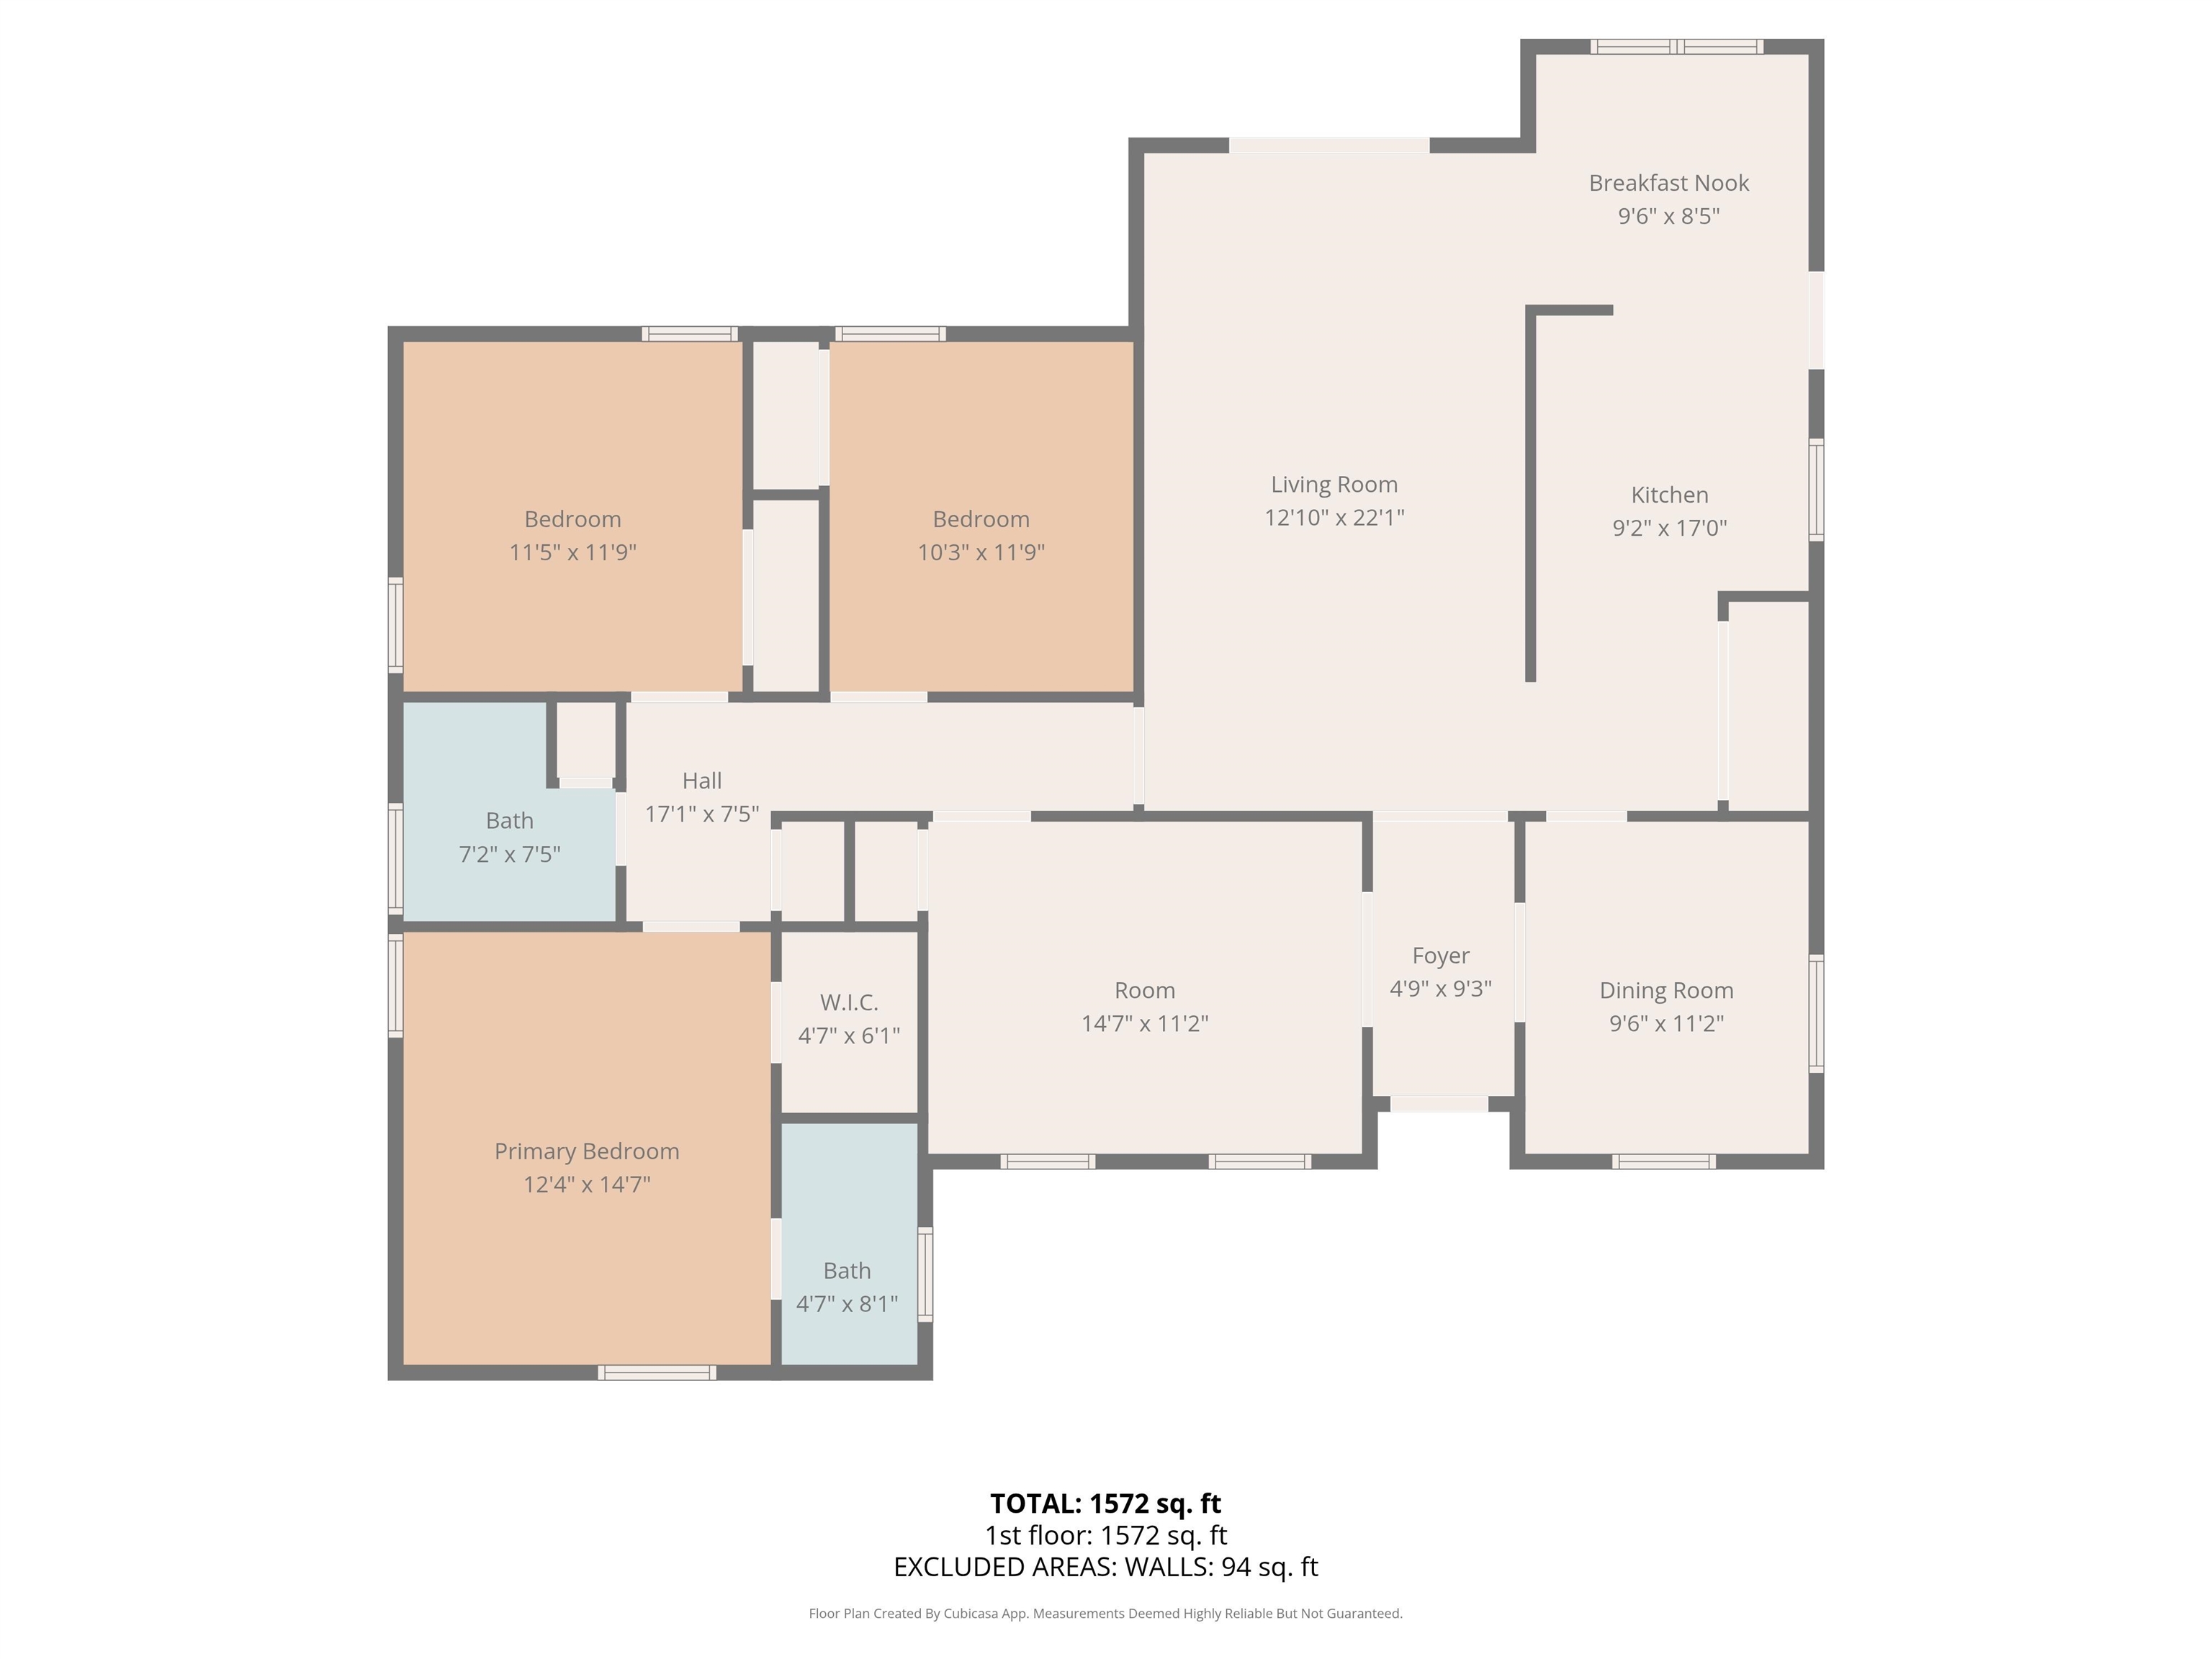
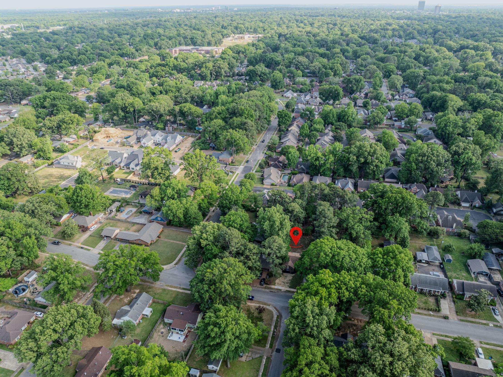
Professionally updated and move-in ready in the desirable White Station Gardens Subdivision located Within minutes of Shelby Farms Park and the Greenline trail system. This 3 bed, 2 bath home offers a great floor plan with a formal dining room, Front Room, Living room, and an eat-in kitchen. Both bathrooms feature double vanity sinks. Enjoy a large, fenced backyard with an expansive patio--perfect for entertaining or relaxing. Located in a well-kept, family-friendly neighborhood, this home is zoned for highly regarded Richland Elementary and White Station schools. Conveniently situated near premier shopping, dining, and major corridors, the location supports an easy, connected lifestyle. A rare opportunity to own a fully-up-to-date home in this sought-after area.

3
beds

2
baths

1,735 Sq.Ft. LIVING AREA

10,890 Sq.Ft. lot

Alan Stricklin Crenshaw

Alan Stricklin Crenshaw

Features & Amenities

Interior

  • total bedrooms3
  • Total bathrooms2
  • full bathrooms2
  • other interior Features Hardwood Throughout, Slate, Tile, 2 or More Baths, 2nd Bedroom, 3rd Bedroom, Breakfast Room, Den/Great Room, Dining Room, Kitchen, Living Room, Primary Bedroom, Great Room, Separate Breakfast Room, Separate Dining Room, Separate Living Room, Updated/Renovated Kitchen, All Bedrooms Down, Pull Down Attic Stairs, Security System

Area & Lot

  • Status Sold
  • Date Sold May 21, 2026
  • Living Area1,735 Sq.Ft.
  • Lot Area10,890 Sq.Ft.
  • MLS® ID10220133
  • TypeResidential
  • YEAR BUILT1967
  • NeighborhoodEast Memphis
  • Architecture StylesTraditional
  • School DistrictAutoFill (MAARdata) or Public Records (Cnty Assessor Site)

Exterior

  • STORIES1
  • utilitiesPublic Sewer, Public Water
  • PoolNone
  • roofComposition Shingles
  • lot featuresLevel, Some Trees, Wood Fenced
  • parkingDriveway/Pad
  • HEAT TYPECentral, Gas
  • AIR CONDITIONINGCeiling Fan(s), Central
  • SubstructureSlab
  • other exterior FeaturesPatio

Financial

  • Sales Price$289,000
  • Real Estate Tax $1,527/yr

Work with Alan

I take pride in guiding every client through the process with honesty, expertise, and a personal touch. From your first consultation to closing day, I'm here to make your experience smooth, informed, and stress-free.

Follow Me on Instagram