Leave a Message

Thank you for your message. I will be in touch with you shortly.

725 N EVERGREEN ST
725 N EVERGREEN ST
725 N EVERGREEN ST
725 N EVERGREEN ST
725 N EVERGREEN ST
725 N EVERGREEN ST
725 N EVERGREEN ST
725 N EVERGREEN ST
725 N EVERGREEN ST
725 N EVERGREEN ST
725 N EVERGREEN ST
725 N EVERGREEN ST
725 N EVERGREEN ST
725 N EVERGREEN ST
725 N EVERGREEN ST
725 N EVERGREEN ST
725 N EVERGREEN ST
725 N EVERGREEN ST
725 N EVERGREEN ST
725 N EVERGREEN ST
725 N EVERGREEN ST
725 N EVERGREEN ST
725 N EVERGREEN ST
725 N EVERGREEN ST
725 N EVERGREEN ST
725 N EVERGREEN ST
725 N EVERGREEN ST
725 N EVERGREEN ST
725 N EVERGREEN ST
SEE ALL PHOTOS
725 N EVERGREEN ST
725 N EVERGREEN ST
725 N EVERGREEN ST
725 N EVERGREEN ST
725 N EVERGREEN ST
725 N EVERGREEN ST
725 N EVERGREEN ST
725 N EVERGREEN ST
725 N EVERGREEN ST
725 N EVERGREEN ST
725 N EVERGREEN ST
725 N EVERGREEN ST
725 N EVERGREEN ST
725 N EVERGREEN ST
725 N EVERGREEN ST
725 N EVERGREEN ST
725 N EVERGREEN ST
725 N EVERGREEN ST
725 N EVERGREEN ST
725 N EVERGREEN ST
725 N EVERGREEN ST
725 N EVERGREEN ST
725 N EVERGREEN ST
725 N EVERGREEN ST
725 N EVERGREEN ST
725 N EVERGREEN ST
725 N EVERGREEN ST
725 N EVERGREEN ST
725 N EVERGREEN ST
Courtesy of Ware Jones, REALTORS
Sold

725 N EVERGREEN ST

725 N EVERGREEN ST, Memphis, TN 38107

$335,000
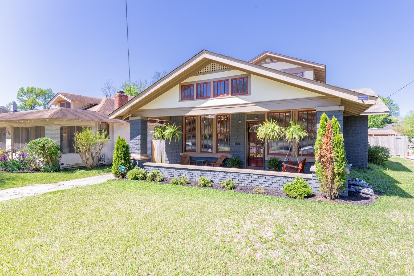
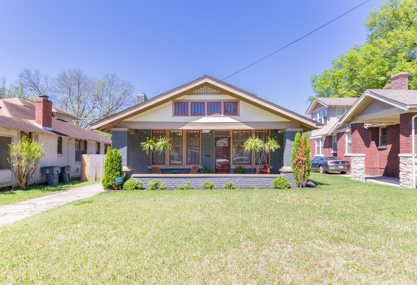
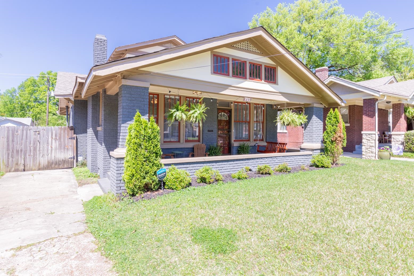
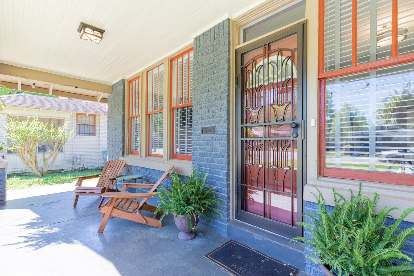
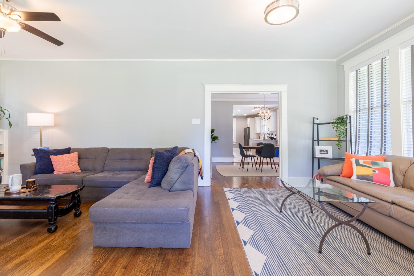
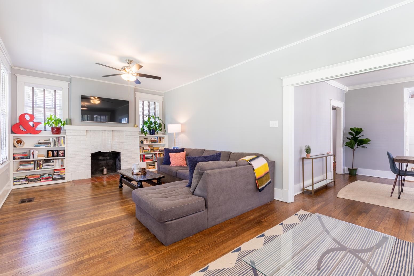
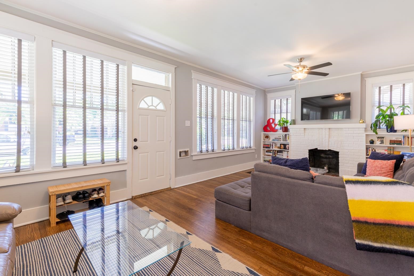
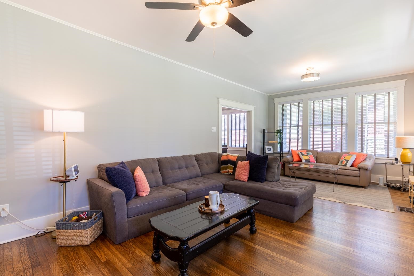
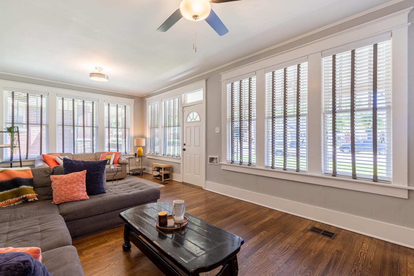
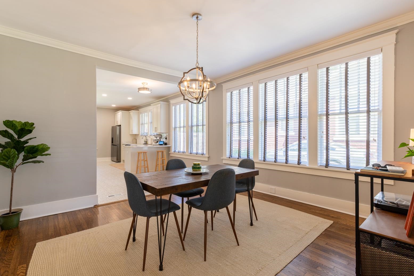
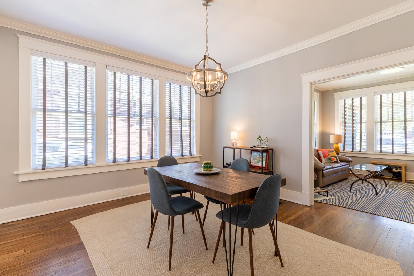
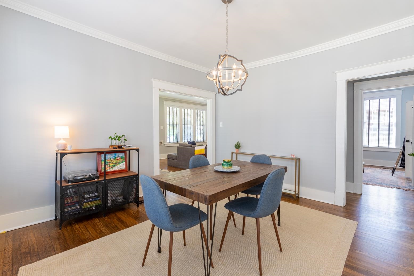
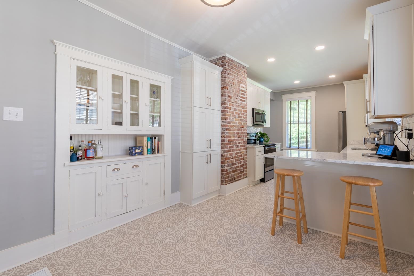
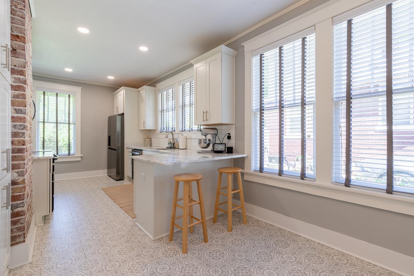
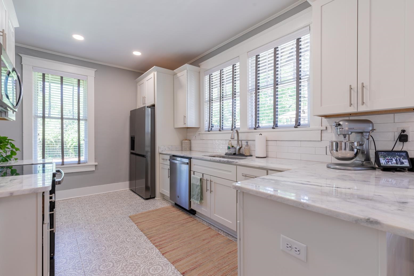
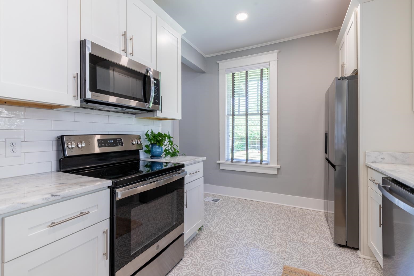
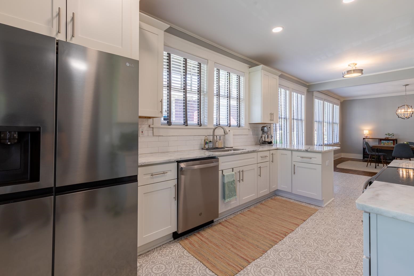
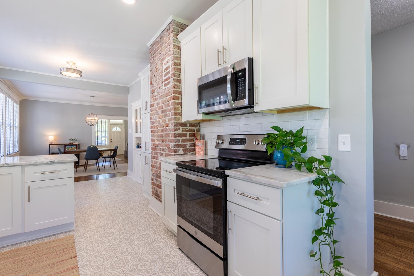
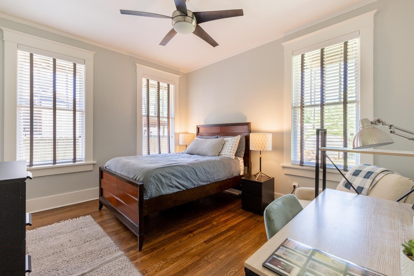
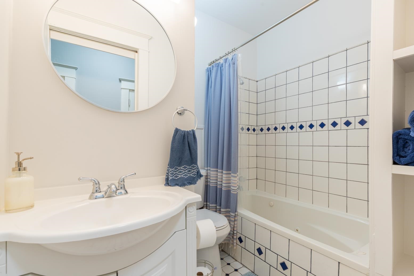
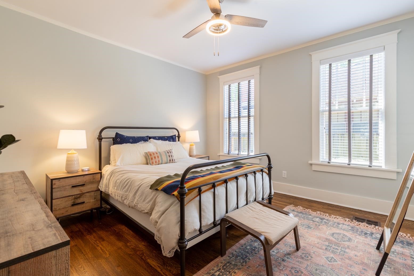
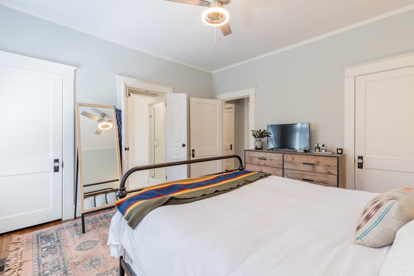
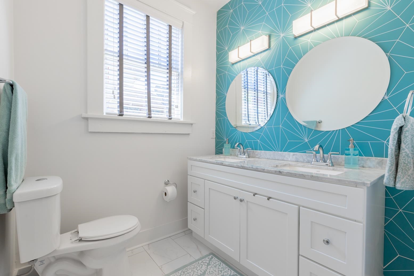
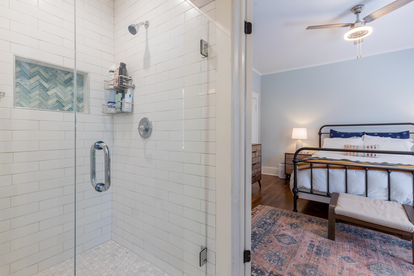
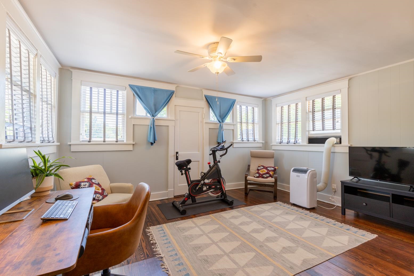
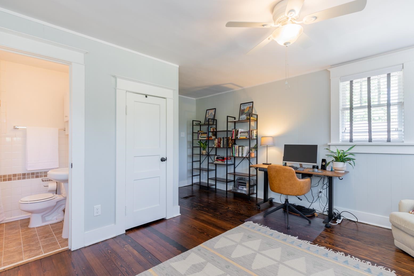
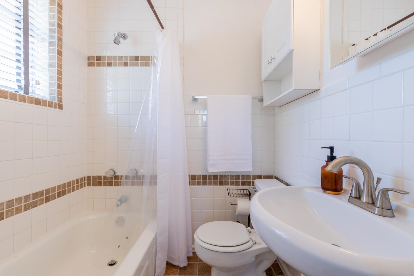
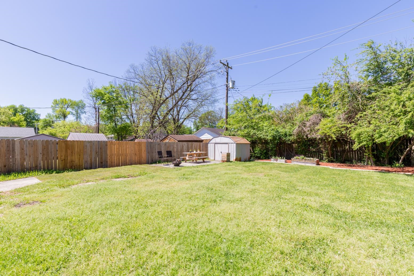
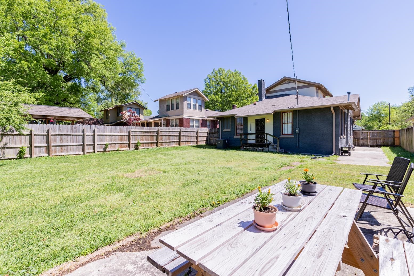
4.375%VA ASSUMABLE!! FAB Total reno in V&E! New chefs kitchen w/ custom cab., granite, SS. 3 full baths! New primary w/ tiled double-sink wall, sparkling tile floors & custom shower w/ frameless glass.New roof,& HVAC, designer colors in/out, new lighting, new HW heater, refinished hrwd floors, inviting porch, designer blinds, fncd backyd & much more! Upstairs is 2nd primary. Current owners added new LG fridge,w/d & custom sec. doors, all included. Steps from V&E Greenline. MOTIVATED SELLERS!

3
beds

3
baths

1,842 Sq.Ft. LIVING AREA

7,405.2 Sq.Ft. lot

Alan Stricklin Crenshaw

Alan Stricklin Crenshaw

Features & Amenities

Interior

  • total bedrooms3
  • Total bathrooms3
  • full bathrooms3
  • Fireplace Decorative Only, In Living Room
  • APPLIANCES Cable Available, Cable Wired, Dishwasher, Disposal, Dryer, Gas Cooking, Range/Oven, Refrigerator, Washer
  • other interior Features 9 or more Ft Ceiling, Hardwood Throughout, Smooth Ceiling, Tile, 2 or More Baths, 2nd Bedroom, Den/Great Room, Dining Room, Kitchen, Living Room, Primary Bedroom, Eat-In Kitchen, Separate Den, Separate Dining Room, Separate Living Room, Updated/Renovated Kitchen, Washer/Dryer Connections, 1 or More BR Down, 2 Full Primary Baths, Double Vanity Bath, Full Bath Down, Luxury Primary Bath, Primary Down, Renovated Bathroom, Split Bedroom Plan, Two Primaries, Attic Access, Cedar Lined Closet(s), Excl Some Window Treatmnt, Monitored Alarm, Security System

Area & Lot

  • Status Sold
  • Date Sold October 31, 2024
  • Living Area1,842 Sq.Ft.
  • Lot Area7,405.2 Sq.Ft.
  • MLS® ID10170281
  • TypeResidential
  • YEAR BUILT1925
  • Architecture StylesTraditional

Exterior

  • STORIES1
  • utilitiesElectric Water Heater, Public Sewer, Public Water
  • PoolNone
  • roofComposition Shingles
  • lot featuresLevel, Wood Fenced
  • parkingDriveway/Pad
  • HEAT TYPECentral
  • AIR CONDITIONINGCentral
  • SubstructureConventional
  • security FeaturesBurglar Alarm, Smoke Detector(s)
  • other exterior FeaturesPorch

Financial

  • Sales Price$335,000
  • Real Estate Tax $2,087/yr

Work with Alan

I take pride in guiding every client through the process with honesty, expertise, and a personal touch. From your first consultation to closing day, I'm here to make your experience smooth, informed, and stress-free.

Follow Me on Instagram