Leave a Message

Thank you for your message. I will be in touch with you shortly.

9 WALNUT GROVE CT
9 WALNUT GROVE CT
9 WALNUT GROVE CT
9 WALNUT GROVE CT
9 WALNUT GROVE CT
9 WALNUT GROVE CT
9 WALNUT GROVE CT
9 WALNUT GROVE CT
9 WALNUT GROVE CT
9 WALNUT GROVE CT
9 WALNUT GROVE CT
9 WALNUT GROVE CT
9 WALNUT GROVE CT
9 WALNUT GROVE CT
9 WALNUT GROVE CT
9 WALNUT GROVE CT
9 WALNUT GROVE CT
9 WALNUT GROVE CT
9 WALNUT GROVE CT
9 WALNUT GROVE CT
9 WALNUT GROVE CT
9 WALNUT GROVE CT
9 WALNUT GROVE CT
9 WALNUT GROVE CT
9 WALNUT GROVE CT
9 WALNUT GROVE CT
SEE ALL PHOTOS
9 WALNUT GROVE CT
9 WALNUT GROVE CT
9 WALNUT GROVE CT
9 WALNUT GROVE CT
9 WALNUT GROVE CT
9 WALNUT GROVE CT
9 WALNUT GROVE CT
9 WALNUT GROVE CT
9 WALNUT GROVE CT
9 WALNUT GROVE CT
9 WALNUT GROVE CT
9 WALNUT GROVE CT
9 WALNUT GROVE CT
9 WALNUT GROVE CT
9 WALNUT GROVE CT
9 WALNUT GROVE CT
9 WALNUT GROVE CT
9 WALNUT GROVE CT
9 WALNUT GROVE CT
9 WALNUT GROVE CT
9 WALNUT GROVE CT
9 WALNUT GROVE CT
9 WALNUT GROVE CT
9 WALNUT GROVE CT
9 WALNUT GROVE CT
9 WALNUT GROVE CT
Sold

9 WALNUT GROVE CT

9 WALNUT GROVE CT, Memphis, TN 38117

$505,000
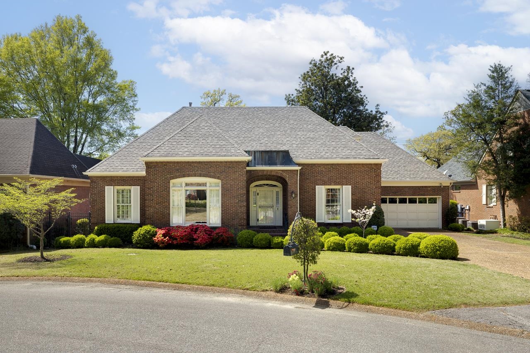
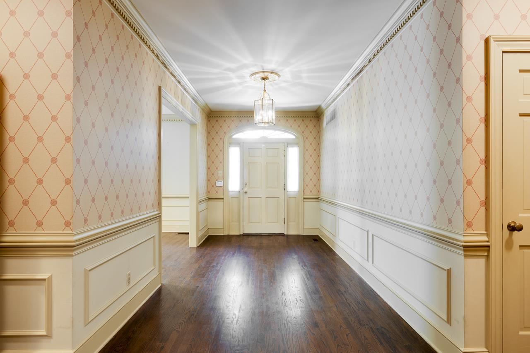
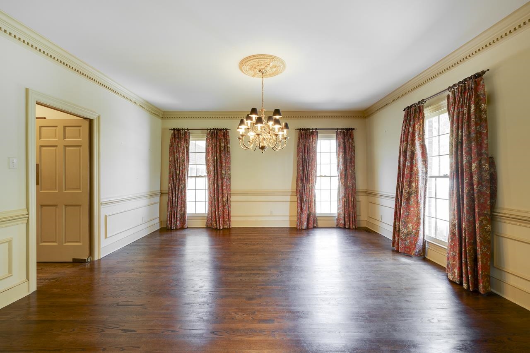
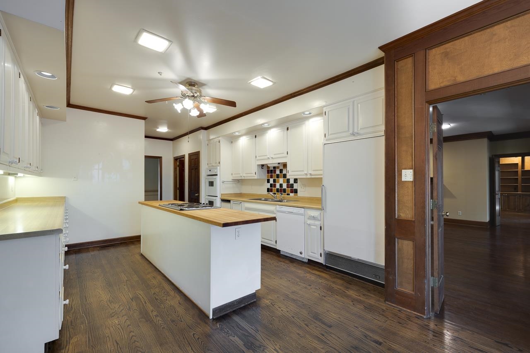
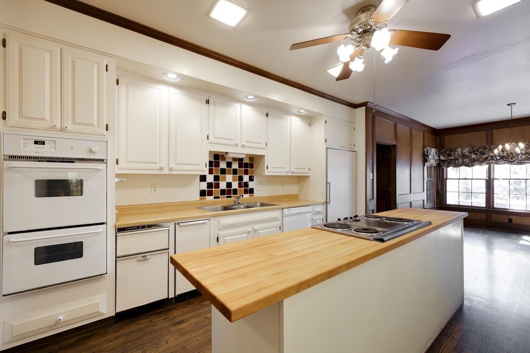

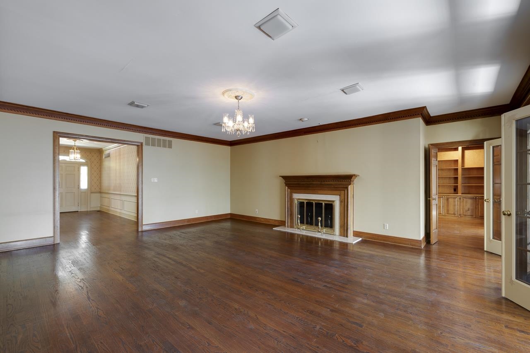
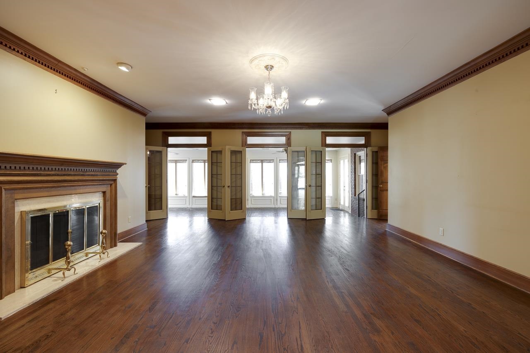
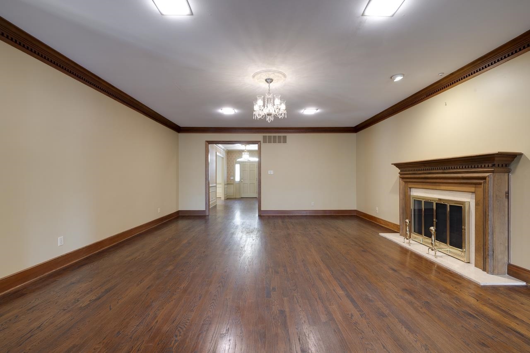

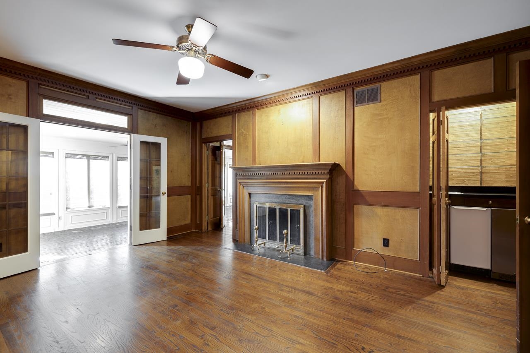
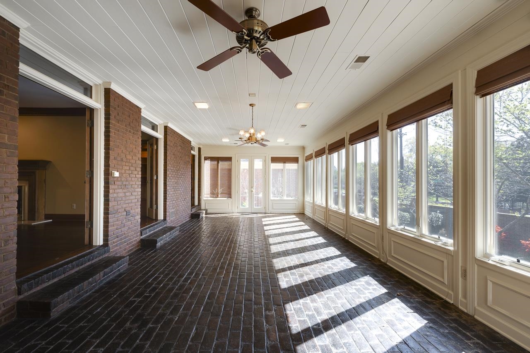
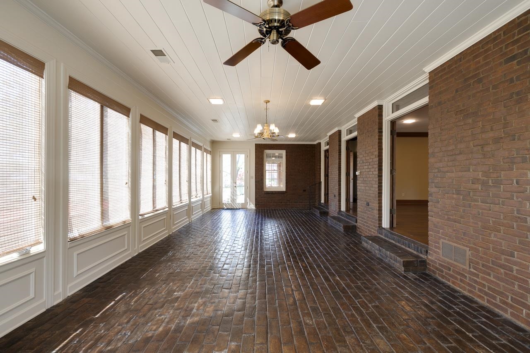

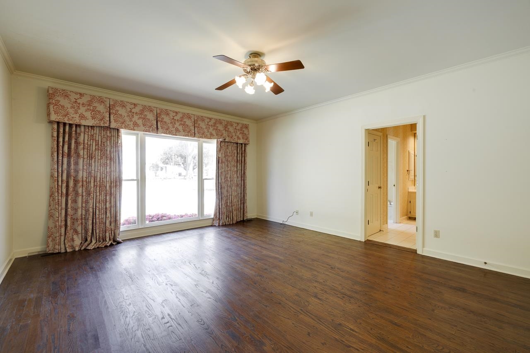
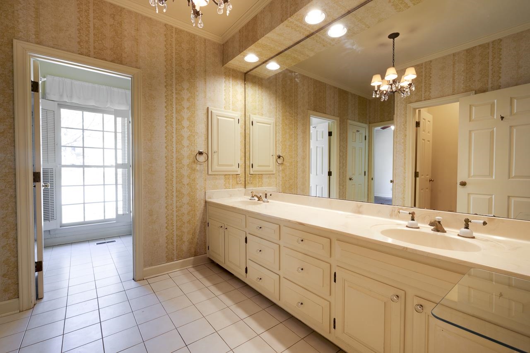
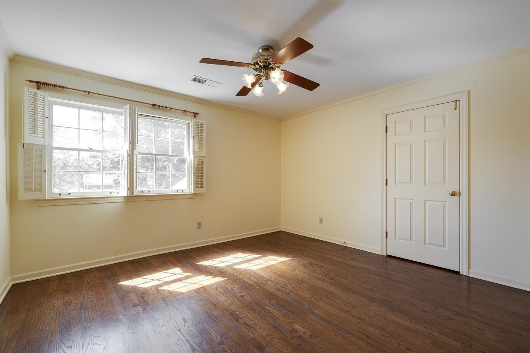
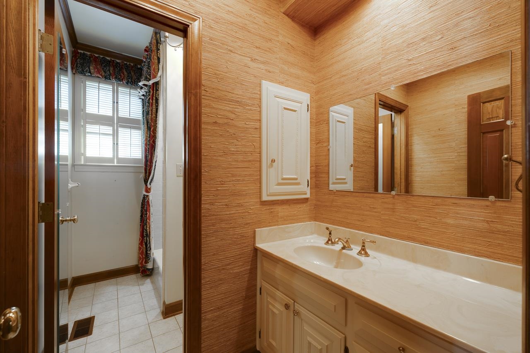

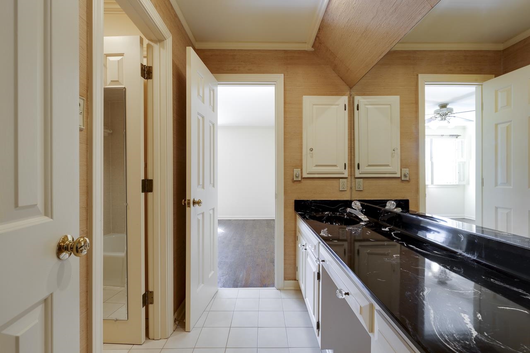
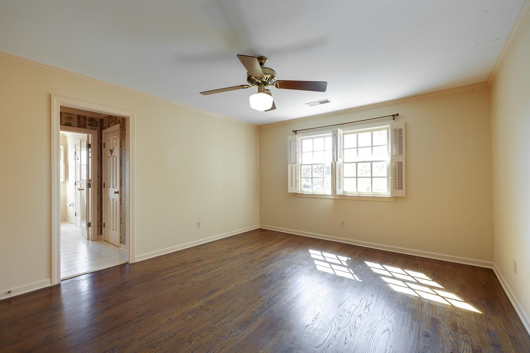
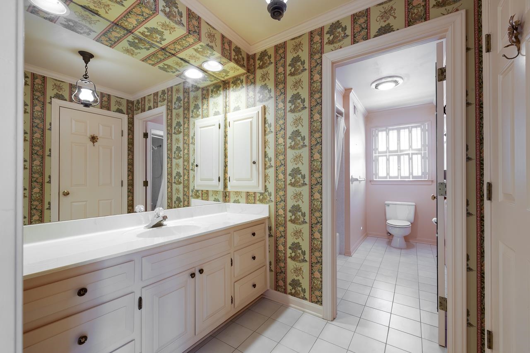
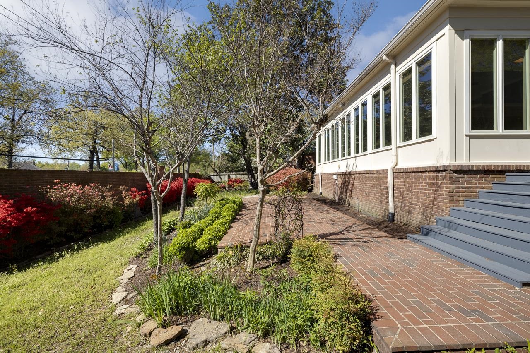

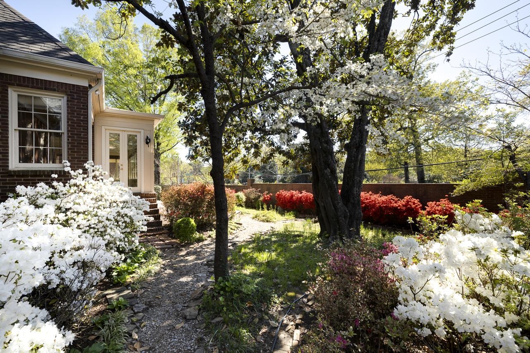
You'lll love this lovely traditional 3BR/4BA home in the heart of East Memphis! Located on a private circle, this home features hardwood flooring, tall ceilings, large gracious rms & primary suite down! Lovely Living Rm w/fireplace & built-ins adjacent to handsome study/den with 2nd fireplace. All rooms lead to a fabulous sunroom with brick floors & a wall of windows overlooking small back yard. Upstairs you'll find 2 ensuite BR's and amazing storage. Make it yours with very little renovation.

3
beds

5
baths

0.31 Acres lot

William Ware

William Ware

Features & Amenities

Interior

  • total bedrooms3
  • Total bathrooms5
  • full bathrooms4
  • half bathroom1
  • Fireplace Masonry, In Living Room, In Other Room, Gas Starter
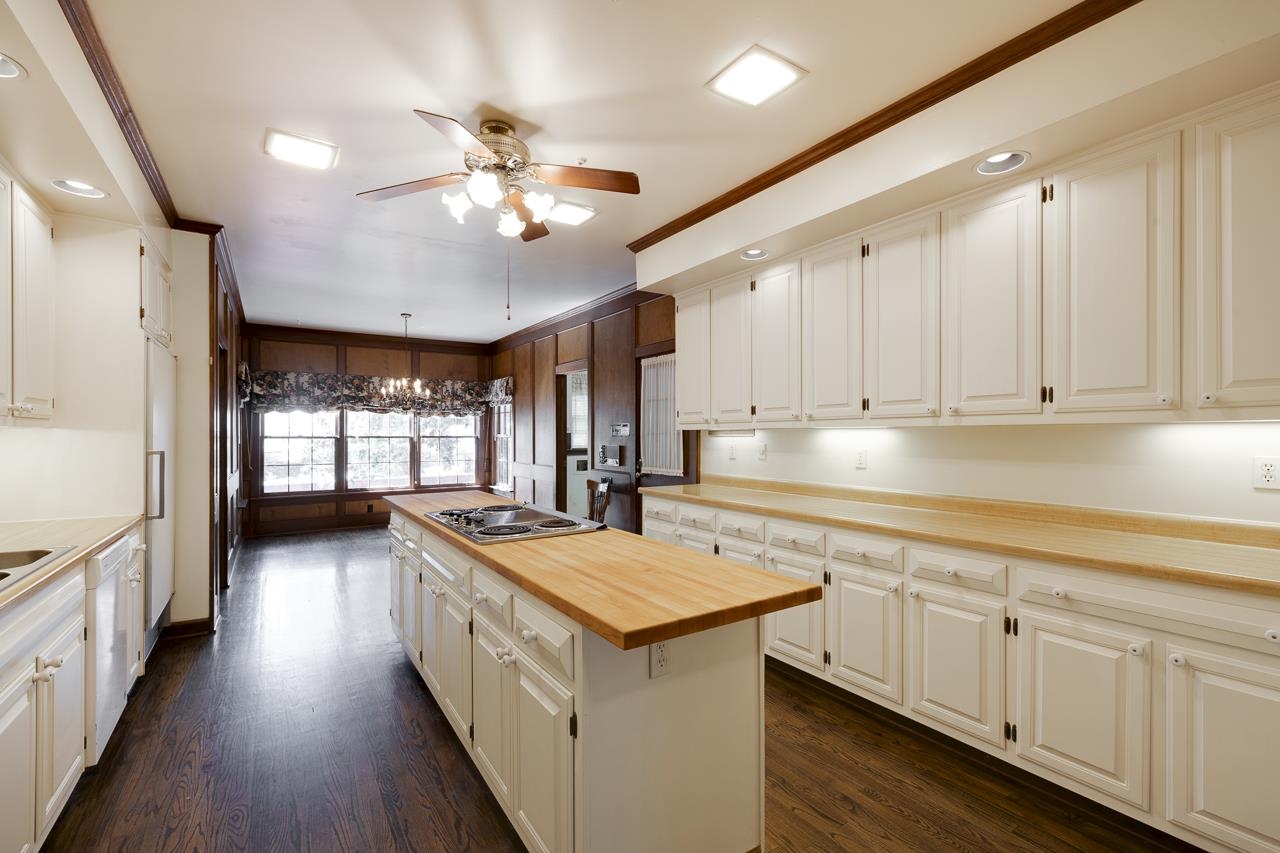
  • APPLIANCES Range/Oven, Cooktop, Disposal, Dishwasher, Refrigerator
  • other interior Features Hardwood Throughout, Tile, Smooth Ceiling, 9 or more Ft Ceiling, Living Room, Dining Room, Den/Great Room, Kitchen, Primary Bedroom, 2 or More Baths, Laundry Room, Sun Room, Separate Living Room, Separate Dining Room, Separate Den, Eat-In Kitchen, Separate Breakfast Room, Pantry, Primary Down, Double Vanity Bath, Whirlpool(s), Separate Tub Shower, Full Bath Down, All Window Treatments, Wet Bar, Cedar Lined Closet(s), Walk-In Attic, Security System

Area & Lot

  • Status Sold
  • Lot Area0.31 Acres
  • MLS® ID10172723
  • TypeResidential
  • YEAR BUILT1981
  • Architecture StylesTraditional

Exterior

  • STORIES1
  • utilitiesPublic Sewer, Public Water
  • PoolNone
  • roofComposition Shingles
  • lot featuresProfessionally Landscaped, Brick/Stone Fenced
  • parkingDriveway/Pad, Garage Door Opener(s), Side-Load Garage
  • HEAT TYPECentral, Dual System
  • AIR CONDITIONINGCentral, Dual System
  • other exterior FeaturesWrought Iron Security Drs, Patio

Financial

  • Sales Price$505,000
  • Real Estate Tax $3,271/yr

Work with Alan

I take pride in guiding every client through the process with honesty, expertise, and a personal touch. From your first consultation to closing day, I'm here to make your experience smooth, informed, and stress-free.

Follow Me on Instagram