Leave a Message

Thank you for your message. I will be in touch with you shortly.

9455 JOHNSON RD EXT
9455 JOHNSON RD EXT
9455 JOHNSON RD EXT
9455 JOHNSON RD EXT
9455 JOHNSON RD EXT
9455 JOHNSON RD EXT
9455 JOHNSON RD EXT
9455 JOHNSON RD EXT
9455 JOHNSON RD EXT
9455 JOHNSON RD EXT
9455 JOHNSON RD EXT
9455 JOHNSON RD EXT
9455 JOHNSON RD EXT
9455 JOHNSON RD EXT
9455 JOHNSON RD EXT
9455 JOHNSON RD EXT
9455 JOHNSON RD EXT
9455 JOHNSON RD EXT
9455 JOHNSON RD EXT
9455 JOHNSON RD EXT
9455 JOHNSON RD EXT
9455 JOHNSON RD EXT
9455 JOHNSON RD EXT
9455 JOHNSON RD EXT
9455 JOHNSON RD EXT
9455 JOHNSON RD EXT
9455 JOHNSON RD EXT
9455 JOHNSON RD EXT
9455 JOHNSON RD EXT
9455 JOHNSON RD EXT
9455 JOHNSON RD EXT
9455 JOHNSON RD EXT
9455 JOHNSON RD EXT
9455 JOHNSON RD EXT
9455 JOHNSON RD EXT
9455 JOHNSON RD EXT
9455 JOHNSON RD EXT
9455 JOHNSON RD EXT
9455 JOHNSON RD EXT
9455 JOHNSON RD EXT
SEE ALL PHOTOS
9455 JOHNSON RD EXT
9455 JOHNSON RD EXT
9455 JOHNSON RD EXT
9455 JOHNSON RD EXT
9455 JOHNSON RD EXT
9455 JOHNSON RD EXT
9455 JOHNSON RD EXT
9455 JOHNSON RD EXT
9455 JOHNSON RD EXT
9455 JOHNSON RD EXT
9455 JOHNSON RD EXT
9455 JOHNSON RD EXT
9455 JOHNSON RD EXT
9455 JOHNSON RD EXT
9455 JOHNSON RD EXT
9455 JOHNSON RD EXT
9455 JOHNSON RD EXT
9455 JOHNSON RD EXT
9455 JOHNSON RD EXT
9455 JOHNSON RD EXT
9455 JOHNSON RD EXT
9455 JOHNSON RD EXT
9455 JOHNSON RD EXT
9455 JOHNSON RD EXT
9455 JOHNSON RD EXT
9455 JOHNSON RD EXT
9455 JOHNSON RD EXT
9455 JOHNSON RD EXT
9455 JOHNSON RD EXT
9455 JOHNSON RD EXT
9455 JOHNSON RD EXT
9455 JOHNSON RD EXT
9455 JOHNSON RD EXT
9455 JOHNSON RD EXT
9455 JOHNSON RD EXT
9455 JOHNSON RD EXT
9455 JOHNSON RD EXT
9455 JOHNSON RD EXT
9455 JOHNSON RD EXT
9455 JOHNSON RD EXT
Sold

9455 JOHNSON RD EXT

9455 JOHNSON RD EXT, Germantown, TN 38139

$985,000
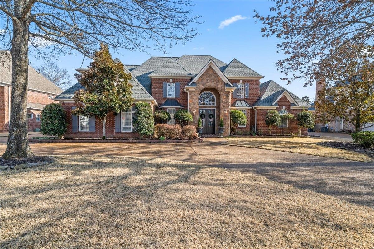
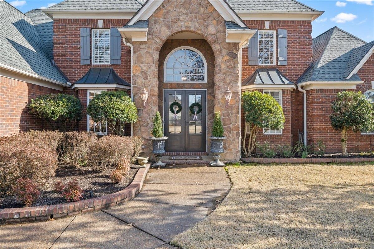
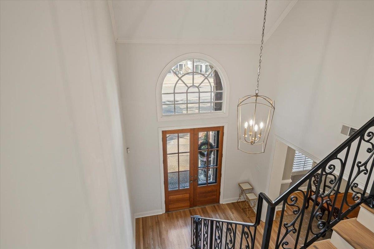
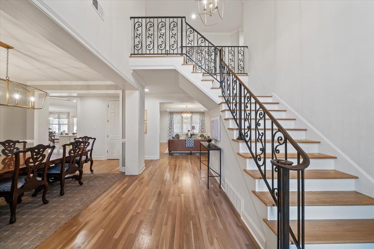
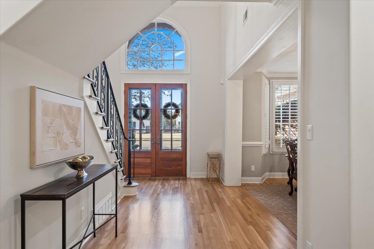
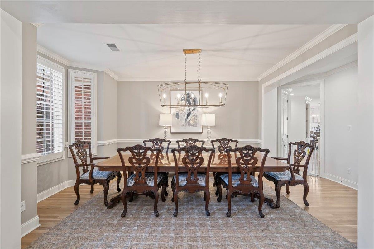
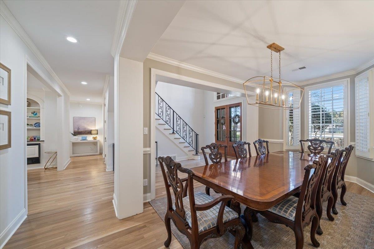
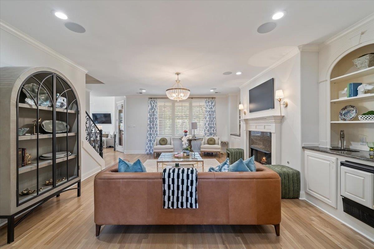
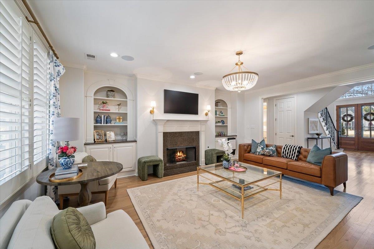
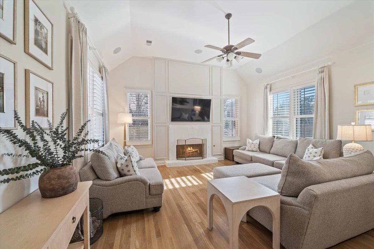
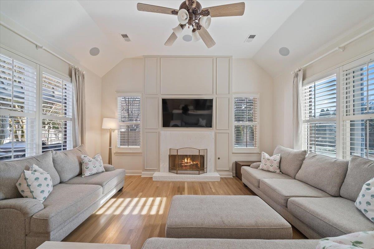
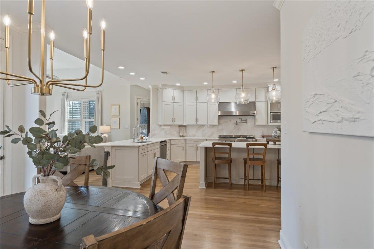
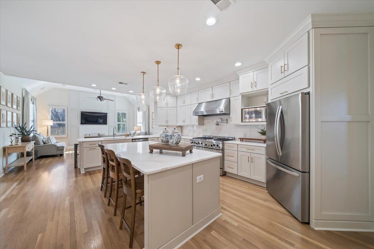
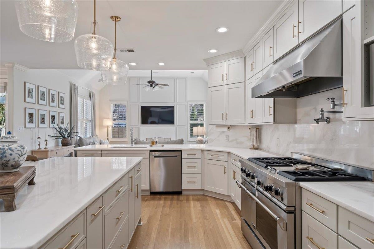
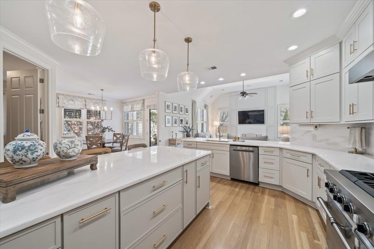
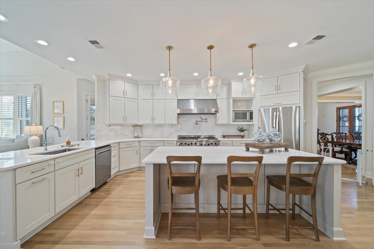
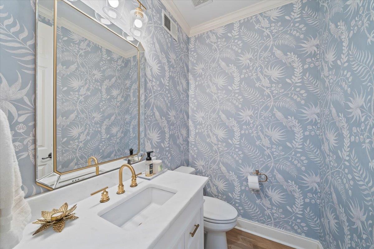
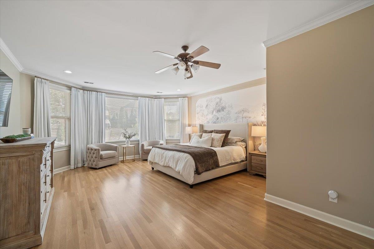
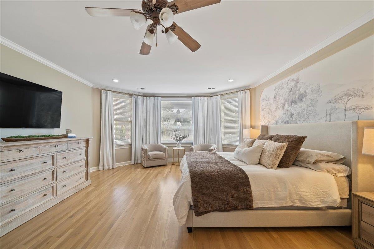
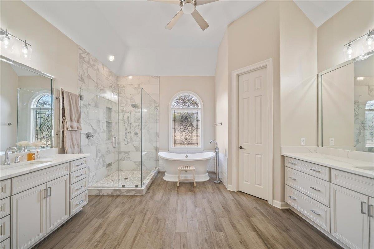
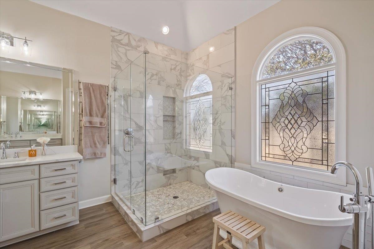

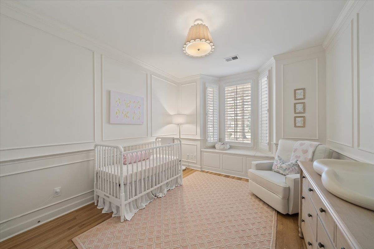
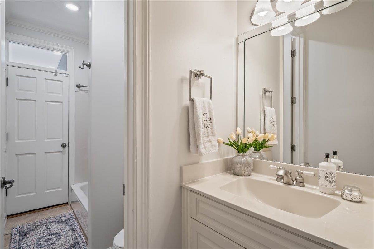
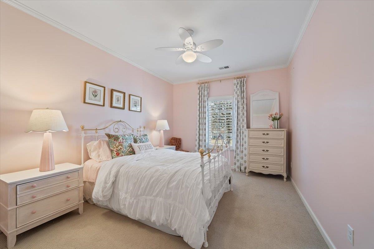
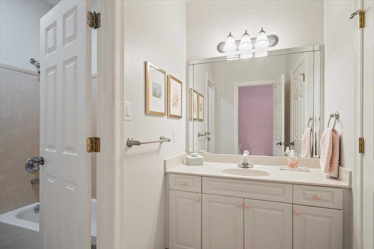
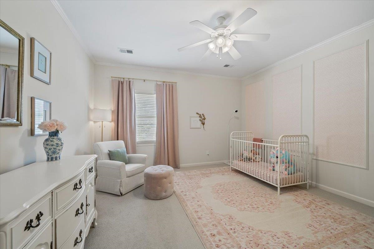
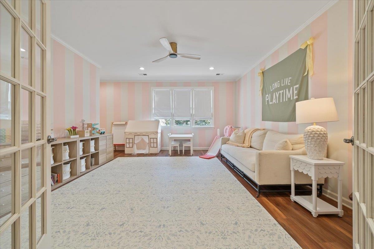
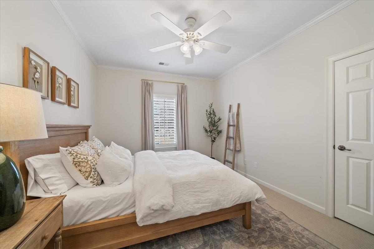
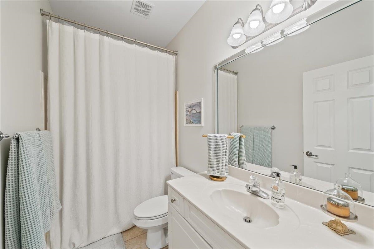
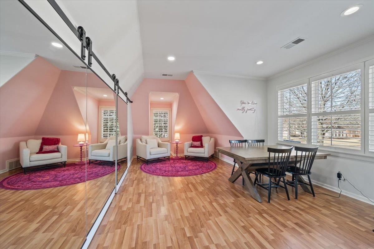
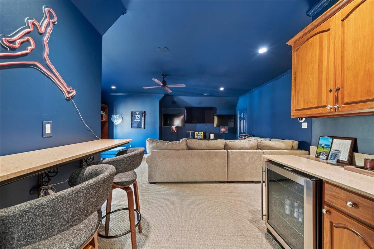
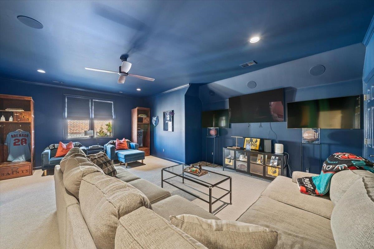
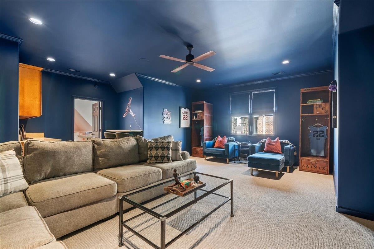
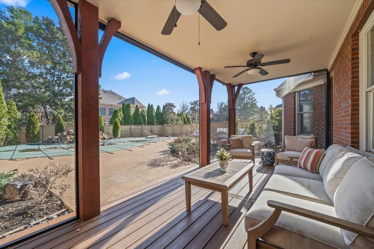
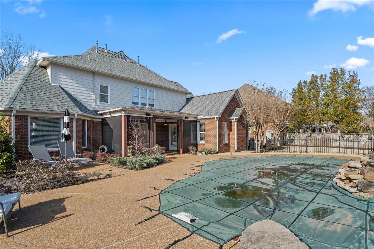
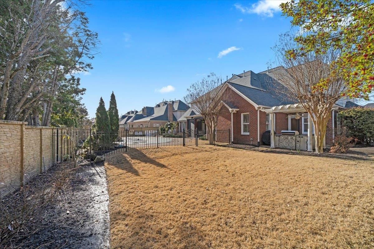
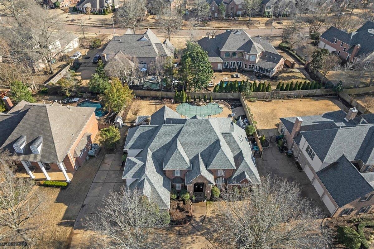
This beautiful, spacious family home in Grove Park offers space, updates, and an incredible setting in one of Germantown's most desirable neighborhoods. Located just behind Houston Middle School, the home features 5,274 square feet with 5 bedrooms, 4.5 baths, a playroom, media room, and a dedicated workout room -- plenty of flexibility for both everyday living and entertaining. The kitchen and bathrooms have been thoughtfully renovated, and new hardwood floors downstairs give the home a fresh, updated feel while maintaining its classic charm. Step outside to a meticulously landscaped backyard complete with a stunning pool and a screened-in covered patio -- the perfect setup for hosting friends or enjoying a quiet evening at home. With numerous electrical upgrades integrated into smart home-compatible systems, the features truly are extensive. This is an entertainer's dream with room to grow, ready for a new family to make it their own.

5
beds

5
baths

0.36 Acres lot

Robert O. Hyde

Robert O. Hyde

Features & Amenities

Interior

  • total bedrooms5
  • Total bathrooms5
  • full bathrooms4
  • half bathroom1
  • Fireplace In Den/Great Room, In Living Room, Masonry, Vented Gas Fireplace
  • APPLIANCES Cable Wired, Cooktop, Dishwasher, Disposal, Double Oven, Dryer, Gas Cooking, Microwave, Range/Oven, Refrigerator, Self Cleaning Oven, Smart Home, Washer
  • other interior Features 9 or more Ft Ceiling, Hardwood Throughout, Heated Floor, Part Carpet, Smooth Ceiling, 1/2 Bath, 2 or More Baths, 2nd Bedroom, Breakfast Room, Den/Great Room, Dining Room, Kitchen, Laundry Room, Living Room, Primary Bedroom, Breakfast Bar, Eat-In Kitchen, Island In Kitchen, Pantry, Pot Filler, Separate Den, Separate Dining Room, Separate Living Room, Updated/Renovated Kitchen, Washer/Dryer Connections, 1 or More BR Down, Double Vanity Bath, Full Bath Down, Half Bath Down, Luxury Primary Bath, Primary Down, Renovated Bathroom, Separate Tub Shower, Sky Light(s) in Bath, Whirlpool(s), Pull Down Attic Stairs, Attic Access, Walk-In Attic, Central Vacuum, Powder/Dressing Room, Security System, Vent Hood/Exhaust Fan

Area & Lot

  • Status Sold
  • Lot Area0.36 Acres
  • MLS® ID10216140
  • TypeResidential
  • YEAR BUILT2001
  • NeighborhoodGermantown
  • Architecture StylesTraditional
  • School DistrictAutoFill (MAARdata) or Public Records (Cnty Assessor Site)

Exterior

  • STORIES2
  • utilitiesGas Water Heater, Public Sewer, Public Water
  • PoolIn Ground
  • roofComposition Shingles
  • lot featuresIron Fenced, Level, Professionally Landscaped, Some Trees, Wood Fenced
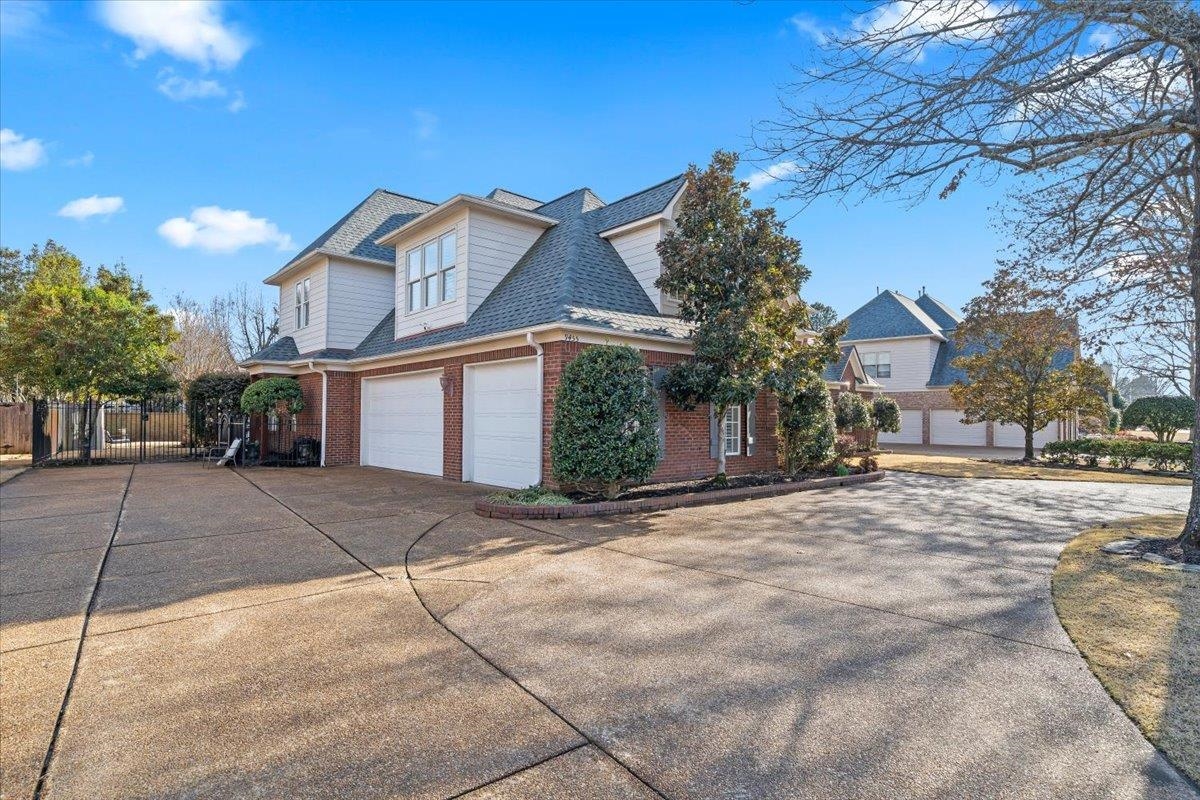
  • parkingCircular Drive, Driveway/Pad, Garage Door Opener(s), More than 3 Coverd Spaces, Side-Load Garage
  • HEAT TYPE3 or More Systems, Central, Gas
  • AIR CONDITIONING220 Wiring, Central
  • SubstructureSlab
  • security FeaturesFire Alarm, Iron Door(s), Monitored Alarm System, Security Camera(s), Smoke Detector(s)
  • other exterior FeaturesPool Cleaning Equipment, Pool Heater, Gas Grill, Dog Run, Porch, Screen Porch, Nbrhd Recreation Facility, Wood Fence, Iron Fence

Financial

  • Sales Price$985,000
  • Real Estate Tax $3,999/yr

Work with Alan

I take pride in guiding every client through the process with honesty, expertise, and a personal touch. From your first consultation to closing day, I'm here to make your experience smooth, informed, and stress-free.

Follow Me on Instagram